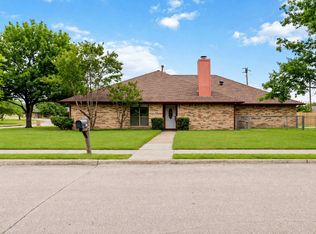
Welcome to 5101 Brookview Drive in Sachse! This charming 3-bedroom, 2-bath, 2-car garage home offers comfortable single-story living with thoughtful updates and a spacious backyard.
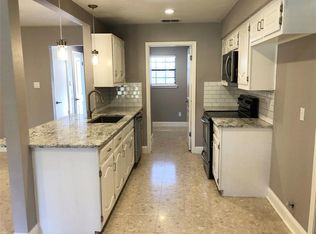
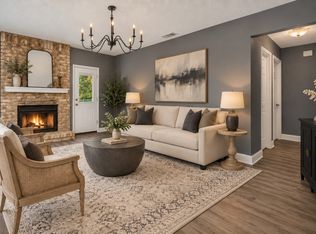
Step inside to a welcoming living area filled with natural light and featuring a cozy wood-burning fireplace—perfect for relaxing or gathering with family and friends. The kitchen has been refreshed with new granite countertops and subway tile. Bathrooms have been updated with quartz countertops adding a fresh, clean and updated feel to the heart of the home.
A new roof installed in 2026 provides an important recent improvement for the next homeowner. The home's functional layout offers comfortable living spaces, while the fenced backyard provides plenty of room for outdoor entertaining, pets, gardening, or simply enjoying the Texas sunshine.
Located in an established Sachse neighborhood, this home is conveniently located near shopping, dining, parks, schools, and major roadways. And a short distance to Lavon Lake. If you're looking for a home that combines comfort, recent updates, quite neighborhood and great location, 5101 Brookview Drive is ready for its next chapter.
Come see it for yourself!
For sale
$299,900
5101 Brookview Dr, Sachse, TX 75048
3beds
1,589sqft
Single Family Residence
Built in 1982
8,407 Square Feet Lot
$290,300 Zestimate®
$189/sqft
$-- HOA
What's special
Cozy wood-burning fireplaceSpacious backyard
- 48 days
- 764
- 85
Likely to sell faster than
Zillow last checked:
Listing updated:
Listed by:
Philip Hobson 0513111 214-415-5766,
Berkshire HathawayHS PenFed TX 214-257-1111,
Cyndi Rice 0543686 214-415-5766,
Berkshire HathawayHS PenFed TX
Source: NTREIS,MLS#: 21381937
Facts & features
Interior
Bedrooms & bathrooms
- Bedrooms: 3
- Bathrooms: 2
- Full bathrooms: 2
Primary bedroom
- Features: En Suite Bathroom, Separate Shower
- Level: First
- Dimensions: 13 x 14
Bedroom
- Level: First
- Dimensions: 10 x 11
Bedroom
- Level: First
- Dimensions: 10 x 11
Primary bathroom
- Level: First
- Dimensions: 8 x 5
Breakfast room nook
- Features: Eat-in Kitchen
- Level: First
- Dimensions: 5 x 10
Other
- Level: First
- Dimensions: 8 x 7
Kitchen
- Features: Eat-in Kitchen
- Level: First
- Dimensions: 8 x 8
Living room
- Features: Ceiling Fan(s), Fireplace
- Level: First
- Dimensions: 17 x 20
Living room
- Features: Ceiling Fan(s), Fireplace
- Level: First
- Dimensions: 17 x 20
Utility room
- Features: Utility Room
- Level: First
- Dimensions: 5 x 7
Cooling
- Central Air, Ceiling Fan(s)
Appliances
- Included: Electric Range, Disposal
- Laundry: Washer Hookup, Electric Dryer Hookup, Laundry in Utility Room
Features
- Eat-in Kitchen, High Speed Internet, Cable TV
- Flooring: Carpet, Ceramic Tile, Wood
- Has basement: No
- Number of fireplaces: 1
- Fireplace features: Gas Starter, Masonry, Wood Burning
Interior area
- Total interior livable area: 1,589 sqft
Video & virtual tour
Property
Parking
- Total spaces: 2
- Parking features: Covered, Door-Single, Garage Faces Front, Garage
- Attached garage spaces: 2
Features
- Levels: One
- Stories: 1
- Pool features: None
- Fencing: Back Yard,Gate,Wood
Lot
- Size: 8,407 Square Feet
- Features: Back Yard, Interior Lot, Lawn
Details
- Parcel number: 48001000010160000
Construction
Type & style
- Home type: SingleFamily
- Architectural style: Traditional,Detached
- Property subtype: Single Family Residence
Materials
- Brick
- Foundation: Slab
- Roof: Composition
Condition
- Year built: 1982
Utilities & green energy
- Sewer: Public Sewer
- Water: Public
- Utilities for property: Sewer Available, Water Available, Cable Available
Community & HOA
Community
- Subdivision: Brookview Estates
HOA
- Has HOA: No
Location
- Region: Sachse
Financial & listing details
- Price per square foot: $189/sqft
- Tax assessed value: $294,270
- Annual tax amount: $6,931
- Date on market: 10/1/2026
- Cumulative days on market: 50 days
- Listing terms: Cash,Conventional,FHA
Estimated market value
$290,300
$276,000 - $305,000
$2,131/mo
Price history
| Date | Event | Price |
|---|---|---|
| 10/1/2026 | Listed for sale | $299,900+299.9%$189/sqft |
Source: NTREIS #21381937 Report a problem | ||
| 6/16/2019 | Listing removed | $1,550$1/sqft |
Source: Berkshire HathawayHS PenFed TX #14110798 Report a problem | ||
| 6/15/2019 | Price change | $1,550-6.1%$1/sqft |
Source: Berkshire HathawayHS PenFed TX #14110798 Report a problem | ||
| 6/9/2019 | Listed for rent | $1,650$1/sqft |
Source: Berkshire HathawayHS PenFed TX #14110798 Report a problem | ||
| 9/26/2012 | Listing removed | $75,000$47/sqft |
Source: Keller Williams - Dallas Preston Road #11662989 Report a problem | ||
| 6/11/2012 | Sold | -- |
Source: Agent Provided Report a problem | ||
| 9/24/2011 | Listed for sale | $75,000$47/sqft |
Source: William Davis #11662989 Report a problem | ||
| 9/15/2011 | Sold | -- |
Source: Agent Provided Report a problem | ||
Public tax history
| Year | Property taxes | Tax assessment |
|---|---|---|
| 2025 | $3,486 +0.1% | $294,270 |
| 2024 | $3,483 +5.5% | $294,270 +6.6% |
| 2023 | $3,302 -2.8% | $276,180 |
| 2022 | $3,397 +14% | $276,180 +22.1% |
| 2021 | $2,979 +13.2% | $226,200 +16.9% |
| 2020 | $2,631 +9.7% | $193,500 +10.3% |
| 2019 | $2,398 +1% | $175,480 +1.7% |
| 2018 | $2,374 -40.8% | $172,480 +23.1% |
| 2017 | $4,013 -0.3% | $140,130 |
| 2016 | $4,025 +65.6% | $140,130 +55.6% |
| 2015 | $2,430 | $90,080 -0.4% |
| 2014 | $2,430 | $90,420 |
| 2013 | -- | -- |
| 2012 | -- | -- |
| 2011 | -- | -- |
| 2010 | -- | -- |
| 2009 | -- | -- |
| 2008 | -- | -- |
| 2007 | -- | -- |
| 2005 | -- | -- |
| 2004 | -- | -- |
| 2003 | -- | -- |
| 2002 | -- | -- |
| 2001 | -- | -- |
Find assessor info on the county website
Monthly payment
Est. payment
Payment breakdown
Explore the cost of this home by adjusting the details. Changes won't be saved.Climate risks
Neighborhood: 75048
Nearby schools
Schools provided by the listing agent
- District: Garland ISD
Source: NTREIS. This data may not be complete. We recommend contacting the local school district to confirm school assignments for this home.


Similar homes
- $290,0003 bd2 ba1.3k sqft3516 7th St, Sachse, TX 75048For Sale
 MLS ID #21400679, Marquita Foxworth. NTREIS
- $359,9953 bd2 ba1.6k sqft5508 Lee Hutson Ln, Sachse, TX 75048For Sale
 MLS ID #21438703, Mark Fuller. NTREIS
- $275,0003 bd2 ba1.2k sqft4904 Brookhollow Dr, Sachse, TX 75048For Sale
 MLS ID #21295512, Susan Redding. NTREIS
- $275,0003 bd2 ba1.4k sqft3440 Salmon St, Sachse, TX 75048For Sale
 MLS ID #21405991, Raghunath Mallepalli. NTREIS
