Welcome to 3516 7th St in Sachse’s Salmon Estates! This 3-bedroom, 2-bath, single-story home offers approximately 1,314 square feet with a functional floor plan, spacious living areas, and a cozy fireplace in the family room. The home sits on a generous approximately 10,700-square-foot lot and features a 2-car garage, patio and plenty of outdoor space for relaxing, entertaining or gardening. Conveniently located near local parks, shopping, dining and major roadways, with Firewheel Town Center just a short drive away. Enjoy easy access to Lake Ray Hubbard for boating, fishing, trails and lakeside recreation, along with nearby Sachse and Garland attractions. While Sachse is inland and does not have a traditional beach, nearby Lake Ray Hubbard provides the closest beach-style outdoor recreation. A convenient location with easy access to the surrounding Dallas area.
For sale
Price cut: $4.9K (10/16)
$295,000
3516 7th St, Sachse, TX 75048
3beds
1,314sqft
Single Family Residence
Built in 1984
10,715 Square Feet Lot
$287,600 Zestimate®
$225/sqft
$-- HOA
What's special
Functional floor plan
- 18 days
- 356
- 36
Likely to sell faster than
Zillow last checked:
Listing updated:
Listed by:
Marquita Foxworth 0689374 888-519-7431,
eXp Realty, LLC 888-519-7431
Source: NTREIS,MLS#: 21400679
Facts & features
Interior
Bedrooms & bathrooms
- Bedrooms: 3
- Bathrooms: 2
- Full bathrooms: 2
Primary bedroom
- Features: Ceiling Fan(s), En Suite Bathroom, Walk-In Closet(s)
- Level: First
- Dimensions: 11 x 16
Bedroom
- Level: First
- Dimensions: 10 x 12
Bedroom
- Level: First
- Dimensions: 11 x 12
Primary bathroom
- Level: First
- Dimensions: 5 x 7
Other
- Level: Second
- Dimensions: 5 x 7
Kitchen
- Features: Built-in Features
- Level: First
- Dimensions: 18 x 10
Laundry
- Level: First
- Dimensions: 9 x 3
Laundry
- Level: First
- Dimensions: 9 x 3
Living room
- Features: Ceiling Fan(s), Fireplace
- Level: First
- Dimensions: 14 x 19
Heating
- Central
Cooling
- Central Air
Appliances
- Included: Convection Oven, Dishwasher, Microwave, Refrigerator
Features
- Vaulted Ceiling(s)
- Has basement: No
- Number of fireplaces: 1
- Fireplace features: Living Room, Masonry
Interior area
- Total interior livable area: 1,314 sqft
Video & virtual tour
Property
Parking
- Total spaces: 4
- Parking features: Garage
- Attached garage spaces: 2
- Carport spaces: 2
Features
- Levels: One
- Stories: 1
- Pool features: None
Lot
- Size: 10,715 Square Feet
Details
- Parcel number: 480113800L0090000
Construction
Type & style
- Home type: SingleFamily
- Architectural style: Ranch,Traditional,Detached
- Property subtype: Single Family Residence
Materials
- Brick
- Foundation: Slab
- Roof: Composition
Condition
- Resale
- Year built: 1984
Utilities & green energy
- Sewer: Public Sewer
- Water: Public
- Utilities for property: Sewer Available, Water Available
Community & HOA
Community
- Subdivision: Salmon Estates
HOA
- Has HOA: No
Location
- Region: Sachse
Financial & listing details
- Price per square foot: $225/sqft
- Tax assessed value: $271,740
- Annual tax amount: $6,401
- Date on market: 10/1/2026
- Cumulative days on market: 19 days
- Listing terms: Cash,Conventional,FHA,VA Loan
Estimated market value
$287,600
$273,000 - $302,000
$1,977/mo
Price history
| Date | Event | Price |
|---|---|---|
| 10/16/2026 | Price change | $295,000-1.6%$225/sqft |
Source: NTREIS #21400679 Report a problem | ||
| 10/1/2026 | Listed for sale | $299,900+172.9%$228/sqft |
Source: NTREIS #21400679 Report a problem | ||
| 6/11/2026 | Listing removed | $2,145$2/sqft |
Source: Zillow Rentals Report a problem | ||
| 5/29/2026 | Price change | $2,145-2.3%$2/sqft |
Source: Zillow Rentals Report a problem | ||
| 5/15/2026 | Price change | $2,195-1.8%$2/sqft |
Source: Zillow Rentals Report a problem | ||
| 3/25/2026 | Listed for rent | $2,235+3%$2/sqft |
Source: Zillow Rentals Report a problem | ||
| 5/2/2025 | Listing removed | $2,170$2/sqft |
Source: Zillow Rentals Report a problem | ||
| 4/11/2025 | Price change | $2,170-0.9%$2/sqft |
Source: Zillow Rentals Report a problem | ||
| 2/13/2025 | Listed for rent | $2,190$2/sqft |
Source: Zillow Rentals Report a problem | ||
| 1/24/2025 | Listing removed | $2,190$2/sqft |
Source: Zillow Rentals Report a problem | ||
| 12/23/2024 | Listed for rent | $2,190+23.4%$2/sqft |
Source: Zillow Rentals Report a problem | ||
| 10/19/2021 | Listing removed | -- |
Source: Zillow Rental Network Premium Report a problem | ||
| 10/18/2021 | Listed for rent | $1,775$1/sqft |
Source: Zillow Rental Network Premium Report a problem | ||
| 7/16/2020 | Listing removed | $1,775$1/sqft |
Source: Main Street Renewal Report a problem | ||
| 5/23/2020 | Listed for rent | $1,775+18.7%$1/sqft |
Source: Main Street Renewal Report a problem | ||
| 3/19/2018 | Listing removed | $1,495$1/sqft |
Source: Streetlane Dallas - Property # 458103 Report a problem | ||
| 1/17/2018 | Listed for rent | $1,495+30%$1/sqft |
Source: Streetlane Dallas - Property # 458103 Report a problem | ||
| 10/27/2013 | Listing removed | $1,150$1/sqft |
Source: Real Property Management DFW Report a problem | ||
| 9/25/2013 | Listed for rent | $1,150$1/sqft |
Source: Real Property Management DFW Report a problem | ||
| 8/22/2013 | Sold | -- |
Source: Agent Provided Report a problem | ||
| 6/24/2013 | Listed for sale | $109,900+22.2%$84/sqft |
Source: Stephens Realty #11974065 Report a problem | ||
| 4/25/2012 | Listing removed | $89,900$68/sqft |
Source: Harold Carter Reators #11582452 Report a problem | ||
| 3/12/2012 | Listed for sale | $89,900+2.3%$68/sqft |
Source: Harold Carter Reators #11582452 Report a problem | ||
| 12/2/2011 | Sold | -- |
Source: Agent Provided Report a problem | ||
| 11/16/2011 | Listed for sale | $87,900$67/sqft |
Source: Harold Carter, REALTORS Inc #11582452 Report a problem | ||
Public tax history
| Year | Property taxes | Tax assessment |
|---|---|---|
| 2025 | $3,219 +0.1% | $271,740 |
| 2024 | $3,216 +14.8% | $271,740 +15.9% |
| 2023 | $2,802 -2.8% | $234,360 |
| 2022 | $2,883 +27.4% | $234,360 +36.4% |
| 2021 | $2,262 -3.1% | $171,760 |
| 2020 | $2,336 +12.9% | $171,760 +13.5% |
| 2019 | $2,068 -0.7% | $151,330 |
| 2018 | $2,083 -45.1% | $151,330 +14.3% |
| 2017 | $3,793 +48.5% | $132,420 +39.4% |
| 2015 | $2,554 | $95,000 |
| 2014 | $2,554 | $95,000 |
| 2013 | -- | -- |
| 2012 | -- | -- |
| 2011 | -- | -- |
| 2010 | -- | -- |
| 2009 | -- | -- |
| 2008 | -- | -- |
| 2007 | -- | -- |
| 2005 | -- | -- |
| 2004 | -- | -- |
| 2003 | -- | -- |
| 2002 | -- | -- |
| 2001 | -- | -- |
Find assessor info on the county website
Monthly payment
Est. payment
Payment breakdown
Explore the cost of this home by adjusting the details. Changes won't be saved.Climate risks
Neighborhood: Salmon Estates
Nearby schools
Schools provided by the listing agent
- District: Garland ISD
Source: NTREIS. This data may not be complete. We recommend contacting the local school district to confirm school assignments for this home.

Similar homes
- $299,9003 bd2 ba1.5k sqft5101 Brookview Dr, Sachse, TX 75048For Sale
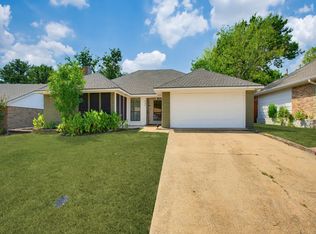 MLS ID #21381937, Philip Hobson. NTREIS
- $275,0003 bd2 ba1.4k sqft3440 Salmon St, Sachse, TX 75048For Sale
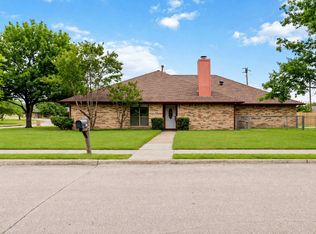 MLS ID #21405991, Raghunath Mallepalli. NTREIS
- $300,0003 bd2 ba1.8k sqft3011 Tina St, Sachse, TX 75048For Sale
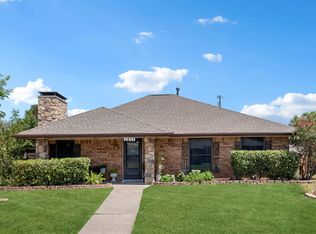 MLS ID #21356668, Melissa Williamson. NTREIS
- $315,0003 bd2 ba1.5k sqft3315 Salmon St, Sachse, TX 75048For Sale
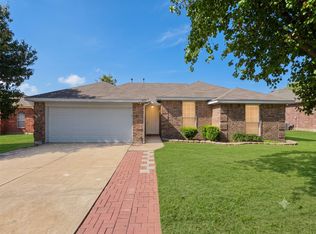 MLS ID #21391182, Nguyen Nguyen. NTREIS
