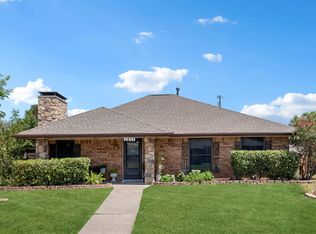
Welcome to this beautifully updated, move-in-ready single-family home located at 3315 Salmon St, Sachse, TX 75048! Offering a spacious 3-bedroom, 2-bathroom layout across 1,562 square feet of livable interior space, this property features extensive modern upgrades that make it feel like a brand-new home. Property Highlights: Complete Interior Refresh: Enjoy a bright, clean atmosphere featuring new, fresh paint and upgraded laminate flooring throughout the main living areas. Gourmet Kitchen: The fully remodeled kitchen comes equipped with stunning new granite countertops and brand-new cabinetry, providing both functional storage and a contemporary design. Modern Bathrooms: Both full bathrooms have been beautifully renovated, showcasing new sinks, stylish vanities, and fully updated fixtures. Enhanced Curb Appeal: Step outside to an attractive exterior with newly upgraded landscaping, adding instant charm to this brick-construction property.
For sale
Price cut: $14K (10/1)
$315,000
3315 Salmon St, Sachse, TX 75048
3beds
1,562sqft
Single Family Residence
Built in 1999
8,581 Square Feet Lot
$-- Zestimate®
$202/sqft
$-- HOA
What's special
Modern bathroomsBrick-construction propertyBright clean atmosphereNew fresh paintFully updated fixturesStunning new granite countertopsFully remodeled kitchen
- 31 days
- 615
- 71
Zillow last checked:
Listing updated:
Listed by:
Nguyen Nguyen 0796123 469-581-8866,
TNG Realty 469-581-8866
Source: NTREIS,MLS#: 21391182
Facts & features
Interior
Bedrooms & bathrooms
- Bedrooms: 3
- Bathrooms: 2
- Full bathrooms: 2
Primary bedroom
- Features: Ceiling Fan(s), Dual Sinks, Walk-In Closet(s)
- Level: First
- Dimensions: 15 x 11
Bedroom
- Features: Cedar Closet(s), Ceiling Fan(s)
- Level: First
- Dimensions: 11 x 11
Bedroom
- Features: Cedar Closet(s), Ceiling Fan(s)
- Level: First
- Dimensions: 11 x 10
Kitchen
- Features: Eat-in Kitchen
- Level: First
- Dimensions: 15 x 12
Laundry
- Level: First
- Dimensions: 6 x 0
Living room
- Features: Ceiling Fan(s), Fireplace
- Level: First
- Dimensions: 17 x 15
Heating
- Central, Electric
Cooling
- Central Air, Ceiling Fan(s)
Appliances
- Included: Dishwasher, Electric Cooktop, Microwave, Refrigerator
- Laundry: Washer Hookup, Dryer Hookup
Features
- Cedar Closet(s), Chandelier, Eat-in Kitchen, Kitchen Island, Pantry, Tile Counters, Cable TV
- Flooring: Laminate, Tile
- Windows: Shutters, Window Coverings
- Has basement: No
- Number of fireplaces: 1
- Fireplace features: Gas Log, Wood Burning
Interior area
- Total interior livable area: 1,562 sqft
Video & virtual tour
Property
Parking
- Total spaces: 2
- Parking features: Garage Faces Front, Garage, Garage Door Opener
- Attached garage spaces: 2
Features
- Levels: One
- Stories: 1
- Patio & porch: Deck
- Exterior features: Private Yard
- Pool features: None
- Fencing: Back Yard,Fenced,Wood
Lot
- Size: 8,581 Square Feet
- Features: Interior Lot, Landscaped, Few Trees
- Residential vegetation: Grassed
Details
- Parcel number: 480113300A0050000
Construction
Type & style
- Home type: SingleFamily
- Architectural style: Traditional,Detached
- Property subtype: Single Family Residence
Materials
- Brick
- Foundation: Slab
- Roof: Composition
Condition
- Year built: 1999
Utilities & green energy
- Sewer: Public Sewer
- Water: Public
- Utilities for property: Sewer Available, Water Available, Cable Available
Community & HOA
Community
- Features: Curbs
- Subdivision: Salmon Estates
HOA
- Has HOA: No
Location
- Region: Sachse
Financial & listing details
- Price per square foot: $202/sqft
- Tax assessed value: $351,410
- Annual tax amount: $8,277
- Date on market: 9/19/2026
- Cumulative days on market: 32 days
- Listing terms: Cash,Conventional,FHA,Other,VA Loan
Estimated market value
Not available
Estimated sales range
Not available
$2,110/mo
Price history
| Date | Event | Price |
|---|---|---|
| 10/1/2026 | Price change | $315,000-4.3%$202/sqft |
Source: NTREIS #21391182 Report a problem | ||
| 9/19/2026 | Listed for sale | $329,000+163.2%$211/sqft |
Source: NTREIS #21391182 Report a problem | ||
| 9/22/2016 | Sold | -- |
Source: Public Record Report a problem | ||
| 8/19/2016 | Listed for sale | -- |
Source: Auction.com Report a problem | ||
| 1/31/2015 | Listing removed | $125,000$80/sqft |
Source: Keller Williams Realty Central 75 - TX #12134403 Report a problem | ||
| 1/7/2015 | Listed for sale | $125,000-7.4%$80/sqft |
Source: Keller Williams Realty Central 75 - TX #12134403 Report a problem | ||
| 10/27/2014 | Listing removed | $135,000$86/sqft |
Source: Keller Williams - Central 75 #12134403 Report a problem | ||
| 8/25/2014 | Price change | $135,000+8%$86/sqft |
Source: Keller Williams - Central 75 #12134403 Report a problem | ||
| 8/20/2014 | Price change | $125,000-7.4%$80/sqft |
Source: Hexagon Group, LLC #12134403 Report a problem | ||
| 8/6/2014 | Price change | $135,000+8%$86/sqft |
Source: Keller Williams - Central 75 #12134403 Report a problem | ||
| 8/1/2014 | Price change | $125,000-7.4%$80/sqft |
Source: Hexagon Group, LLC #12134403 Report a problem | ||
| 5/2/2014 | Listed for sale | $135,000+32.4%$86/sqft |
Source: Hexagon Group, LLC #12134403 Report a problem | ||
| 10/19/2011 | Listing removed | $102,000$65/sqft |
Source: Ryan Smith Realty #11520266 Report a problem | ||
| 5/24/2011 | Price change | $102,000-3.8%$65/sqft |
Source: DCCP Plus LLC #11520266 Report a problem | ||
| 2/12/2011 | Price change | $106,000-11.7%$68/sqft |
Source: DCCP Plus LLC #11520266 Report a problem | ||
| 12/25/2010 | Listed for sale | $120,000-4%$77/sqft |
Source: DCCP Plus LLC #11520266 Report a problem | ||
| 5/4/2008 | Listing removed | $125,000$80/sqft |
Source: NCI Report a problem | ||
| 4/23/2008 | Listed for sale | $125,000$80/sqft |
Source: NCI Report a problem | ||
Public tax history
| Year | Property taxes | Tax assessment |
|---|---|---|
| 2025 | $3,910 +32% | $351,410 |
| 2024 | $2,962 +9% | $351,410 +16.6% |
| 2023 | $2,717 +7.3% | $301,300 |
| 2022 | $2,533 +2.7% | $301,300 +35.8% |
| 2021 | $2,467 +6.6% | $221,930 |
| 2020 | $2,314 +9.5% | $221,930 +29.9% |
| 2019 | $2,113 -0.6% | $170,800 |
| 2018 | $2,127 -58% | $170,800 -3.3% |
| 2017 | $5,058 +50.9% | $176,620 +30.2% |
| 2016 | $3,352 +9.1% | $135,610 +5.9% |
| 2015 | $3,073 | $128,050 |
| 2014 | $3,073 | $128,050 |
| 2013 | -- | -- |
| 2012 | -- | -- |
| 2011 | -- | -- |
| 2010 | -- | -- |
| 2009 | -- | -- |
| 2008 | -- | -- |
| 2007 | -- | -- |
| 2005 | -- | -- |
| 2004 | -- | -- |
| 2003 | -- | -- |
| 2002 | -- | -- |
| 2001 | -- | -- |
Find assessor info on the county website
Monthly payment
Est. payment
Payment breakdown
Explore the cost of this home by adjusting the details. Changes won't be saved.Climate risks
Neighborhood: Salmon Estates
Nearby schools
Schools provided by the listing agent
- District: Garland ISD
Source: NTREIS. This data may not be complete. We recommend contacting the local school district to confirm school assignments for this home.


Similar homes
- $295,0003 bd2 ba1.3k sqft3516 7th St, Sachse, TX 75048For Sale
 MLS ID #21400679, Marquita Foxworth. NTREIS
- $300,0003 bd2 ba1.8k sqft3011 Tina St, Sachse, TX 75048For Sale
 MLS ID #21356668, Melissa Williamson. NTREIS
- $324,9003 bd2 ba1.5k sqft6905 Scott Ct, Sachse, TX 75048For Sale
 MLS ID #21362035, Patrick Kocher. NTREIS
- $330,0003 bd2 ba1.5k sqft3209 Welch Ln, Sachse, TX 75048For Sale
 MLS ID #21363875, Arielle Martin. NTREIS
