Skip main navigation
Closed
  • $555,000

    6310 Olsen Ln, Indian Trail, NC 28079

    4beds
    2,901sqft
    Single Family Residence
    Built in 1994
    0.72 Acres Lot
    $555,000 Zestimate®
    $191/sqft
    $2,915 Estimated rent

    Home value

    $555,000

    $527,000 - $583,000

    $2,915/mo

    Zestimate® history
    Loading
    Loading...

    Owner options

    List your home for rent

    $2,915/mo

    Rent Zestimate®

    Find your next renter with Zillow Rental Manager. Plus, with online applications, you can quickly screen prospective tenants – for free.

    Learn more

    $2,915/mo

    Rent Zestimate®

    Refinance and save

    $3,392/mo

    Est. payment

    Refinancing to a lower rate could help reduce your monthly payments and save thousands over the life of the loan.

    See today's rates

    $3,392/mo

    Est. payment

    Explore your selling options

    Work with a Zillow partner agent

    Leverage their expertise and Zillow's premium Showcase listings to get your home seen by more buyers.

    Get started

    List with your own agent

    Get your home in front of millions of buyers by listing it on Zillow.

    Learn how to do it

    Sell it yourself

    Take full control of how buyers see your home on Zillow by listing For Sale by Owner (FSBO).

    List your home

    What's special

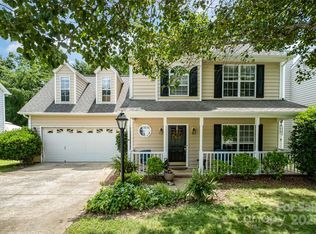
    Finished walk-out basementLarge inviting front porchSpacious bedroomsSprawling fenced backyardAmple storageGenerous storage throughoutExpansive screened-in back porch
    ***Multiple offers received. All offers due by 5:00 pm today, 3/30/26*** Welcome to this beautifully maintained 4-bedroom, 3.5-bath two-story home with a finished walk-out basement, perfectly situated on a rare and expansive 0.73-acre cul-de-sac lot. Inside, you’ll find a spacious and functional layout designed for both everyday living and entertaining. The finished basement offers incredible flexibility with a private bedroom, full bath, and bonus room—ideal for guests, a home office, or multi-generational living. The home also features built-ins, generous storage throughout, and a well-appointed laundry room with cabinetry. Step outside and enjoy the best of indoor-outdoor living. A large, inviting front porch welcomes you home, while the expansive screened-in back porch overlooks a sprawling fenced backyard. The walk-out basement leads to a picturesque patio, creating the perfect setting for relaxing or hosting gatherings. With a 2-car garage and spacious driveway, there’s plenty of room for parking and storage. Located in a highly desirable community, residents enjoy access to multiple ponds, parks, pool, walking trails, a basketball court, volleyball court, playgrounds, fountains, and Town Center. Despite its peaceful, tucked-away setting, this home offers convenient access to shopping, dining, I-485, Hwy 74, and the Monroe Bypass. With spacious bedrooms, ample storage, and an unbeatable lot, this well-maintained charmer is ready for you to make it your own!

    Zillow last checked:

    Listing updated:

    Listed by:

    Myra Morton myramortonhomes@gmail.com,

    NextHome Paramount

    Bought with:

    Maggie Mikita

    Dickens Mitchener & Associates Inc

    Source: Canopy MLS as distributed by MLS GRID,MLS#: 4361911MLS Logo

    Facts & features

    Interior

    Bedrooms & bathrooms
    • Bedrooms: 4
    • Bathrooms: 4
    • Full bathrooms: 3
    • 1/2 bathrooms: 1
    • Main level bedrooms: 1
    Primary bedroom
    • Level: Main
    Bedroom s
    • Level: Upper
    Bedroom s
    • Level: Upper
    Bedroom s
    • Level: Basement
    Bathroom full
    • Level: Main
    Bathroom half
    • Level: Main
    Bathroom full
    • Level: Upper
    Bathroom full
    • Level: Basement
    Bonus room
    • Level: Basement
    Breakfast
    • Level: Main
    Dining room
    • Level: Main
    Kitchen
    • Level: Main
    Living room
    • Level: Main
    Heating
    • Forced Air
    Cooling
    • Central Air
    Appliances
    • Included: Dishwasher, Disposal, Electric Cooktop, Gas Water Heater, Microwave, Refrigerator
    • Laundry: Electric Dryer Hookup, Laundry Room
    Features
    • Built-in Features, Walk-In Closet(s)
    • Flooring: Carpet, Tile, Wood
    • Basement: Basement Garage Door,Finished,Walk-Out Access
    • Fireplace features: Family Room, Gas Log
    Interior area
    • Total structure area: 2,186
    • Total interior livable area: 2,901 sqft
    • Finished area above ground: 2,186
    • Finished area below ground: 715

    Property

    Parking
    • Total spaces: 2
    • Parking features: Basement, Attached Garage
    • Attached garage spaces: 2
    Features
    • Levels: Two
    • Stories: 2
    • Patio & porch: Covered, Front Porch, Patio, Rear Porch, Screened
    • Fencing: Back Yard
    Lot
    • Size: 0.72 Acres
    • Features: Cul-De-Sac
    Details
    • Parcel number: 07063378
    • Zoning: AR1
    • Special conditions: Standard

    Construction

    Type & style
    • Home type: SingleFamily
    • Architectural style: Traditional
    • Property subtype: Single Family Residence
    Materials
    • Brick Partial, Vinyl
    Condition
    • New construction: No
    • Year built: 1994

    Utilities & green energy

    • Sewer: Public Sewer
    • Water: City
    • Utilities for property: Electricity Connected

    Community & HOA

    Community
    • Subdivision: Lake Park
    HOA
    • Has HOA: Yes
    • HOA fee: $85 annually
    • HOA name: Cusick
    • HOA phone: 704-544-7779
    Location
    • Region: Indian Trail

    Financial & listing details

    • Price per square foot: $191/sqft
    • Tax assessed value: $393,200
    • Annual tax amount: $2,654
    • Date on market: 3/26/2026
    • Cumulative days on market: 4 days
    • Listing terms: Cash,Conventional,FHA,VA Loan
    • Exclusions: Front Porch Swing
    • Electric utility on property: Yes
    • Road surface type: Concrete, Paved

    Price history

    DateEventPrice
    5/28/2026Sold$555,000+1.8%$191/sqft
    Source: Canopy MLS as distributed by MLS GRID #4361911 Report a problem
    3/31/2026Pending sale$545,000$188/sqft
    Source: NextHome #4361911 Report a problem
    3/26/2026Listed for sale$545,000+121.5%$188/sqft
    Source: Canopy MLS as distributed by MLS GRID #4361911 Report a problem
    7/2/2001Sold$246,000$85/sqft
    Source: Public Record Report a problem

    Public tax history

    YearProperty taxesTax assessment
    2025$2,654 +10%$393,200 +42.7%
    2024$2,412 +4.9%$275,600
    2023$2,300 -1.9%$275,600
    2022$2,345 +1.5%$275,600
    2021$2,311 -9.6%$275,600 +13%
    2020$2,556 0%$243,900
    2019$2,556 +1%$243,900
    2018$2,532 +24.9%$243,900
    2017$2,028 +2%$243,900
    2016$1,988 $243,900
    2015$1,988 +26.5%$243,900 +10.9%
    2014$1,572 $220,010
    2013-- $220,010
    2012-- $220,010
    2011-- $220,010
    2010-- $220,010
    2009$1,572 $220,010
    2008$1,572 -2.8%$220,010 +1.8%
    2007$1,618 +9.6%$216,030
    2006$1,476 $216,030
    2005-- $216,030
    2004-- $216,030 +1%
    2003-- $213,980
    2002-- $213,980
    2001-- $213,980
    2000-- $213,980
    Find assessor info on the county website

    Neighborhood: 28079

    Nearby schools

    GreatSchools rating
    Schools provided by the listing agent
    • Elementary: Poplin
    • Middle: Porter Ridge
    • High: Porter Ridge

    Source: Canopy MLS as distributed by MLS GRID. This data may not be complete. We recommend contacting the local school district to confirm school assignments for this home.

    Get a cash offer in 3 minutes
    Find out how much your home could sell for in as little as 3 minutes with a no-obligation cash offer.
    Estimated market value
    $555,000
    Get a cash offer in 3 minutes
    Find out how much your home could sell for in as little as 3 minutes with a no-obligation cash offer.
    Estimated market value
    $555,000