Welcome to 3700 Brookstone Trail, where modern updates and comfortable living come together in a move-in-ready home! Step inside to discover updated flooring throughout the main level, along with a versatile dining area and adjacent flex space perfect for a family room, home office, or playroom. The beautifully updated kitchen is sure to impress, featuring granite countertops, a spacious island, and brand-new stainless steel appliances. Open to the cozy living room, the kitchen creates an inviting space for everyday living and entertaining. Upstairs, new carpet leads to a spacious primary suite featuring a refreshed bathroom with a walk-in shower, double vanity, and brand-new lighting. The upper level also offers an additional full bathroom, two bedrooms, and a versatile bed/bonus room that can easily adapt to your needs. Step outside to enjoy the private, flat backyard, complete with a patio that's perfect for entertaining, relaxing, or enjoying time outdoors. Lastly, enjoy convenience at its finest with shopping, dining, and more right around the corner! 3700 Brookstone Trail is ready to welcome you home!
Active
$435,000
3700 Brookstone Trl, Indian Trail, NC 28079
4beds
1,989sqft
Single Family Residence
Built in 1997
0.22 Acres Lot
$429,100 Zestimate®
$219/sqft
$21/mo HOA
What's special
Modern updatesBrand-new lightingBeautifully updated kitchenPrivate flat backyardSpacious islandGranite countertopsSpacious primary suite
- 22 days
- 551
- 55
Likely to sell faster than
Zillow last checked:
Listing updated:
Listed by:
Kristen Pegg kpegg@helenadamsrealty.com,
Helen Adams Realty
Source: Canopy MLS as distributed by MLS GRID,MLS#: 4429220
Facts & features
Interior
Bedrooms & bathrooms
- Bedrooms: 4
- Bathrooms: 3
- Full bathrooms: 2
- 1/2 bathrooms: 1
Primary bedroom
- Level: Upper
Bedroom s
- Level: Upper
Bedroom s
- Level: Upper
Bathroom half
- Level: Main
Bathroom full
- Level: Upper
Bathroom full
- Level: Upper
Other
- Level: Upper
Breakfast
- Level: Main
Dining room
- Level: Main
Family room
- Level: Main
Kitchen
- Level: Main
Laundry
- Level: Main
Living room
- Level: Main
Heating
- Electric, Forced Air
Cooling
- Central Air
Appliances
- Included: Dishwasher, Disposal, Gas Oven, Gas Range
- Laundry: Inside, Laundry Closet, Main Level
Features
- Soaking Tub, Kitchen Island, Open Floorplan, Pantry, Walk-In Closet(s)
- Flooring: Carpet, Tile, Vinyl
- Has basement: No
- Fireplace features: Living Room
Interior area
- Total structure area: 1,989
- Total interior livable area: 1,989 sqft
- Finished area above ground: 1,989
- Finished area below ground: 0
Property
Parking
- Total spaces: 2
- Parking features: Attached Garage, Garage Faces Front, Garage on Main Level
- Attached garage spaces: 2
Features
- Levels: Two
- Stories: 2
- Patio & porch: Patio
Lot
- Size: 0.22 Acres
Details
- Parcel number: 07066578
- Zoning: AP4
- Special conditions: Standard
Construction
Type & style
- Home type: SingleFamily
- Property subtype: Single Family Residence
Materials
- Vinyl
- Foundation: Slab
Condition
- New construction: No
- Year built: 1997
Utilities & green energy
- Sewer: Public Sewer
- Water: City
Community & HOA
Community
- Subdivision: Brookstone Village
HOA
- Has HOA: Yes
- HOA fee: $255 annually
- HOA name: Brookstone Village HOA
- HOA phone: 704-321-1556
Location
- Region: Indian Trail
Financial & listing details
- Price per square foot: $219/sqft
- Tax assessed value: $377,500
- Annual tax amount: $2,493
- Date on market: 10/1/2026
- Cumulative days on market: 23 days
- Listing terms: Cash,Conventional,FHA 203(K),VA Loan
- Road surface type: Concrete, Paved
Estimated market value
$429,100
$408,000 - $451,000
$2,356/mo
Price history
| Date | Event | Price |
|---|---|---|
| 10/1/2026 | Listed for sale | $435,000+40.3%$219/sqft |
Source:  Canopy MLS as distributed by MLS GRID #4429220 Report a problem Canopy MLS as distributed by MLS GRID #4429220 Report a problem | ||
| 9/30/2024 | Sold | $310,000+5.1%$156/sqft |
Source: Canopy MLS as distributed by MLS GRID #4176555 Report a problem | ||
| 9/11/2024 | Pending sale | $295,000$148/sqft |
Source: Canopy MLS as distributed by MLS GRID #4176555 Report a problem | ||
| 8/24/2024 | Listed for sale | $295,000+2.3%$148/sqft |
Source: Canopy MLS as distributed by MLS GRID #4176555 Report a problem | ||
| 5/10/2021 | Sold | $288,500+124.2%$145/sqft |
Source: Public Record Report a problem | ||
| 6/6/2000 | Sold | $128,670$65/sqft |
Source: Public Record Report a problem | ||
Public tax history
| Year | Property taxes | Tax assessment |
|---|---|---|
| 2025 | $2,493 +16.7% | $377,500 +49.3% |
| 2024 | $2,137 +0.8% | $252,800 |
| 2023 | $2,119 | $252,800 |
| 2022 | $2,119 | $252,800 |
| 2021 | $2,119 +28.5% | $252,800 +52.8% |
| 2020 | $1,649 0% | $165,400 |
| 2019 | $1,649 +27.8% | $165,400 |
| 2018 | $1,290 | $165,400 |
| 2017 | $1,290 -4.3% | $165,400 |
| 2016 | $1,348 | $165,400 |
| 2015 | $1,348 +14% | $165,400 -0.1% |
| 2014 | $1,183 | $165,550 |
| 2013 | -- | $165,550 |
| 2012 | -- | $165,550 |
| 2011 | -- | $165,550 |
| 2010 | -- | $165,550 |
| 2009 | $1,183 | $165,550 |
| 2008 | $1,183 +3.7% | $165,550 +8.7% |
| 2007 | $1,141 +9.6% | $152,320 |
| 2006 | $1,041 | $152,320 |
| 2005 | -- | $152,320 |
| 2004 | -- | $152,320 +2.7% |
| 2003 | -- | $148,300 |
| 2002 | -- | $148,300 |
| 2001 | -- | $148,300 |
| 2000 | -- | $148,300 |
Find assessor info on the county website
Monthly payment
Est. payment
Payment breakdown
Explore the cost of this home by adjusting the details. Changes won't be saved.Climate risks
Neighborhood: 28079
Nearby schools
Schools provided by the listing agent
- Elementary: Sardis
- Middle: Porter Ridge
- High: Porter Ridge
Source: Canopy MLS as distributed by MLS GRID. This data may not be complete. We recommend contacting the local school district to confirm school assignments for this home.

Similar homes
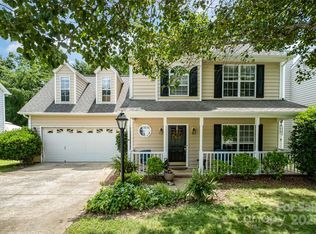
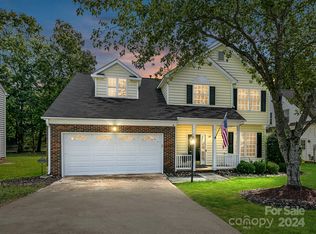
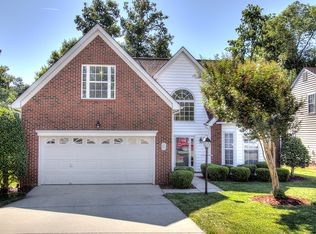
- $479,9004 bd3 ba2.1k sqft6605 Mimosa St, Indian Trail, NC 28079For Sale
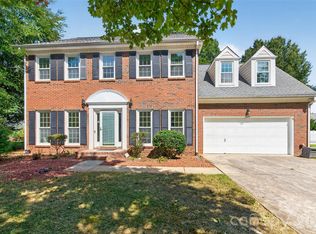
 MLS ID #4426481, Jenny Rivera, NorthGroup Real Estate LLC. Canopy MLS as distributed by MLS GRID
 - $389,0004 bd3 ba1.7k sqft3808 Nuthatch Dr, Indian Trail, NC 28079For Sale
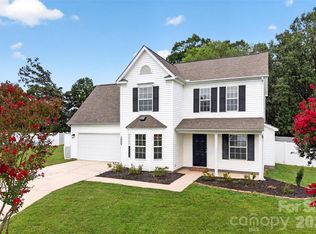 MLS ID #4416585, Rick Lopez, EXP Realty LLC Ballantyne. Canopy MLS as distributed by MLS GRID
 - $475,0004 bd4 ba2.8k sqft1010 Ponape Ct, Indian Trail, NC 28079For Sale
 MLS ID #4435849, Nancy Jarrell, Berkshire Hathaway HomeServices Carolinas Realty. Canopy MLS as distributed by MLS GRID
 - $449,0004 bd4 ba2.5k sqft3904 Balsam St, Indian Trail, NC 28079For Sale
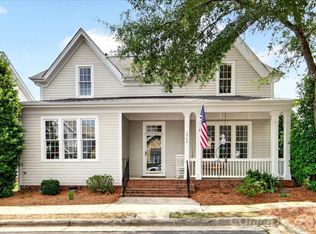 MLS ID #4408096, Andy Thomas, United Real Estate-Queen City. Canopy MLS as distributed by MLS GRID
 - $419,9005 bd3 ba2.2k sqft1036 Enderbury Dr, Indian Trail, NC 28079For SaleMLS ID #4435415, Steve Metarelis, OfferPad Brokerage LLC. Canopy MLS as distributed by MLS GRID
- $450,0004 bd3 ba2k sqft7000 Hemby Commons Pkwy #13, Indian Trail, NC 28079For SaleMLS ID #4421495, Cindy Parker, Parker Properties. Canopy MLS as distributed by MLS GRID
- $385,0003 bd2 ba1.6k sqft6714 Mimosa St, Indian Trail, NC 28079For SaleMLS ID #4426641, Cheryl Ollis, Coldwell Banker Realty. Canopy MLS as distributed by MLS GRID
- $460,0003 bd3 ba1.9k sqft3013 Bonterra Blvd, Indian Trail, NC 28079For SaleMLS ID #4435336, Veronica Diquez, Keller Williams South Park. Canopy MLS as distributed by MLS GRID
- $440,0003 bd2 ba1.7k sqft2001 Hemby Commons Pkwy, Indian Trail, NC 28079For SaleMLS ID #4428922, Todd Marlow, Moss Realty. Canopy MLS as distributed by MLS GRID
- $440,0004 bd3 ba2.2k sqft3310 Arbor Pointe Dr, Indian Trail, NC 28079For SaleMLS ID #4351300, Ruth Stanton, Coldwell Banker Realty. Canopy MLS as distributed by MLS GRID
- $463,0003 bd2 ba2k sqft6201 Creft Cir, Indian Trail, NC 28079For SaleMLS ID #4376580, Damien Brayboy, NorthGroup Real Estate LLC. Canopy MLS as distributed by MLS GRID
- $409,0004 bd3 ba2k sqft124 Aylesbury Ln, Indian Trail, NC 28079For SaleMLS ID #4416136, Connie Massetti, Howard Hanna Allen Tate Charlotte South. Canopy MLS as distributed by MLS GRID
- $393,0003 bd3 ba1.6k sqft6618 Courtland St, Indian Trail, NC 28079For SaleMLS ID #4408466, Nicole Polito, Keller Williams Ballantyne Area. Canopy MLS as distributed by MLS GRID
- $359,9953 bd2 ba1.3k sqft3203 Brookstone Trl, Indian Trail, NC 28079For SaleMLS ID #4431545, Zeke Farrington, COMPASS. Canopy MLS as distributed by MLS GRID
- $560,0003 bd2 ba1.8k sqft604 Allen Way, Indian Trail, NC 28079For SaleMLS ID #4427308, Ray Quintanilla, Thaly Realty LLC. Canopy MLS as distributed by MLS GRID
- $539,0004 bd4 ba2.9k sqft1008 Dania Rd, Indian Trail, NC 28079For SaleMLS ID #4429902, Joseph McMurry, EXP Realty LLC Ballantyne. Canopy MLS as distributed by MLS GRID
- $375,0003 bd3 ba1.7k sqft2002 Hemby Commons Pkwy, Indian Trail, NC 28079For SaleMLS ID #4422146, Susan Ayers, HomeZu. Canopy MLS as distributed by MLS GRID
- $485,0004 bd3 ba2.4k sqft1019 Equipoise Dr, Indian Trail, NC 28079For SaleMLS ID #4411758, Marlyn Jamison, Howard Hanna Allen Tate SouthPark. Canopy MLS as distributed by MLS GRID
- $394,9003 bd3 ba2k sqft221 Aylesbury Ln, Indian Trail, NC 28079For SaleMLS ID #4392784, Robert Salmons, Entera Realty LLC. Canopy MLS as distributed by MLS GRID
- $370,0003 bd2 ba1.4k sqft4901 Jacquelyne Dr, Indian Trail, NC 28079For SaleMLS ID #4399082, Lisa Belk, Mark Spain Real Estate. Canopy MLS as distributed by MLS GRID
