Welcome to 6310 S. Overlook Drive in Daleville, where comfort, quality, and outdoor living come together beautifully. This well-maintained 3 bedroom, 2 full bath brick and siding home offers 1,427 square feet of thoughtfully designed living space that is outfitted with newer appliances and laminate floors and sits on a spacious, impressive lot that provides both privacy and room to enjoy. From the moment you arrive, you will notice the pride of ownership throughout, along with a newer roof that brings added peace of mind. Step outside and discover one of the home's true highlights, a heated in-ground saltwater pool that creates the perfect setting for relaxing summer days or hosting friends and family. The outdoor space feels like your own private retreat, designed for both comfort and entertaining. In addition to the attached living space, the property features a heated detached garage or shop, ideal for hobbies, storage, or year-round projects. It is a rare and valuable addition that offers incredible flexibility. Located just minutes from the interstate, this home provides convenient access for commuting while still enjoying a quiet, established setting. If you are searching for a home that blends solid construction, thoughtful updates, and standout outdoor amenities, this one is a must-see.
Sold
$299,900
6310 S Overlook Dr, Daleville, IN 47334
3beds
1,827sqft
Residential, Single Family Residence
Built in 1973
0.87 Acres Lot
$300,000 Zestimate®
$164/sqft
$1,667 Estimated rent
Home value
$300,000
$276,000 - $327,000
$1,667/mo
Zestimate® history
Owner options
List your home for rent
$1,667/mo
Rent Zestimate®
Find your next renter with Zillow Rental Manager. Plus, with online applications, you can quickly screen prospective tenants – for free.
$1,667/mo
Rent Zestimate®
Refinance and save
$1,473/mo
Est. payment
Refinancing to a lower rate could help reduce your monthly payments and save thousands over the life of the loan.
$1,473/mo
Est. payment
Explore your selling options
Work with a Zillow partner agent
Leverage their expertise and Zillow's premium Showcase listings to get your home seen by more buyers.
Get startedList with your own agent
Get your home in front of millions of buyers by listing it on Zillow.
Learn how to do itSell it yourself
Take full control of how buyers see your home on Zillow by listing For Sale by Owner (FSBO).
List your homeWhat's special
Heated in-ground saltwater poolNewer appliancesNewer roofLaminate floors
Zillow last checked:
Listing updated:
Listed by:
Julie Schnepp 765-617-9430,
RE/MAX Legacy,
Nicholas Rogers,
RE/MAX Legacy
Bought with:
Lindsey Smalling
Highgarden Real Estate
Dennis Hoskins
Highgarden Real Estate
Source: MIBOR as distributed by MLS GRID,MLS#: 22094681
Facts & features
Interior
Bedrooms & bathrooms
- Bedrooms: 3
- Bathrooms: 2
- Full bathrooms: 2
- Main level bathrooms: 2
- Main level bedrooms: 3
Primary bedroom
- Level: Main
- Area: 130 Square Feet
- Dimensions: 13x10
Bedroom 2
- Level: Main
- Area: 120 Square Feet
- Dimensions: 10x12
Bedroom 3
- Level: Main
- Area: 121 Square Feet
- Dimensions: 11x11
Kitchen
- Level: Main
- Area: 234 Square Feet
- Dimensions: 18x13
Laundry
- Features: Tile-Ceramic
- Level: Main
- Area: 54 Square Feet
- Dimensions: 9x6
Living room
- Level: Main
- Area: 247 Square Feet
- Dimensions: 19x13
Heating
- Baseboard, Radiant Ceiling
Cooling
- Central Air
Appliances
- Included: Dishwasher, Dryer, Electric Water Heater, MicroHood, Electric Oven, Refrigerator, Washer
Features
- Attic Access, Eat-in Kitchen
- Has basement: No
- Attic: Access Only
Interior area
- Total structure area: 1,827
- Total interior livable area: 1,827 sqft
Property
Parking
- Total spaces: 2
- Parking features: Attached
- Attached garage spaces: 2
Features
- Levels: One
- Stories: 1
- Pool features: Heated, In Ground, Salt Water
Lot
- Size: 0.87 Acres
Details
- Parcel number: 181031377002000026
- Horse amenities: None
Construction
Type & style
- Home type: SingleFamily
- Architectural style: Ranch
- Property subtype: Residential, Single Family Residence
Materials
- Aluminum Siding, Brick
- Foundation: Slab
Condition
- New construction: No
- Year built: 1973
Utilities & green energy
- Electric: 200+ Amp Service
- Water: Public
Community & HOA
Community
- Subdivision: Rivercrest
HOA
- Has HOA: No
Location
- Region: Daleville
Financial & listing details
- Price per square foot: $164/sqft
- Tax assessed value: $215,400
- Annual tax amount: $3,514
- Date on market: 4/10/2026
- Cumulative days on market: 4 days
Price history
| Date | Event | Price |
|---|---|---|
| 5/15/2026 | Sold | $299,900$164/sqft |
Source:  MIBOR as distributed by MLS GRID #22094681 Report a problem MIBOR as distributed by MLS GRID #22094681 Report a problem | ||
| 4/15/2026 | Pending sale | $299,900$164/sqft |
Source: MIBOR as distributed by MLS GRID #22094681 Report a problem | ||
| 4/14/2026 | Listed for sale | $299,900$164/sqft |
Source: MIBOR as distributed by MLS GRID #22094681 Report a problem | ||
| 4/14/2026 | Pending sale | $299,900$164/sqft |
Source: MIBOR as distributed by MLS GRID #22094681 Report a problem | ||
| 4/10/2026 | Price change | $299,900+14.5%$164/sqft |
Source: MIBOR as distributed by MLS GRID #22094681 Report a problem | ||
| 9/19/2022 | Pending sale | $262,000$143/sqft |
Source: MIBOR as distributed by MLS GRID #21880304 Report a problem | ||
| 9/15/2022 | Price change | $262,000-5.4%$143/sqft |
Source: MIBOR as distributed by MLS GRID #21880304 Report a problem | ||
| 9/10/2022 | Price change | $277,000-7.6% |
Source:  IRMLS #202236046 Report a problem IRMLS #202236046 Report a problem | ||
| 9/6/2022 | Price change | $299,900-4.8%$164/sqft |
Source: MIBOR as distributed by MLS GRID #21880304 Report a problem | ||
| 8/29/2022 | Listed for sale | $315,000+38.5%$172/sqft |
Source: MIBOR as distributed by MLS GRID #21880304 Report a problem | ||
| 6/30/2020 | Sold | $227,500+51.7%$125/sqft |
Source: MIBOR as distributed by MLS GRID #21708318 Report a problem | ||
| 7/25/2017 | Sold | $150,000+2%$82/sqft |
Source: Agent Provided Report a problem | ||
| 7/10/2017 | Pending sale | $147,000$80/sqft |
Source: RE/MAX REAL ESTATE GROUPS (MUNCIE) #21492497 Report a problem | ||
| 6/15/2017 | Listed for sale | $147,000$80/sqft |
Source: RE/MAX Real Estate Groups #201727137 Report a problem | ||
Public tax history
| Year | Property taxes | Tax assessment |
|---|---|---|
| 2025 | $3,514 +45.2% | $215,400 +22.9% |
| 2024 | $2,419 -1% | $175,200 -5.5% |
| 2023 | $2,443 +9.5% | $185,400 -1% |
| 2022 | $2,230 +129.2% | $187,200 +9.9% |
| 2021 | $973 -2.2% | $170,400 +16% |
| 2020 | $995 -43.9% | $146,900 |
| 2019 | $1,774 -13.8% | $146,900 -5% |
| 2018 | $2,057 -33.3% | $154,700 -4.9% |
| 2017 | $3,083 +49.9% | $162,700 |
| 2016 | $2,057 +10.3% | $162,700 +0.7% |
| 2014 | $1,865 +0.9% | $161,600 -1.3% |
| 2013 | $1,848 -6.1% | $163,800 +1.3% |
| 2012 | $1,968 +1.6% | $161,700 +3.1% |
| 2011 | $1,936 +0.1% | $156,900 +0.6% |
| 2010 | $1,934 +13.7% | $155,900 +3.6% |
| 2009 | $1,701 -22.5% | $150,500 -0.5% |
| 2006 | $2,194 | $151,300 +70% |
| 2005 | -- | $89,000 |
Find assessor info on the county website
Neighborhood: 47334
Nearby homes
- $356,9003 bd2 ba2.1k sqft6311 S Overlook Dr, Daleville, IN 47334Off Market
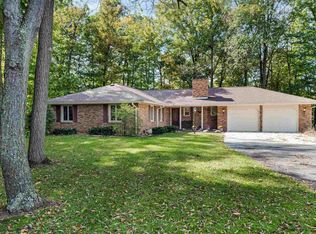
- $308,4003 bd2 ba2.1k sqft6400 S Overlook Dr, Daleville, IN 47334Off Market
- $368,3004 bd2 ba1.5k sqft6401 S Overlook Dr, Daleville, IN 47334Off Market
- $514,8005 bd2 ba4.2k sqft6409 S Overlook Dr, Daleville, IN 47334Off Market
- $425,0003 bd4 ba3k sqft6410 S Overlook Dr, Daleville, IN 47334Sold
- $651,1005 bd5 ba5.4k sqft6151 S Overlook Dr, Daleville, IN 47334Off Market
- $319,3004 bd3 ba1.9k sqft6500 S Overlook Dr, Daleville, IN 47334Off Market
- $306,5004 bd1 ba1.9k sqft6500 S Overlook Dr, Daleville, IN 47334Off Market
Nearby schools
GreatSchools rating
- 5/10Daleville Elementary SchoolGrades: K-6Distance: 1.5 mi
- 7/10Daleville Jr/Sr High SchoolGrades: 7-12Distance: 1.3 mi
Schools provided by the listing agent
- Elementary: Daleville Elementary School
- High: Daleville Jr-Sr High School
Source: MIBOR as distributed by MLS GRID. This data may not be complete. We recommend contacting the local school district to confirm school assignments for this home.


Get pre-qualified for a loan
At Zillow Home Loans, we can pre-qualify you in as little as 5 minutes with no impact to your credit score.An equal housing lender. NMLS #10287.
- Indiana
- Delaware County
- Daleville
- 47334
- 6310 S Overlook Dr
Nearby cities
Nearby zip codes
Other Daleville Topics
