Looking for that peaceful country lifestyle? Looking for a lifestyle home including pool, gazebo and entertaining deck? How about a HUGE 2 garage & workshop (1200 sf w/220vac) combination? Additional 2 car attached garage to home as well. Then you are in luck with this updated home in Daleville! Just under 2 acres-with garden & no one directly behind you! Updates to this close to 2300 sq ft home include NEW roof 2025, NEW flooring, New living room windows, NEW fencing & outside pergola w/curtains and freshly painted inside. City water and sewer w/additional watering source for outside from active well. Upstairs offers you the 3 bedroom w/2 full baths. Dining room is currently set up as 4th bedroom w/full bath on main floor. Can be put back to DR upon moving out. Additionally, dining space is currently set up to flow into great room w/cozy fireplace! Large family room with access to outdoors and TONS of natural light. Home office makes working remotely a breeze. Warm kitchen with beautiful cabinet, countertops and large center island. All appliances stay. 1/2 bath/laundry room off kitchen with entrance from pool area! PERFECT for not tracking in the house from the pool and outside! Speaking of pool...look at that gleaming water (heater propane 19yrs-pool filter & pump 8 yrs-all in good working condition)! Enjoy entertaining in the summer w/ all the fun a pool offers! 10X12 Shed in the woods w/power. Don't miss the bridge close by! Nature at it's best. Daleville schools. Peaceful and yet close to I69! SO MUCH to love about this lifestyle home that words can't do justice! Call today to check this one out! You won't be disappointed!
Sold
$425,000
6410 S Overlook Dr, Daleville, IN 47334
3beds
3,076sqft
Residential, Single Family Residence
Built in 1978
1.95 Acres Lot
$461,400 Zestimate®
$138/sqft
$2,848 Estimated rent
Home value
$461,400
$415,000 - $512,000
$2,848/mo
Zestimate® history
Owner options
List your home for rent
$2,848/mo
Rent Zestimate®
Find your next renter with Zillow Rental Manager. Plus, with online applications, you can quickly screen prospective tenants – for free.
$2,848/mo
Rent Zestimate®
Refinance and save
$2,087/mo
Est. payment
Refinancing to a lower rate could help reduce your monthly payments and save thousands over the life of the loan.
$2,087/mo
Est. payment
Explore your selling options
Work with a Zillow partner agent
Leverage their expertise and Zillow's premium Showcase listings to get your home seen by more buyers.
Get startedList with your own agent
Get your home in front of millions of buyers by listing it on Zillow.
Learn how to do itSell it yourself
Take full control of how buyers see your home on Zillow by listing For Sale by Owner (FSBO).
List your homeWhat's special
Cozy fireplaceNew fencingEntertaining deckHome officeNatural lightWarm kitchenNew flooring
Zillow last checked:
Listing updated:
Listed by:
Amy Corey 317-908-2599,
Keller Williams Indy Metro NE
Bought with:
Non-BLC Member
MIBOR REALTOR® Association
Source: MIBOR as distributed by MLS GRID,MLS#: 22061686
Facts & features
Interior
Bedrooms & bathrooms
- Bedrooms: 3
- Bathrooms: 4
- Full bathrooms: 3
- 1/2 bathrooms: 1
- Main level bathrooms: 2
Primary bedroom
- Level: Upper
- Area: 209 Square Feet
- Dimensions: 19x11
Bedroom 2
- Level: Upper
- Area: 110 Square Feet
- Dimensions: 10X11
Bedroom 3
- Level: Upper
- Area: 110 Square Feet
- Dimensions: 10x11
Bonus room
- Level: Main
- Area: 100 Square Feet
- Dimensions: 10X10
Dining room
- Level: Main
- Area: 156 Square Feet
- Dimensions: 12X13
Family room
- Level: Main
- Area: 285 Square Feet
- Dimensions: 19X15
Great room
- Level: Main
- Area: 266 Square Feet
- Dimensions: 19X14
Kitchen
- Level: Main
- Area: 418 Square Feet
- Dimensions: 19X22
Laundry
- Level: Main
- Area: 63 Square Feet
- Dimensions: 9X7
Library
- Level: Main
- Area: 90 Square Feet
- Dimensions: 9X10
Heating
- Forced Air, Heat Pump, Electric, Propane
Cooling
- Central Air
Appliances
- Included: Dishwasher, Microwave, Electric Oven, Refrigerator, Electric Water Heater
- Laundry: Main Level
Features
- Walk-In Closet(s)
- Has basement: No
- Number of fireplaces: 1
- Fireplace features: Great Room
Interior area
- Total structure area: 3,076
- Total interior livable area: 3,076 sqft
Property
Parking
- Total spaces: 4
- Parking features: Attached, Garage Door Opener
- Attached garage spaces: 4
Features
- Levels: Two
- Stories: 2
- Pool features: Fenced, In Ground
- Has view: Yes
- View description: Trees/Woods
Lot
- Size: 1.95 Acres
Details
- Additional parcels included: 103137700400
- Parcel number: 181031377004000026
- Horse amenities: None
Construction
Type & style
- Home type: SingleFamily
- Architectural style: Traditional
- Property subtype: Residential, Single Family Residence
Materials
- Vinyl Siding
- Foundation: Concrete Perimeter
Condition
- New construction: No
- Year built: 1978
Utilities & green energy
- Water: Public
Community & HOA
Community
- Subdivision: Rivercrest
HOA
- Has HOA: No
Location
- Region: Daleville
Financial & listing details
- Price per square foot: $138/sqft
- Tax assessed value: $6,300
- Annual tax amount: $2,866
- Date on market: 9/12/2025
- Cumulative days on market: 3 days
Price history
| Date | Event | Price |
|---|---|---|
| 10/23/2025 | Sold | $425,000$138/sqft |
Source:  MIBOR as distributed by MLS GRID #22061686 Report a problem MIBOR as distributed by MLS GRID #22061686 Report a problem | ||
| 9/15/2025 | Pending sale | $425,000$138/sqft |
Source: MIBOR as distributed by MLS GRID #22061686 Report a problem | ||
| 9/12/2025 | Listed for sale | $425,000+41.7%$138/sqft |
Source: MIBOR as distributed by MLS GRID #22061686 Report a problem | ||
| 9/30/2022 | Sold | $299,900$97/sqft |
Source: MIBOR as distributed by MLS GRID #21877911 Report a problem | ||
| 8/19/2022 | Pending sale | $299,900$97/sqft |
Source: MIBOR as distributed by MLS GRID #21877911 Report a problem | ||
| 8/16/2022 | Listed for sale | $299,900+47.7%$97/sqft |
Source: MIBOR as distributed by MLS GRID #21877911 Report a problem | ||
| 9/30/2014 | Sold | $203,000-3.3%$66/sqft |
Source: MIBOR as distributed by MLS GRID #21292742 Report a problem | ||
| 8/21/2014 | Price change | $209,900-8.7%$68/sqft |
Source: Visual Tour #56407 Report a problem | ||
| 8/20/2014 | Listed for sale | $229,900+4.5%$75/sqft |
Source: Visual Tour #56407 Report a problem | ||
| 7/20/2014 | Listing removed | $219,900$71/sqft |
Source: Coldwell Banker Lunsford Real Estate #56407 Report a problem | ||
| 6/28/2014 | Price change | $219,900-4.3%$71/sqft |
Source: Coldwell Banker Lunsford Real Estate #56407 Report a problem | ||
| 5/21/2014 | Listed for sale | $229,900-4.2%$75/sqft |
Source: Visual Tour #56407 Report a problem | ||
| 2/20/2014 | Listing removed | $239,900$78/sqft |
Source: Coldwell Banker Lunsford Real Estate #53814 Report a problem | ||
| 8/27/2013 | Listed for sale | $239,900$78/sqft |
Source: Coldwell Banker Lunsford Real Estate #53814 Report a problem | ||
Public tax history
| Year | Property taxes | Tax assessment |
|---|---|---|
| 2025 | -- | $6,300 +65.8% |
| 2024 | -- | $3,800 |
| 2023 | -- | $3,800 -39.7% |
| 2022 | $140 -2.2% | $6,300 |
| 2021 | $143 -10% | $6,300 |
| 2020 | $159 +8.5% | $6,300 |
| 2019 | $146 +43.2% | $6,300 |
| 2018 | $102 -10.2% | $6,300 +40% |
| 2017 | $114 +25.6% | $4,500 -6.3% |
| 2016 | $91 +0% | $4,800 |
| 2014 | $91 -4.4% | $4,800 |
| 2013 | $95 -5.7% | $4,800 |
| 2012 | $100 +162% | $4,800 +152.6% |
| 2011 | $38 | $1,900 |
Find assessor info on the county website
Neighborhood: 47334
Nearby homes
- $319,3004 bd3 ba1.9k sqft6500 S Overlook Dr, Daleville, IN 47334Off Market
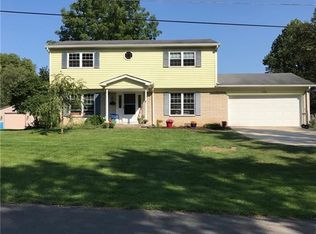
- $306,5004 bd1 ba1.9k sqft6500 S Overlook Dr, Daleville, IN 47334Off Market
- $514,8005 bd2 ba4.2k sqft6409 S Overlook Dr, Daleville, IN 47334Off Market
- $308,4003 bd2 ba2.1k sqft6400 S Overlook Dr, Daleville, IN 47334Off Market
- $368,3004 bd2 ba1.5k sqft6401 S Overlook Dr, Daleville, IN 47334Off Market
- $297,5003 bd2 ba1.5k sqft6600 S Overlook Dr, Daleville, IN 47334Off Market
- $270,9003 bd1 ba2.2k sqft6601 S Overlook Dr, Daleville, IN 47334Off Market
- $299,9003 bd2 ba1.8k sqft6310 S Overlook Dr, Daleville, IN 47334Sold
Nearby schools
GreatSchools rating
- 5/10Daleville Elementary SchoolGrades: K-6Distance: 1.4 mi
- 7/10Daleville Jr/Sr High SchoolGrades: 7-12Distance: 1.2 mi


Get pre-qualified for a loan
At Zillow Home Loans, we can pre-qualify you in as little as 5 minutes with no impact to your credit score.An equal housing lender. NMLS #10287.
- Indiana
- Delaware County
- Yorktown
- 47334
- 6410 S Overlook Dr
Nearby cities
Nearby zip codes
Other Yorktown Topics
