Rare Opportunity in Prestigious Lovers Lane East – Blank Canvas with Guest House Potential - Investor Special!
Discover the perfect project in one of Dallas’ most sought-after neighborhoods. Situated in the pristine Lovers Lane East area, 6311 Danbury offers potential for the discerning renovator. The home is highlighted by a convenient front circle drive and four beautiful crepe myrtle trees that provide a classic North Texas welcome. This 3-bedroom, 2-bathroom home features a unique layout with two private courtyards, providing a serene footprint for modern indoor-outdoor living and giving the entire property a charming New Orleans French Quarter feel. The home welcomes you with a large and cozy living room, anchored by a classic gas log fireplace that serves as a beautiful focal point for the space. The primary suite is situated separately from the secondary bedrooms for maximum privacy, and a kitchen which boasts expansive windows that provides natural light and clear views of the spacious backyard. Custom finishes includes built-in cabinetry and bookcase in dining and second bedroom. The property includes an expansive 2.5-car garage, large enough for all play toys, and 2 storage closets! The versatile cabana is currently utilized as a workshop and presents a prime opportunity for conversion into a sophisticated guest cottage, home office, studio or left as a workshop!
The location is second to none, offering immediate proximity to the best of Dallas:
Outdoor Recreation: Minutes from White Rock Lake, Lakewood, and extensive hiking and biking trails.
Convenience: Easy access to Downtown Dallas, SMU, major medical hubs, and public transportation.
Lifestyle: Surrounded by premier dining and shopping in the Lakewood and White Rock areas.
Whether you are looking to restore this mid-century gem or create a custom masterpiece, this property provides the location and bones to make it happen. Sold As-Is.
Sold
Price Unknown
6311 Danbury Ln, Dallas, TX 75214
3beds
2,072sqft
Single Family Residence
Built in 1966
0.25 Acres Lot
$602,500 Zestimate®
$--/sqft
$4,222 Estimated rent
Home value
$602,500
$554,000 - $657,000
$4,222/mo
Zestimate® history
Owner options
List your home for rent
$4,222/mo
Rent Zestimate®
Find your next renter with Zillow Rental Manager. Plus, with online applications, you can quickly screen prospective tenants – for free.
$4,222/mo
Rent Zestimate®
Refinance and save
Refinancing to a lower rate could help reduce your monthly payments and save thousands over the life of the loan.
Explore your selling options
Work with a Zillow partner agent
Leverage their expertise and Zillow's premium Showcase listings to get your home seen by more buyers.
Get startedList with your own agent
Get your home in front of millions of buyers by listing it on Zillow.
Learn how to do itSell it yourself
Take full control of how buyers see your home on Zillow by listing For Sale by Owner (FSBO).
List your homeWhat's special
Classic gas log fireplaceTwo private courtyardsFront circle drive
Zillow last checked:
Listing updated:
Listed by:
Barbara Stone 0481345 214-228-5465,
The Michael Group 214-692-6400
Bought with:
Forrest Gregg, 0510623
Compass RE Texas, LLC.
Source: NTREIS,MLS#: 21259761
Facts & features
Interior
Bedrooms & bathrooms
- Bedrooms: 3
- Bathrooms: 2
- Full bathrooms: 2
Primary bedroom
- Features: Ceiling Fan(s), Dual Sinks, Sitting Area in Primary, Walk-In Closet(s)
- Level: First
- Dimensions: 15 x 13
Bedroom
- Features: Built-in Features, Ceiling Fan(s), Split Bedrooms, Walk-In Closet(s)
- Level: First
- Dimensions: 12 x 11
Bedroom
- Level: First
- Dimensions: 13 x 10
Breakfast room nook
- Level: First
- Dimensions: 10 x 8
Kitchen
- Features: Breakfast Bar
- Level: First
- Dimensions: 12 x 11
Laundry
- Features: Built-in Features, Closet
- Level: First
- Dimensions: 6 x 3
Living room
- Features: Fireplace
- Level: First
- Dimensions: 25 x 13
Workshop
- Level: First
- Dimensions: 26 x 12
Cooling
- Central Air, Ceiling Fan(s)
Appliances
- Included: Dishwasher, Electric Range, Disposal
Features
- Chandelier, Double Vanity, Eat-in Kitchen, High Speed Internet, Cable TV, Wired for Sound
- Windows: Window Coverings
- Has basement: No
- Number of fireplaces: 1
- Fireplace features: Gas, Gas Log, Living Room
Interior area
- Total interior livable area: 2,072 sqft
Property
Parking
- Total spaces: 2
- Parking features: Circular Driveway, Driveway, Garage Faces Rear
- Attached garage spaces: 2
Features
- Levels: One
- Stories: 1
- Patio & porch: Front Porch, Patio, Covered
- Exterior features: Courtyard, Uncovered Courtyard
- Pool features: None
Lot
- Size: 0.25 Acres
Details
- Additional structures: Workshop
- Parcel number: 00000394315100000
Construction
Type & style
- Home type: SingleFamily
- Architectural style: Detached
- Property subtype: Single Family Residence
Materials
- Brick
Condition
- Year built: 1966
Utilities & green energy
- Sewer: Public Sewer
- Water: Public
- Utilities for property: Sewer Available, Water Available, Cable Available
Community & HOA
Community
- Features: Curbs, Sidewalks
- Subdivision: Lovers Lane East
HOA
- Has HOA: No
Location
- Region: Dallas
Financial & listing details
- Tax assessed value: $718,010
- Annual tax amount: $15,988
- Date on market: 5/5/2026
- Cumulative days on market: 12 days
- Road surface type: Asphalt
Price history
| Date | Event | Price |
|---|---|---|
| 5/28/2026 | Sold | -- |
Source: NTREIS #21259761 Report a problem | ||
| 5/19/2026 | Pending sale | $699,000$337/sqft |
Source: NTREIS #21259761 Report a problem | ||
| 5/18/2026 | Listed for sale | $699,000$337/sqft |
Source: NTREIS #21259761 Report a problem | ||
| 5/15/2026 | Contingent | $699,000$337/sqft |
Source: NTREIS #21259761 Report a problem | ||
| 5/5/2026 | Listed for sale | $699,000$337/sqft |
Source: NTREIS #21259761 Report a problem | ||
Public tax history
| Year | Property taxes | Tax assessment |
|---|---|---|
| 2025 | $3,933 +8.4% | $718,010 +18.4% |
| 2024 | $3,628 +6% | $606,410 +9.3% |
| 2023 | $3,422 -17.1% | $555,000 +5.2% |
| 2022 | $4,126 +4.5% | $527,810 +14.2% |
| 2021 | $3,948 +7.6% | $462,140 +17% |
| 2020 | $3,670 -3.1% | $395,000 -2.8% |
| 2019 | $3,787 -0.4% | $406,390 |
| 2018 | $3,803 +9.7% | $406,390 +12.8% |
| 2017 | $3,468 -2.8% | $360,400 |
| 2016 | $3,566 +6.3% | $360,400 +14.2% |
| 2015 | $3,353 | $315,450 +2.8% |
| 2014 | $3,353 | $306,810 |
| 2013 | -- | -- |
| 2012 | -- | -- |
| 2011 | -- | -- |
| 2010 | -- | -- |
| 2009 | -- | -- |
| 2008 | -- | -- |
| 2007 | -- | -- |
| 2005 | -- | -- |
| 2004 | -- | -- |
| 2003 | -- | -- |
| 2002 | -- | -- |
| 2001 | -- | -- |
Find assessor info on the county website
Neighborhood: 75214
Nearby homes
- $755,5003 bd2 ba2.4k sqft6305 Danbury Ln, Dallas, TX 75214Off Market
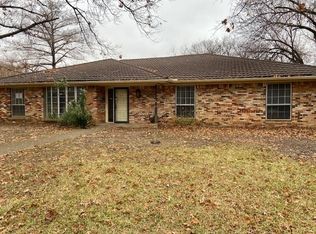
- $--4 bd3 ba2.3k sqft6317 Danbury Ln, Dallas, TX 75214Sold
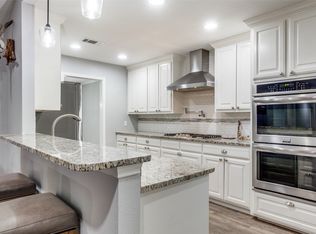
- $856,4004 bd2 ba2.3k sqft6312 Highgate Ln, Dallas, TX 75214Off Market

- $761,7004 bd2 ba2.3k sqft6318 Highgate Ln, Dallas, TX 75214Off Market
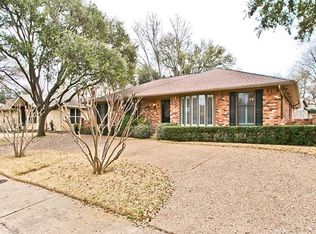
- $722,9003 bd2 ba2.4k sqft6323 Danbury Ln, Dallas, TX 75214Off Market
- $625,3003 bd3 ba2.2k sqft6257 Danbury Ln, Dallas, TX 75214Off Market
- $727,7003 bd2 ba2.4k sqft6312 Danbury Ln, Dallas, TX 75214Off Market
- $--4 bd3 ba2.5k sqft6306 Highgate Ln, Dallas, TX 75214Sold
Nearby schools
GreatSchools rating
- 8/10Dan D Rogers Elementary SchoolGrades: PK-5Distance: 0.3 mi
- 5/10Benjamin Franklin Middle SchoolGrades: 6-8Distance: 3.2 mi
- 4/10Hillcrest High SchoolGrades: 9-12Distance: 3 mi
Schools provided by the listing agent
- Elementary: Rogers
- Middle: Benjamin Franklin
- High: Hillcrest
- District: Dallas ISD
Source: NTREIS. This data may not be complete. We recommend contacting the local school district to confirm school assignments for this home.
Get a cash offer in 3 minutes
Find out how much your home could sell for in as little as 3 minutes with a no-obligation cash offer.
Estimated market value
$602,500
Get a cash offer in 3 minutes
Find out how much your home could sell for in as little as 3 minutes with a no-obligation cash offer.
Estimated market value
$602,500
- Texas
- Dallas County
- Dallas
- 75214
- 6311 Danbury Ln
