Come home to this recently renovated, well-thought out home with 4 spacious bedrooms, 3 full bathrooms, & an open concept kitchen perfect for entertaining. This property features a large backyard & fenced in driveway ideal for children & pets with plenty of room for a pool! Formal living room in the front of the home offers plenty of natural light, & a 2nd living area next to the kitchen includes a gas fireplace & access to the backyard. Epoxy garage floor, energy-efficient windows, new flooring & carpet, new lighting & electrical wiring, new roof w transferrable warranty as well as a transferable foundation warranty, new LG gas stovetop and dishwasher, new exterior doors to patio, wine cooler, fresh exterior paint, & self-sustained landscaping! Full list of upgrades, warranty docs & more in TransactionDesk. 4th bedroom & bathroom perfect for MIL suite. Plenty of parking options with circle drive in front & ample room for a boat or more vehicles in rear of home behind electric gate.
Sold
Price Unknown
6317 Danbury Ln, Dallas, TX 75214
4beds
2,303sqft
Single Family Residence
Built in 1969
0.27 Acres Lot
$904,800 Zestimate®
$--/sqft
$4,861 Estimated rent
Home value
$904,800
$841,000 - $977,000
$4,861/mo
Zestimate® history
Owner options
List your home for rent
$4,861/mo
Rent Zestimate®
Find your next renter with Zillow Rental Manager. Plus, with online applications, you can quickly screen prospective tenants – for free.
$4,861/mo
Rent Zestimate®
Refinance and save
Refinancing to a lower rate could help reduce your monthly payments and save thousands over the life of the loan.
Explore your selling options
Work with a Zillow partner agent
Leverage their expertise and Zillow's premium Showcase listings to get your home seen by more buyers.
Get startedList with your own agent
Get your home in front of millions of buyers by listing it on Zillow.
Learn how to do itSell it yourself
Take full control of how buyers see your home on Zillow by listing For Sale by Owner (FSBO).
List your homeWhat's special
Gas fireplaceLarge backyardPlenty of roomPlenty of natural lightWine coolerEnergy - efficient windowsCircle drive
Zillow last checked:
Listing updated:
Listed by:
Lindsey Simoson 0614190 info@simosonrealestate.com,
Simoson Real Estate, LLC 214-499-2155
Bought with:
Sally Levine
Dave Perry Miller Real Estate
Ginger Levine, 0516349
Dave Perry Miller Real Estate
Source: NTREIS,MLS#: 20591888
Facts & features
Interior
Bedrooms & bathrooms
- Bedrooms: 4
- Bathrooms: 3
- Full bathrooms: 3
Primary bedroom
- Features: Dual Sinks, En Suite Bathroom, Walk-In Closet(s)
- Level: First
- Dimensions: 18 x 13
Bedroom
- Level: First
- Dimensions: 11 x 14
Bedroom
- Features: Ceiling Fan(s)
- Level: First
- Dimensions: 14 x 11
Bedroom
- Features: Ceiling Fan(s)
- Level: First
- Dimensions: 11 x 15
Breakfast room nook
- Level: First
- Dimensions: 10 x 9
Dining room
- Level: First
- Dimensions: 9 x 11
Family room
- Features: Ceiling Fan(s), Fireplace
- Level: First
- Dimensions: 21 x 16
Kitchen
- Features: Built-in Features, Granite Counters, Pot Filler
- Level: First
- Dimensions: 9 x 13
Living room
- Level: First
- Dimensions: 13 x 14
Heating
- Fireplace(s), Natural Gas, Zoned
Cooling
- Central Air, Ceiling Fan(s), Electric
Appliances
- Included: Built-In Gas Range, Double Oven, Dishwasher, Disposal, Wine Cooler
Features
- Decorative/Designer Lighting Fixtures, Double Vanity, Granite Counters, High Speed Internet, Open Floorplan, Cable TV, Vaulted Ceiling(s), Walk-In Closet(s)
- Has basement: No
- Number of fireplaces: 1
- Fireplace features: Gas, Gas Log, Masonry
Interior area
- Total interior livable area: 2,303 sqft
Property
Parking
- Total spaces: 2
- Parking features: Alley Access, Circular Driveway, Door-Single, Epoxy Flooring, Electric Gate, Garage, Gated, Garage Faces Rear
- Attached garage spaces: 2
- Has uncovered spaces: Yes
Features
- Levels: One
- Stories: 1
- Patio & porch: Covered
- Exterior features: Lighting, Private Yard, Rain Gutters
- Pool features: None
- Fencing: Full,Wood
Lot
- Size: 0.27 Acres
Details
- Parcel number: 00000394315120000
Construction
Type & style
- Home type: SingleFamily
- Architectural style: Traditional,Detached
- Property subtype: Single Family Residence
Materials
- Foundation: Slab
- Roof: Composition
Condition
- Year built: 1969
Utilities & green energy
- Sewer: Public Sewer
- Water: Public
- Utilities for property: Natural Gas Available, Sewer Available, Separate Meters, Water Available, Cable Available
Green energy
- Water conservation: Water-Smart Landscaping
Community & HOA
Community
- Features: Curbs, Sidewalks
- Subdivision: Lovers Lane East
HOA
- Has HOA: No
Location
- Region: Dallas
Financial & listing details
- Tax assessed value: $805,530
- Annual tax amount: $17,084
- Date on market: 5/1/2024
- Cumulative days on market: 83 days
- Exclusions: Refrigerator negotiable with acceptable offer. Washer & dryer, flat screen TV's & mounts in living room and bedrooms available for purchase.
Price history
| Date | Event | Price |
|---|---|---|
| 6/6/2024 | Sold | -- |
Source: NTREIS #20591888 Report a problem | ||
| 5/14/2024 | Pending sale | $829,900$360/sqft |
Source: NTREIS #20591888 Report a problem | ||
| 4/30/2024 | Listing removed | -- |
Source: NTREIS #20591888 Report a problem | ||
| 4/28/2024 | Price change | $829,900-1.2%$360/sqft |
Source: NTREIS #20591888 Report a problem | ||
| 4/18/2024 | Listed for sale | $839,900-1.2%$365/sqft |
Source: NTREIS #20591888 Report a problem | ||
| 4/16/2024 | Listing removed | -- |
Source: NTREIS #20533551 Report a problem | ||
| 3/19/2024 | Price change | $849,900-1.2%$369/sqft |
Source: NTREIS #20533551 Report a problem | ||
| 3/10/2024 | Price change | $859,900-0.6%$373/sqft |
Source: NTREIS #20533551 Report a problem | ||
| 2/11/2024 | Listed for sale | $865,000+1.2%$376/sqft |
Source: NTREIS #20533551 Report a problem | ||
| 9/7/2023 | Listing removed | -- |
Source: NTREIS #20267402 Report a problem | ||
| 6/21/2023 | Price change | $854,5000%$371/sqft |
Source: NTREIS #20267402 Report a problem | ||
| 4/26/2023 | Price change | $854,900+1.1%$371/sqft |
Source: NTREIS #20267402 Report a problem | ||
| 4/20/2023 | Price change | $845,950-2.2%$367/sqft |
Source: NTREIS #20267402 Report a problem | ||
| 4/12/2023 | Price change | $864,900-0.5%$376/sqft |
Source: NTREIS #20267402 Report a problem | ||
| 3/17/2023 | Listed for sale | $869,500+4.8%$378/sqft |
Source: NTREIS #20267402 Report a problem | ||
| 10/24/2022 | Listing removed | $829,950$360/sqft |
Source: NTREIS #20120299 Report a problem | ||
| 10/2/2022 | Price change | $829,950-1.2%$360/sqft |
Source: NTREIS #20120299 Report a problem | ||
| 9/19/2022 | Price change | $839,900-0.6%$365/sqft |
Source: NTREIS #20120299 Report a problem | ||
| 9/6/2022 | Price change | $845,000-0.3%$367/sqft |
Source: NTREIS #20120299 Report a problem | ||
| 8/27/2022 | Price change | $847,900-0.2%$368/sqft |
Source: NTREIS #20120299 Report a problem | ||
| 8/13/2022 | Price change | $849,999-1.2%$369/sqft |
Source: NTREIS #20120299 Report a problem | ||
| 7/29/2022 | Listed for sale | $859,990+22.9%$373/sqft |
Source: NTREIS #20120299 Report a problem | ||
| 5/25/2022 | Sold | -- |
Source: NTREIS #14739982 Report a problem | ||
| 5/3/2022 | Pending sale | $699,999$304/sqft |
Source: NTREIS #14739982 Report a problem | ||
| 4/19/2022 | Listed for sale | $699,999$304/sqft |
Source: NTREIS #14739982 Report a problem | ||
| 8/27/2014 | Sold | -- |
Source: Agent Provided Report a problem | ||
Public tax history
| Year | Property taxes | Tax assessment |
|---|---|---|
| 2025 | $13,759 -23.4% | $805,530 +0.2% |
| 2024 | $17,962 +5.1% | $803,670 +8% |
| 2023 | $17,083 +45.4% | $744,450 +15% |
| 2022 | $11,750 +3.4% | $647,220 +11.8% |
| 2021 | $11,367 +7.2% | $578,860 +21.9% |
| 2020 | $10,601 -7.1% | $475,000 -6.2% |
| 2019 | $11,411 -1.2% | $506,430 |
| 2018 | $11,547 +15.6% | $506,430 +13.2% |
| 2017 | $9,988 0% | $447,500 |
| 2016 | $9,988 +21% | $447,500 +9% |
| 2015 | $8,256 | $410,410 +36.3% |
| 2014 | $8,256 | $301,000 |
| 2013 | -- | -- |
| 2012 | -- | -- |
| 2011 | -- | -- |
| 2010 | -- | -- |
| 2009 | -- | -- |
| 2008 | -- | -- |
| 2007 | -- | -- |
| 2005 | -- | -- |
| 2004 | -- | -- |
| 2003 | -- | -- |
| 2002 | -- | -- |
| 2001 | -- | -- |
Find assessor info on the county website
Neighborhood: 75214
Nearby homes
- $722,9003 bd2 ba2.4k sqft6323 Danbury Ln, Dallas, TX 75214Off Market
- $--3 bd2 ba2k sqft6311 Danbury Ln, Dallas, TX 75214Sold

- $761,7004 bd2 ba2.3k sqft6318 Highgate Ln, Dallas, TX 75214Off Market
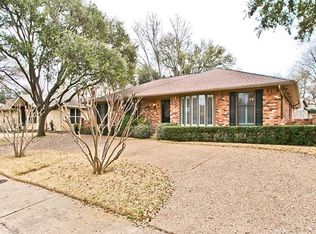
- $864,6004 bd3 ba3.7k sqft6324 Highgate Ln, Dallas, TX 75214Off Market
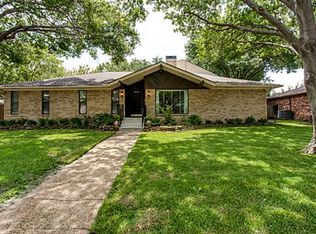
- $755,5003 bd2 ba2.4k sqft6305 Danbury Ln, Dallas, TX 75214Off Market
- $1,044,7004 bd3 ba2.3k sqft6331 Danbury Ln, Dallas, TX 75214Off Market
- $769,2003 bd2 ba2.6k sqft6318 Danbury Ln, Dallas, TX 75214Off Market
- $856,4004 bd2 ba2.3k sqft6312 Highgate Ln, Dallas, TX 75214Off Market
Nearby schools
GreatSchools rating
- 8/10Dan D Rogers Elementary SchoolGrades: PK-5Distance: 0.3 mi
- 5/10Benjamin Franklin Middle SchoolGrades: 6-8Distance: 3.2 mi
- 4/10Hillcrest High SchoolGrades: 9-12Distance: 3 mi
Schools provided by the listing agent
- Elementary: Rogers
- Middle: Benjamin Franklin
- High: Hillcrest
- District: Dallas ISD
Source: NTREIS. This data may not be complete. We recommend contacting the local school district to confirm school assignments for this home.
Get a cash offer in 3 minutes
Find out how much your home could sell for in as little as 3 minutes with a no-obligation cash offer.
Estimated market value
$904,800
Get a cash offer in 3 minutes
Find out how much your home could sell for in as little as 3 minutes with a no-obligation cash offer.
Estimated market value
$904,800
- Texas
- Dallas County
- Dallas
- 75214
- 6317 Danbury Ln
