Skip main navigation
Off market
Street View
  • $1,344,200

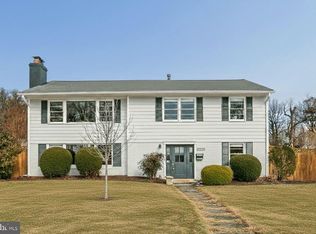
    6311 Haviland Dr, Bethesda, MD 20817

    4beds
    2,850sqft
    SingleFamily
    Built in 1960
    7,405 Square Feet Lot
    $1,344,200 Zestimate®
    $472/sqft
    $5,694 Estimated rent

    Home value

    $1,344,200

    $1.28M - $1.42M

    $5,694/mo

    Zestimate® history
    Loading
    Loading...

    Owner options

    List your home for rent

    $5,694/mo

    Rent Zestimate®

    Find your next renter with Zillow Rental Manager. Plus, with online applications, you can quickly screen prospective tenants – for free.

    Learn more

    $5,694/mo

    Rent Zestimate®

    Refinance and save

    $8,178/mo

    Est. payment

    Refinancing to a lower rate could help reduce your monthly payments and save thousands over the life of the loan.

    See today's rates

    $8,178/mo

    Est. payment

    Explore your selling options

    Work with a Zillow partner agent

    Leverage their expertise and Zillow's premium Showcase listings to get your home seen by more buyers.

    Get started

    List with your own agent

    Get your home in front of millions of buyers by listing it on Zillow.

    Learn how to do it

    Sell it yourself

    Take full control of how buyers see your home on Zillow by listing For Sale by Owner (FSBO).

    List your home

    What's special

    Welcome to this charming four bedroom and three full bath home with expansive indoor and outdoor spaces on a beautiful, flat lot. Enter into a gracious foyer with stone tile floor and a large coat closet. Off the foyer is a generously proportioned, light-filled living room with wood-burning fireplace and plantation shutters on the large window. Sizable dining room with slider door access to the spacious screened-in porch with cathedral ceiling and skylights. The kitchen is appointed with maple cabinets, granite counter tops, stainless steel appliances, a peninsula with pass-through window to the dining room, and glass door to the rear deck. Up one level is the primary bedroom suite with two closets and renovated en-suite bath with glass shower enclosure. Two additional bedrooms and hall full bath with jetted tub/shower combination round out the upper level. Adjacent the foyer and down just a few steps there is a spacious family room with plantation shutters, built-in bookshelves, and Dutch door access to the side yard. A fourth bedroom, which also functions as an additional primary suite with an attached bath (also accessed from the family room), is located on this level. The lowest level includes a carpeted recreation room and laundry/utility/storage room with door to the side yard. This home is adorned with upgraded molding including crown in all rooms, chair rail throughout many of the spaces, and picture frame detail in the dining room. Enjoy easy commuting access to downtown Bethesda, Washington D.C., I-495, and I-270 taking advantage of the best of the metro area!

    This property is off market, which means it's not currently listed for sale or rent on Zillow. This may be different from what's available on other websites or public sources.

    Facts & features

    Interior

    Bedrooms & bathrooms
    • Bedrooms: 4
    • Bathrooms: 3
    • Full bathrooms: 3
    Heating
    • Forced air
    Cooling
    • Central
    Appliances
    • Included: Dishwasher, Dryer, Microwave, Refrigerator, Washer
    Features
    • Flooring: Tile, Hardwood
    • Basement: Finished
    • Has fireplace: Yes
    Interior area
    • Total interior livable area: 2,850 sqft

    Property

    Features
    • Exterior features: Brick
    Lot
    • Size: 7,405 Square Feet
    Details
    • Parcel number: 0700663674

    Construction

    Type & style
    • Home type: SingleFamily
    Materials
    • brick
    • Roof: Shake / Shingle
    Condition
    • Year built: 1960

    Community & HOA

    Location
    • Region: Bethesda

    Financial & listing details

    • Price per square foot: $472/sqft
    • Tax assessed value: $1,097,300
    • Annual tax amount: $13,451

    Price history

    DateEventPrice
    5/8/2023Sold$1,245,000+3.8%$437/sqft
    Source: Bright MLS #MDMC2088480 Report a problem
    4/17/2023Pending sale$1,199,999$421/sqft
    Source: Bright MLS #MDMC2088480 Report a problem
    4/12/2023Listed for sale$1,199,9990%$421/sqft
    Source: Bright MLS #MDMC2088480 Report a problem
    5/18/2021Sold$1,200,000+33.5%$421/sqft
    Source: Public Record Report a problem
    3/31/2021Pending sale$899,000$315/sqft
    Source: Long & Foster Broker Feed #MDMC749554 Report a problem
    3/26/2021Listed for sale$899,000+5.2%$315/sqft
    Source: Long & Foster Broker Feed #MDMC749554 Report a problem
    8/1/2016Sold$854,500-4.9%$300/sqft
    Source: Public Record Report a problem
    5/24/2016Pending sale$899,000$315/sqft
    Source: Wydler Brothers MD01 LLC #MC9642152 Report a problem
    4/29/2016Listed for sale$899,000+16.8%$315/sqft
    Source: Wydler Brothers MD01 LLC #MC9642152 Report a problem
    6/4/2008Sold$770,000-5.5%$270/sqft
    Source: Public Record Report a problem
    2/27/2008Listing removed$815,000$286/sqft
    Source: NCI Report a problem
    1/31/2008Listed for sale$815,000+0%$286/sqft
    Source: NCI Report a problem
    12/28/2007Listing removed$814,900$286/sqft
    Source: Number1Expert #MC6558807 Report a problem
    11/14/2007Listed for sale$814,900+24.6%$286/sqft
    Source: Number1Expert #MC6558807 Report a problem
    2/12/2007Sold$654,000+14.8%$229/sqft
    Source: Public Record Report a problem
    10/23/2002Sold$569,500+99.8%$200/sqft
    Source: Public Record Report a problem
    10/14/1997Sold$285,000$100/sqft
    Source: Public Record Report a problem

    Public tax history

    YearProperty taxesTax assessment
    2025$13,451 +16.8%$1,097,300 +9.7%
    2024$11,513 +10.7%$1,000,067 +10.8%
    2023$10,402 +17%$902,833 +12.1%
    2022$8,890 +1%$805,600 +1%
    2021$8,798 +0.9%$797,967 +1%
    2020$8,719 +5.4%$790,333 +1%
    2019$8,276 -0.2%$782,700 +4.3%
    2018$8,291 +1.9%$750,500 +4.5%
    2017$8,140 +45.9%$718,300 +4.7%
    2016$5,580 $686,100 +7.4%
    2015$5,580 $638,800 +8%
    2014$5,580 $591,500 +8.7%
    2013-- $544,200
    2012-- $544,200
    2011-- $544,200 -24.9%
    2010-- $725,110 +4%
    2009-- $697,272 +4.2%
    2008-- $669,436 +4.3%
    2007-- $641,600 +15.8%
    2006-- $554,036 +18.8%
    2005-- $466,473 +23.1%
    2004-- $378,910
    2003-- $378,910 +17.1%
    2002-- $323,663 +9.3%
    2001-- $296,040
    Find assessor info on the county website

    Neighborhood: 20817

    Nearby schools

    GreatSchools rating
    Schools provided by the listing agent
    • Elementary: WOOD ACRES
    • Middle: THOMAS W. PYLE
    • High: WALT WHITMAN
    • District: MONTGOMERY COUNTY PUBLIC SCHOOLS

    Source: The MLS. This data may not be complete. We recommend contacting the local school district to confirm school assignments for this home.

    Get a cash offer in 3 minutes
    Find out how much your home could sell for in as little as 3 minutes with a no-obligation cash offer.
    Estimated market value
    $1,344,200
    Get a cash offer in 3 minutes
    Find out how much your home could sell for in as little as 3 minutes with a no-obligation cash offer.
    Estimated market value
    $1,344,200