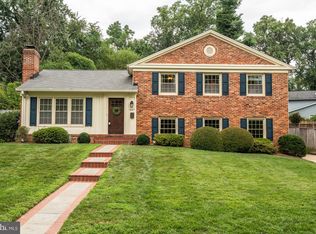
This charming home in the Woodburn neighborhood of Bethesda offers a perfect blend of classic elegance and modern comfort. Lovingly maintained with thoughtfully designed living space, this residence features four sun drenched bedrooms and three full bathrooms, ensuring ample room for relaxation and privacy. Step inside to discover beautiful hardwood floors that flow throughout the main living areas and bedrooms, complemented by crown moldings in the living spaces that add a touch of sophistication. The beautifully renovated kitchen, which thoughtfully balances aesthetics and functionality, features granite countertops, stainless steel appliances, gas cooking, and a convenient island for meal prep. Enjoy cozy evenings by one of the two wood burning fireplaces, creating an unbeatable ambiance in the living and family rooms. The sunroom adjacent the kitchen and dining rooms brings the beauty of all four seasons indoors while adding multi-functional living and entertaining space. The primary suite boasts soaring cathedral ceilings, a cozy sitting area, three closets (one walk-in), access to the screened porch, and a renovated en-suite bathroom bathroom creating the ultimate retreat. Outside, the landscaped front yard and spacious, fully fenced rear yard provide a serene setting for outdoor activities. Relax on the screened porch or entertain on the deck, making the most of your private outdoor oasis. Located near vibrant local amenities like downtown Bethesda and the new Westbard shopping center, parks, convenient transportation options and major commuting roads, this property combines serene living with accessibility. Experience the perfect blend of comfort, style, and location in this exceptional property located in the highly ranked Walt Whitman High School Cluster.
Sold for $1,237,500
$1,237,500
6315 Haviland Dr, Bethesda, MD 20817
4beds
2,582sqft
Single Family Residence
Built in 1957
8,396 Square Feet Lot
$1,242,200 Zestimate®
$479/sqft
$5,819 Estimated rent
Home value
$1,242,200
$1.14M - $1.35M
$5,819/mo
Zestimate® history
Owner options
List your home for rent
$5,819/mo
Rent Zestimate®
Find your next renter with Zillow Rental Manager. Plus, with online applications, you can quickly screen prospective tenants – for free.
$5,819/mo
Rent Zestimate®
Refinance and save
$7,610/mo
Est. payment
Refinancing to a lower rate could help reduce your monthly payments and save thousands over the life of the loan.
$7,610/mo
Est. payment
Explore your selling options
Work with a Zillow partner agent
Leverage their expertise and Zillow's premium Showcase listings to get your home seen by more buyers.
Get startedList with your own agent
Get your home in front of millions of buyers by listing it on Zillow.
Learn how to do itSell it yourself
Take full control of how buyers see your home on Zillow by listing For Sale by Owner (FSBO).
List your homeWhat's special
Two wood burning fireplacesBeautifully renovated kitchenRenovated en-suite bathroomPrivate outdoor oasisLandscaped front yardBeautiful hardwood floorsStainless steel appliances
Zillow last checked:
Listing updated:
Listed by:
Greg Gaddis 240-704-2445,
Compass,
Co-Listing Agent: Cheryl R Leahy 301-370-2484,
Compass
Bought with:
Melody Goodman, 641057
Reverie Residential
Source: Bright MLS,MLS#: MDMC2215650
Facts & features
Interior
Bedrooms & bathrooms
- Bedrooms: 4
- Bathrooms: 3
- Full bathrooms: 3
- Main level bathrooms: 1
- Main level bedrooms: 2
Rooms
- Room types: Living Room, Dining Room, Primary Bedroom, Bedroom 2, Kitchen, Family Room, Foyer, Bedroom 1, Sun/Florida Room, Storage Room, Bathroom 1, Bathroom 2, Primary Bathroom
Primary bedroom
- Features: Attached Bathroom, Cathedral/Vaulted Ceiling, Flooring - HardWood, Recessed Lighting, Walk-In Closet(s)
- Level: Upper
Bedroom 1
- Features: Flooring - Wood
- Level: Main
Bedroom 2
- Features: Flooring - HardWood
- Level: Upper
Bedroom 2
- Features: Flooring - Wood
- Level: Main
Primary bathroom
- Features: Bathroom - Walk-In Shower, Granite Counters, Flooring - Ceramic Tile, Recessed Lighting, Lighting - Wall sconces
- Level: Upper
Bathroom 1
- Features: Bathroom - Tub Shower, Countertop(s) - Solid Surface
- Level: Main
Bathroom 2
- Features: Bathroom - Tub Shower, Countertop(s) - Solid Surface, Flooring - Ceramic Tile, Lighting - Wall sconces
- Level: Upper
Dining room
- Features: Crown Molding, Flooring - HardWood, Recessed Lighting
- Level: Upper
Family room
- Features: Built-in Features, Lighting - Ceiling, Flooring - Carpet
- Level: Main
Foyer
- Features: Flooring - Wood
- Level: Main
Kitchen
- Features: Crown Molding, Flooring - HardWood, Kitchen Island, Kitchen - Gas Cooking, Recessed Lighting, Granite Counters
- Level: Upper
Living room
- Features: Crown Molding, Fireplace - Wood Burning, Flooring - HardWood, Recessed Lighting
- Level: Upper
Screened porch
- Level: Upper
Storage room
- Level: Main
Other
- Features: Flooring - Luxury Vinyl Plank, Recessed Lighting
- Level: Upper
Heating
- Central, Forced Air, Natural Gas
Cooling
- Central Air, Electric
Appliances
- Included: Microwave, Built-In Range, Dishwasher, Disposal, Dryer, Oven/Range - Gas, Refrigerator, Stainless Steel Appliance(s), Washer, Water Heater, Gas Water Heater
Features
- Attic, Bathroom - Tub Shower, Bathroom - Walk-In Shower, Breakfast Area, Built-in Features, Combination Kitchen/Dining, Crown Molding, Dining Area, Entry Level Bedroom, Eat-in Kitchen, Kitchen Island, Primary Bath(s), Recessed Lighting, Upgraded Countertops, Walk-In Closet(s)
- Flooring: Hardwood, Carpet, Wood
- Has basement: No
- Number of fireplaces: 2
- Fireplace features: Brick, Wood Burning
Interior area
- Total structure area: 2,582
- Total interior livable area: 2,582 sqft
- Finished area above ground: 2,582
Property
Parking
- Parking features: Driveway, On Street
- Has uncovered spaces: Yes
Accessibility
- Accessibility features: None
Features
- Levels: Two
- Stories: 2
- Patio & porch: Deck, Porch, Screened, Screened Porch
- Pool features: None
- Fencing: Full,Privacy,Back Yard
Lot
- Size: 8,396 Square Feet
- Features: Front Yard, Landscaped, Rear Yard, SideYard(s)
Details
- Additional structures: Above Grade
- Parcel number: 160700663402
- Zoning: R60
- Special conditions: Standard
Construction
Type & style
- Home type: SingleFamily
- Architectural style: Colonial
- Property subtype: Single Family Residence
Materials
- Brick
- Foundation: Slab
Condition
- Excellent
- New construction: No
- Year built: 1957
Utilities & green energy
- Sewer: Public Sewer
- Water: Public
Community & HOA
Community
- Subdivision: Woodburn
HOA
- Has HOA: No
Location
- Region: Bethesda
Financial & listing details
- Price per square foot: $479/sqft
- Tax assessed value: $880,900
- Annual tax amount: $10,959
- Date on market: 2/5/2026
- Listing agreement: Exclusive Right To Sell
- Ownership: Fee Simple
Price history
| Date | Event | Price |
|---|---|---|
| 3/19/2026 | Sold | $1,237,500-2.9%$479/sqft |
Source:  Bright MLS #MDMC2215650 Report a problem Bright MLS #MDMC2215650 Report a problem | ||
| 3/15/2026 | Pending sale | $1,275,000$494/sqft |
Source: Bright MLS #MDMC2215650 Report a problem | ||
| 2/17/2026 | Contingent | $1,275,000$494/sqft |
Source: Bright MLS #MDMC2215650 Report a problem | ||
| 2/5/2026 | Listed for sale | $1,275,000+286.2%$494/sqft |
Source: Bright MLS #MDMC2215650 Report a problem | ||
| 4/8/1999 | Sold | $330,100$128/sqft |
Source: Public Record Report a problem | ||
Public tax history
| Year | Property taxes | Tax assessment |
|---|---|---|
| 2025 | $10,267 +4.9% | $880,900 +3.6% |
| 2024 | $9,792 +3.6% | $850,567 +3.7% |
| 2023 | $9,451 +8.4% | $820,233 +3.8% |
| 2022 | $8,717 +3.4% | $789,900 +3.3% |
| 2021 | $8,428 +3.4% | $764,400 +3.5% |
| 2020 | $8,152 +4.3% | $738,900 +3.6% |
| 2019 | $7,814 -0.2% | $713,400 +0.7% |
| 2018 | $7,828 -1.9% | $708,600 +0.7% |
| 2017 | $7,977 +22.3% | $703,800 +0.7% |
| 2016 | $6,522 | $699,000 +3.3% |
| 2015 | $6,522 | $676,733 +3.4% |
| 2014 | $6,522 | $654,467 +3.5% |
| 2013 | -- | $632,200 |
| 2012 | -- | $632,200 |
| 2011 | -- | $632,200 -20.6% |
| 2010 | -- | $796,320 +5.8% |
| 2009 | -- | $752,446 +6.2% |
| 2008 | -- | $708,573 +6.6% |
| 2007 | -- | $664,700 +14.9% |
| 2006 | -- | $578,582 +17.5% |
| 2005 | -- | $492,466 +21.2% |
| 2004 | -- | $406,350 |
| 2003 | -- | $406,350 +17.8% |
| 2002 | -- | $345,056 +9.7% |
| 2001 | -- | $314,410 |
Find assessor info on the county website
Neighborhood: 20817
Nearby homes
- $1,344,2004 bd3 ba2.8k sqft6311 Haviland Dr, Bethesda, MD 20817Off Market
- $1,200,0004 bd3 ba2.5k sqft6317 Haviland Dr, Bethesda, MD 20817Sold
- $1,612,800-- bd5 ba4.5k sqft6112 River Rd, Bethesda, MD 20817Off Market
- $867,4004 bd1 ba2k sqft6120 River Rd, Bethesda, MD 20817Off Market
- $869,4004 bd2 ba2k sqft6120 River Rd, Bethesda, MD 20817Off Market
- $1,446,3004 bd3 ba3.1k sqft6309 Haviland Dr, Bethesda, MD 20817Off Market
- $1,053,300-- bd3 ba1.4k sqft6319 Haviland Dr, Bethesda, MD 20817Off Market
- $1,157,3005 bd3 ba2.5k sqft6312 Haviland Dr, Bethesda, MD 20817Off Market
Nearby schools
GreatSchools rating
- 9/10Wood Acres Elementary SchoolGrades: PK-5Distance: 0.5 mi
- 10/10Thomas W. Pyle Middle SchoolGrades: 6-8Distance: 1.1 mi
- 9/10Walt Whitman High SchoolGrades: 9-12Distance: 0.6 mi
Schools provided by the listing agent
- Elementary: Wood Acres
- Middle: Thomas W. Pyle
- High: Walt Whitman
- District: Montgomery County Public Schools
Source: Bright MLS. This data may not be complete. We recommend contacting the local school district to confirm school assignments for this home.
Get a cash offer in 3 minutes
Find out how much your home could sell for in as little as 3 minutes with a no-obligation cash offer.
Estimated market value
$1,242,200
Get a cash offer in 3 minutes
Find out how much your home could sell for in as little as 3 minutes with a no-obligation cash offer.
Estimated market value
$1,242,200
- Maryland
- Montgomery County
- Bethesda
- 20817
- 6315 Haviland Dr
Nearby cities
Nearby neighborhoods
Nearby zip codes
Other Bethesda Topics
