Seller Motivated!! Come look at this beautiful cozy three-bedroom two bath home. This home includes a remodeled kitchen, laundry area, new windows, the roof is two and a half years old, the HVAC system is three years old, the property has a sprinkler system to keep your yard green and beautiful, and a wooden fence with a private ground lagoon pool, sitting area and mini golf area. This home is in a great area! Five minutes away from the lake, 10 minutes from the stockyards and also a part of the Eagle Mt Saginaw ISD a great school district!
Sold
Price Unknown
6311 Johns Way, Fort Worth, TX 76135
3beds
1,545sqft
Single Family Residence
Built in 1963
7,361 Square Feet Lot
$306,900 Zestimate®
$--/sqft
$2,329 Estimated rent
Home value
$306,900
$292,000 - $322,000
$2,329/mo
Zestimate® history
Owner options
List your home for rent
$2,329/mo
Rent Zestimate®
Find your next renter with Zillow Rental Manager. Plus, with online applications, you can quickly screen prospective tenants – for free.
$2,329/mo
Rent Zestimate®
Refinance and save
Refinancing to a lower rate could help reduce your monthly payments and save thousands over the life of the loan.
Explore your selling options
Work with a Zillow partner agent
Leverage their expertise and Zillow's premium Showcase listings to get your home seen by more buyers.
Get startedList with your own agent
Get your home in front of millions of buyers by listing it on Zillow.
Learn how to do itSell it yourself
Take full control of how buyers see your home on Zillow by listing For Sale by Owner (FSBO).
List your homeWhat's special
Remodeled kitchenPrivate ground lagoon poolNew windowsMini golf areaHvac systemLaundry area
Zillow last checked:
Listing updated:
Listed by:
Ana Delgadillo 0694084 817-592-3008,
Rendon Realty, LLC 817-592-3008
Bought with:
Heather Crawford
Keller Williams Urban Dallas
Source: NTREIS,MLS#: 20442804
Facts & features
Interior
Bedrooms & bathrooms
- Bedrooms: 3
- Bathrooms: 2
- Full bathrooms: 2
Primary bedroom
- Features: Walk-In Closet(s)
- Level: First
- Dimensions: 0 x 0
Bedroom
- Features: Ceiling Fan(s)
- Level: First
- Dimensions: 0 x 0
Bedroom
- Features: Ceiling Fan(s)
- Level: First
- Dimensions: 0 x 0
Living room
- Features: Fireplace
- Level: First
- Dimensions: 0 x 0
Appliances
- Included: Dishwasher, Disposal
Features
- Granite Counters, Cable TV, Walk-In Closet(s)
- Has basement: No
- Number of fireplaces: 1
- Fireplace features: Living Room
Interior area
- Total interior livable area: 1,545 sqft
Property
Parking
- Parking features: No Garage
Features
- Levels: One
- Stories: 1
- Pool features: Pool
Lot
- Size: 7,361 Square Feet
Details
- Parcel number: 04992466
Construction
Type & style
- Home type: SingleFamily
- Architectural style: Detached
- Property subtype: Single Family Residence
Condition
- Year built: 1963
Utilities & green energy
- Sewer: Public Sewer
- Water: Public
- Utilities for property: Sewer Available, Water Available, Cable Available
Community & HOA
Community
- Subdivision: JINKENS HEIGHTS ADD
HOA
- Has HOA: No
Location
- Region: Fort Worth
Financial & listing details
- Tax assessed value: $314,635
- Annual tax amount: $5,177
- Date on market: 9/29/2023
- Cumulative days on market: 34 days
- Exclusions: Refrigerator, paintings, swing in one of the bedrooms, and tvs
Price history
| Date | Event | Price |
|---|---|---|
| 11/29/2023 | Sold | -- |
Source: NTREIS #20442804 Report a problem | ||
| 11/15/2023 | Pending sale | $310,000$201/sqft |
Source: NTREIS #20442804 Report a problem | ||
| 11/1/2023 | Contingent | $310,000$201/sqft |
Source: NTREIS #20442804 Report a problem | ||
| 10/15/2023 | Price change | $310,000-5.8%$201/sqft |
Source: NTREIS #20442804 Report a problem | ||
| 9/29/2023 | Listed for sale | $329,000$213/sqft |
Source: NTREIS #20442804 Report a problem | ||
| 5/16/2008 | Sold | -- |
Source: Public Record Report a problem | ||
Public tax history
| Year | Property taxes | Tax assessment |
|---|---|---|
| 2025 | $5,177 -32.2% | $314,635 |
| 2024 | $7,637 +86.6% | $314,635 +33.9% |
| 2023 | $4,092 -19.2% | $235,000 +0.6% |
| 2022 | $5,064 +4.4% | $233,670 +9.9% |
| 2021 | $4,850 +8.6% | $212,689 +7.4% |
| 2020 | $4,466 +10.1% | $198,087 +6.8% |
| 2019 | $4,056 +9.1% | $185,409 +25.7% |
| 2018 | $3,719 +19.2% | $147,520 +40.6% |
| 2017 | $3,120 -3.2% | $104,947 -1.6% |
| 2016 | $3,221 -4.4% | $106,634 +14.6% |
| 2015 | $3,368 | $93,076 -15.5% |
| 2014 | $3,368 | $110,200 |
| 2013 | -- | $110,200 +0.6% |
| 2012 | -- | $109,500 |
| 2011 | -- | $109,500 -0.4% |
| 2010 | -- | $109,900 -9.7% |
| 2009 | -- | $121,700 |
| 2008 | -- | $121,700 +3.1% |
| 2007 | -- | $118,000 |
| 2006 | -- | $118,000 -4.8% |
| 2005 | -- | $123,900 +12.7% |
| 2004 | -- | $109,900 +3.8% |
| 2003 | -- | $105,900 +5.9% |
| 2002 | -- | $100,000 +21.1% |
| 2001 | -- | $82,600 +6.6% |
| 2000 | -- | $77,500 |
Find assessor info on the county website
Neighborhood: Jenkins Heights - Crest Ridge
Nearby homes
- $191,5002 bd1 ba1.3k sqft6313 Johns Way, Fort Worth, TX 76135Off Market
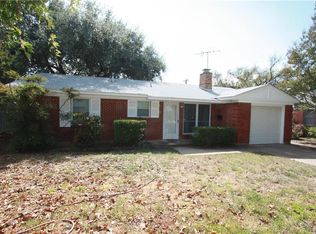
- $210,2002 bd1 ba1.2k sqft6309 Johns Way, Fort Worth, TX 76135Off Market
- $361,1008,276 sqft6328 Keyhole Cir, Lake Worth, TX 76135Off Market
- $310,5004 bd2 ba2.2k sqft6324 Keyhole Cir, Lake Worth, TX 76135Off Market
- $208,3003 bd2 ba1k sqft6315 Johns Way, Fort Worth, TX 76135Off Market
- $213,2003 bd1 ba1.3k sqft6307 Johns Way, Fort Worth, TX 76135Off Market
- $333,400-- bd-- ba2.1k sqft6332 Keyhole Cir, Lake Worth, TX 76135Off Market
- $--4 bd3 ba2.3k sqft6320 Keyhole Cir, Lake Worth, TX 76135Sold
Nearby schools
GreatSchools rating
- 5/10Greenfield Elementary SchoolGrades: PK-5Distance: 1.2 mi
- 5/10Ed Willkie Middle SchoolGrades: 6-8Distance: 1.7 mi
- 5/10Chisholm Trail High SchoolGrades: 9-12Distance: 2.1 mi
Schools provided by the listing agent
- Elementary: Greenfield
- Middle: Ed Willkie
- High: Chisholm Trail
- District: Eagle MT-Saginaw ISD
Source: NTREIS. This data may not be complete. We recommend contacting the local school district to confirm school assignments for this home.
Get a cash offer in 3 minutes
Find out how much your home could sell for in as little as 3 minutes with a no-obligation cash offer.
Estimated market value
$306,900
Get a cash offer in 3 minutes
Find out how much your home could sell for in as little as 3 minutes with a no-obligation cash offer.
Estimated market value
$306,900
