Brand new construction home for sale. All single floor living and has ample natural light! Home has an appraised market value of $275,000 but is is being sold $110,000 below market value to income qualified households. Home must be owner-occupied and buyer’s gross annual income cannot exceed the following (household size in parenthesis): $56,650 (1); $64,750 (2); $72,850 (3); $80,900 (4); $87,400 (5);$93,850 (6) $100,350 (7) $106,800 (8).
For sale
$165,000
6311 Sherburne St, Duluth, MN 55807
2beds
952sqft
Single Family Residence
Built in 2026
6,098 Square Feet Lot
$-- Zestimate®
$173/sqft
$-- HOA
What's special
Single floor livingAmple natural light
- 7 days
- 814
- 61
Zillow last checked:
Listing updated:
Listed by:
Yoana Sol 218-727-8604,
1 Roof Community Housing
Source: Lake Superior Area Realtors as distributed by MLS GRID,MLS#: 6127843
Facts & features
Interior
Bedrooms & bathrooms
- Bedrooms: 2
- Bathrooms: 1
- Full bathrooms: 1
Bedroom
- Level: Main
- Area: 113 Square Feet
- Dimensions: 10 x 11.3
Bedroom
- Level: Main
- Area: 93.93 Square Feet
- Dimensions: 10.1 x 9.3
Bathroom
- Level: Main
- Area: 50 Square Feet
- Dimensions: 5 x 10
Kitchen
- Description: Large Island and space for dining table
- Level: Main
- Area: 233.8 Square Feet
- Dimensions: 16.7 x 14
Living room
- Description: built in bench, large windows, open floor plan
- Level: Main
- Area: 222.11 Square Feet
- Dimensions: 16.7 x 13.3
Utility room
- Level: Main
- Area: 20.91 Square Feet
- Dimensions: 4.1 x 5.1
Heating
- Boiler, In Floor Heat, Radiant, Hot Water
Cooling
- Ductless
Features
- Windows: Vinyl Windows
- Has basement: Yes
- Has fireplace: No
Interior area
- Total interior livable area: 952 sqft
- Finished area above ground: 952
- Finished area below ground: 0
Property
Parking
- Total spaces: 1
- Parking features: Detached
- Garage spaces: 1
Accessibility
- Accessibility features: No Stairs External, No Stairs Internal
Lot
- Size: 6,098 Square Feet
- Dimensions: 50 x 125
Details
- Foundation area: 952
- Parcel number: 010232001680
- On leased land: Yes
- Lease amount: $38
Construction
Type & style
- Home type: SingleFamily
- Architectural style: Contemporary
- Property subtype: Single Family Residence
Materials
- Composition, Frame/Wood
- Foundation: Concrete Perimeter
- Roof: Asphalt Shingle
Condition
- Completed
- Year built: 2026
Utilities & green energy
- Electric: Minnesota Power
- Sewer: Public Sewer
- Water: Public
Community & HOA
HOA
- Has HOA: No
Location
- Region: Duluth
Financial & listing details
- Price per square foot: $173/sqft
- Annual tax amount: $252
- Date on market: 9/8/2026
- Listing terms: Conventional
Estimated market value
Not available
Estimated sales range
Not available
Not available
Price history
| Date | Event | Price |
|---|---|---|
| 9/8/2026 | Listed for sale | $165,000$173/sqft |
Source:  Lake Superior Area Realtors as distributed by MLS GRID #6127843 Report a problem Lake Superior Area Realtors as distributed by MLS GRID #6127843 Report a problem | ||
Public tax history
Tax history is unavailable.
Monthly payment
Est. payment
Payment breakdown
Explore the cost of this home by adjusting the details. Changes won't be saved.Climate risks
Neighborhood: Irving
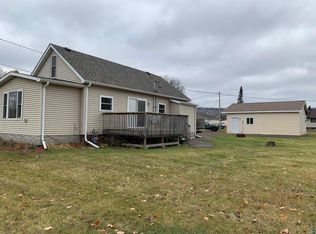
Similar homes
- $165,0002 bd1 ba952 sqft6315 Sherburne St, Duluth, MN 55807For Sale
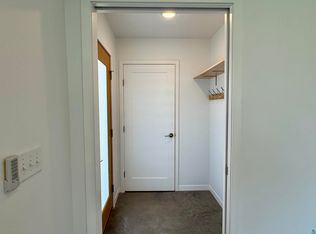 MLS ID #6127845, Yoana Sol, 1 Roof Community Housing. Lake Superior Area Realtors as distributed by MLS GRID
 - $185,0003 bd2 ba1.2k sqft6301 Sherburne St, Duluth, MN 55807For Sale
 MLS ID #6127842, Yoana Sol, 1 Roof Community Housing. Lake Superior Area Realtors as distributed by MLS GRID
 - $188,0003 bd1 ba1.1k sqft319 N 83rd Ave W, Duluth, MN 55807For Sale
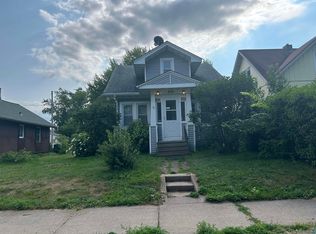 MLS ID #6127249, Sherri Puckett, Real Estate Services. Lake Superior Area Realtors as distributed by MLS GRID
 - $174,9002 bd1 ba960 sqft4011 W 9th St, Duluth, MN 55807For Sale
 MLS ID #6126077, Gary Kalligher, RE/MAX Results. Lake Superior Area Realtors as distributed by MLS GRID
