Brand new construction home for sale! This home has lots of natural light and the large windows throughout! Start by walking in from the tuck under garage up to the second floor where you will find the living, half bath and kitchen. Head up to the third floor and you will find three bedrooms, laundry and a full bathroom. Home has an appraised market value of $335,000 but is being sold $150,000 below market value to eligible buyers. Home must be owner-occupied and buyer’s gross annual income cannot exceed the following (household size in parenthesis): $56,650 (1); $64,750 (2); $72,850 (3); $80,900 (4); $87,400 (5);$93,850 (6) $100,350 (7) $106,800 (8).
Pending
$185,000
6301 Sherburne St, Duluth, MN 55807
3beds
1,250sqft
Single Family Residence
Built in 2026
5,227 Square Feet Lot
$-- Zestimate®
$148/sqft
$-- HOA
What's special
Tuck under garageLots of natural lightLarge windows throughout
- 39 days
- 59
- 4
Likely to sell faster than
Zillow last checked:
Listing updated:
Listed by:
Yoana Sol 218-727-8604,
1 Roof Community Housing
Source: Lake Superior Area Realtors as distributed by MLS GRID,MLS#: 6127842
Facts & features
Interior
Bedrooms & bathrooms
- Bedrooms: 3
- Bathrooms: 2
- Full bathrooms: 1
- 1/2 bathrooms: 1
Bedroom
- Level: Third
- Area: 122.21 Square Feet
- Dimensions: 10.1 x 12.1
Bedroom
- Level: Third
- Area: 90.64 Square Feet
- Dimensions: 10.3 x 8.8
Bedroom
- Level: Third
- Area: 122.21 Square Feet
- Dimensions: 10.1 x 12.1
Bathroom
- Level: Second
- Area: 17.55 Square Feet
- Dimensions: 2.7 x 6.5
Bathroom
- Level: Third
- Area: 65.65 Square Feet
- Dimensions: 6.5 x 10.1
Entry hall
- Level: Main
- Area: 60.6 Square Feet
- Dimensions: 6 x 10.1
Kitchen
- Description: large island and pantry off kitchen with refrigerator and extra counters and storage
- Level: Second
- Area: 108 Square Feet
- Dimensions: 9 x 12
Living room
- Level: Second
- Area: 264 Square Feet
- Dimensions: 12 x 22
Office
- Description: office or TV room off Living Room with a pocket door
- Level: Second
- Area: 58.5 Square Feet
- Dimensions: 6.5 x 9
Utility room
- Level: Main
- Area: 52.8 Square Feet
- Dimensions: 6 x 8.8
Heating
- Boiler, In Floor Heat, Hot Water, Ductless, Natural Gas
Appliances
- Included: Dishwasher, Dryer, Range, Refrigerator, Washer
Features
- Windows: Vinyl Windows
- Basement: Full
- Has fireplace: No
Interior area
- Total interior livable area: 1,250 sqft
- Finished area above ground: 1,250
- Finished area below ground: 0
Property
Parking
- Total spaces: 1
- Parking features: Attached
- Attached garage spaces: 1
Lot
- Size: 5,227 Square Feet
- Dimensions: irregular, 5772 sq ft
Details
- Foundation area: 640
- Parcel number: 010232001650 and 010232001640
- On leased land: Yes
- Lease amount: $38
Construction
Type & style
- Home type: SingleFamily
- Architectural style: Contemporary
- Property subtype: Single Family Residence
Materials
- Composition, Frame/Wood
- Foundation: Concrete Perimeter
- Roof: Asphalt Shingle
Condition
- Completed
- Year built: 2026
Utilities & green energy
- Electric: Minnesota Power
- Sewer: Public Sewer
- Water: Public
Community & HOA
HOA
- Has HOA: No
Location
- Region: Duluth
Financial & listing details
- Price per square foot: $148/sqft
- Tax assessed value: $66,400
- Annual tax amount: $932
- Date on market: 9/8/2026
- Cumulative days on market: 40 days
- Listing terms: Conventional
Estimated market value
Not available
Estimated sales range
Not available
Not available
Price history
| Date | Event | Price |
|---|---|---|
| 9/18/2026 | Pending sale | $185,000$148/sqft |
Source:  Lake Superior Area Realtors as distributed by MLS GRID #6127842 Report a problem Lake Superior Area Realtors as distributed by MLS GRID #6127842 Report a problem | ||
| 9/8/2026 | Listed for sale | $185,000+208.3%$148/sqft |
Source: Lake Superior Area Realtors as distributed by MLS GRID #6127842 Report a problem | ||
| 1/16/2025 | Sold | $60,000$48/sqft |
Source: Public Record Report a problem | ||
Public tax history
| Year | Property taxes | Tax assessment |
|---|---|---|
| 2025 | $266 +4.7% | $66,400 +13.1% |
| 2024 | $254 -11.2% | $58,700 +6.5% |
| 2023 | $286 +13.5% | $55,100 -6.5% |
| 2022 | $252 +11.5% | $58,900 +23.5% |
| 2021 | $226 | $47,700 +13.6% |
| 2020 | $226 | $42,000 |
| 2019 | $226 -8.1% | $42,000 -16.7% |
| 2018 | $246 +8.8% | $50,400 |
| 2017 | $226 -8.1% | $50,400 |
| 2016 | $246 -0.8% | -- |
| 2015 | $248 +1.6% | $30,200 |
| 2014 | $244 +4.2% | $30,200 |
| 2013 | $234 -1.6% | $30,200 -6.2% |
| 2012 | $238 +62.8% | $32,200 -42.8% |
| 2011 | $146 -5.8% | $56,300 -5.1% |
| 2010 | $155 | $59,300 |
| 2009 | $155 -46.9% | $59,300 -2.9% |
| 2008 | $292 -31.6% | $61,100 +8% |
| 2007 | $427 +15.4% | $56,600 +15% |
| 2006 | $371 +6.2% | $49,200 +32.3% |
| 2004 | $349 +9.5% | $37,200 +12% |
| 2003 | $319 +2.1% | $33,200 +9.9% |
| 2002 | $312 -8.2% | $30,200 +8.6% |
| 2001 | $340 +8.2% | $27,800 +8.6% |
| 2000 | $314 | $25,600 |
Find assessor info on the county website
Monthly payment
Est. payment
Payment breakdown
Explore the cost of this home by adjusting the details. Changes won't be saved.Climate risks
Neighborhood: Irving

Similar homes
- $169,0003 bd1 ba1.3k sqft17 S 60th Ave W, Duluth, MN 55807-2154For Sale
 MLS ID #6128382, Aiden Bachand, RE/MAX Results. Lake Superior Area Realtors as distributed by MLS GRID
 - $226,9003 bd2 ba1.1k sqft1 S 64th Ave W, Duluth, MN 55807For Sale
 MLS ID #6128293, Jeff Urbaniak, North Point Realty. Lake Superior Area Realtors as distributed by MLS GRID
 - $199,9003 bd1 ba1.3k sqft5814 Tacony St, Duluth, MN 55807For Sale
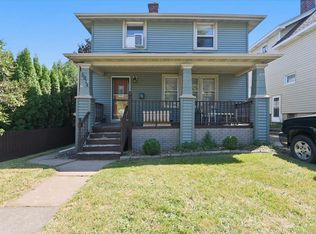 MLS ID #6127637, Culley Fairchild, RE/MAX Results. Lake Superior Area Realtors as distributed by MLS GRID
 - $--2 bd1 ba1.2k sqft3907 W 5th St, Duluth, MN 55807Auction
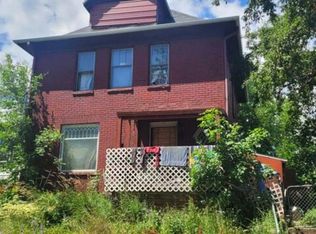 Auction.com 2
 - $206,0003 bd2 ba1.4k sqft901 Park Ave, Cloquet, MN 55720For Sale
 MLS ID #7159396, Christopher J. Kornberg, Countryside Realty. NorthstarMLS as distributed by MLS GRID
