Skip main navigation
Sold for $600,000
  • $600,000

    6311 Summercrest Dr, Columbia, MD 21045

    5beds
    3,028sqft
    SingleFamily
    Built in 1983
    10,759 Square Feet Lot
    $675,000 Zestimate®
    $198/sqft
    $4,102 Estimated rent

    Home value

    $675,000

    $641,000 - $709,000

    $4,102/mo

    Zestimate® history
    Loading
    Loading...

    Owner options

    List your home for rent

    $4,102/mo

    Rent Zestimate®

    Find your next renter with Zillow Rental Manager. Plus, with online applications, you can quickly screen prospective tenants – for free.

    Learn more

    $4,102/mo

    Rent Zestimate®

    Refinance and save

    $3,769/mo

    Est. payment

    Refinancing to a lower rate could help reduce your monthly payments and save thousands over the life of the loan.

    See today's rates

    $3,769/mo

    Est. payment

    Explore your selling options

    Work with a Zillow partner agent

    Leverage their expertise and Zillow's premium Showcase listings to get your home seen by more buyers.

    Get started

    List with your own agent

    Get your home in front of millions of buyers by listing it on Zillow.

    Learn how to do it

    Sell it yourself

    Take full control of how buyers see your home on Zillow by listing For Sale by Owner (FSBO).

    List your home

    What's special

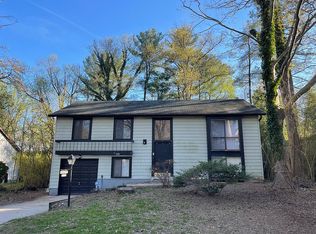
    ***About This Home*** For Sale By Owner- freshly painted 5 bedroom home for your growing family. If you're looking for great space, good bones, great yard, and a wonderful location, here's a deal for you. Home is being Sold in "AS_IS Condition." This home is move-in ready, please call with any questions. **Home facts** Property Type - Single Family Residential Year Built -1983 Style – Colonial 1 Car attached Garage Floor- Harwood (Main and 2nd floor), Basement- Finished with Laminate floor Roof – 5 years old AC unit - 7 years old Back yard Shed Bathrooms- Newly renovated Community -SEWELLS ORCHARD Lot Size -10,759 Sq. Ft. *Bedroom Information* • # of Bedrooms On 1st Upper Level: 4 • # of Bedrooms On 1st Lower Level: 1 *Bathroom Information* • # of Bathrooms (Full) On 1st Upper Level: 2 • # of Bathrooms (Half) On Main Level: 1 • # of Bathrooms (Full) On 1st Lower Level: 1 *Interior Information* • Appliances: Washer/Dryer Hookups Only, Dishwasher, Disposal, Microwave, Oven/Range - Electric, Refrigerator • Entry Location: Foyer • Interior Features: Combination Kitchen/Dining, Dining Area, Built-Ins, Master Bath(s), Floor Plan - Traditional • Living Area -3028 Sq Ft • Wall & Ceiling Types: Dry Wall *Room Information* • Living Room, Dining Room, Master Bedroom, Bedroom 2, Bedroom 3, Bedroom 4, Bedroom 5, Game Room, Family Room, Breakfast Room *Fireplace Information* • # of Fireplaces: 1 (wood burning) *Basement Information* Finished with Laminate floor Laundry room, Full Bathroom, Bedroom5 *Utilities Information* • Cooling Type: Heat Pump(s) • Cooling Fuel: Electric • Heat Pump(s) • Heating Fuel: Electric • Hot Water: Electric • Sewer Septic: Public Sewer • Water Source: Public *Homeowners Association Information* • HOA Fee: $310 • HOA Fee Frequency: Annually *School Information* • Elementary School: TALBOTT SPRINGS • Middle Or Junior School: OAKLAND MILLS • High School: OAKLAND MILLS • School District Name: HOWARD COUNTY PUBLIC SCHOOL SYSTEM *Location Information* • Directions: From Rt. 29, MD-175 east, E RIGHT onto Tamar Dr. , RIGHT onto Old Montgomery Rd. , LEFT onto Oakland Mills Rd. , LEFT onto Sewell's Orchard Dr. ,LEFT onto Summercrest Dr. to 6311 on left

    Facts & features

    Interior

    Bedrooms & bathrooms
    • Bedrooms: 5
    • Bathrooms: 4
    • Full bathrooms: 3
    • 1/2 bathrooms: 1
    Heating
    • Heat pump, Electric
    Appliances
    • Included: Dishwasher, Dryer, Garbage disposal, Microwave, Range / Oven, Refrigerator, Washer
    Features
    • Flooring: Hardwood, Laminate
    • Basement: Finished
    • Has fireplace: Yes
    Interior area
    • Total interior livable area: 3,028 sqft

    Property

    Parking
    • Parking features: Garage - Attached
    Features
    • Exterior features: Vinyl
    Lot
    • Size: 10,759 Square Feet
    Details
    • Parcel number: 06458165

    Construction

    Type & style
    • Home type: SingleFamily
    • Architectural style: Conventional
    Materials
    • Roof: Other
    Condition
    • Year built: 1983

    Community & HOA

    HOA
    • Has HOA: Yes
    • HOA fee: $25 monthly
    Location
    • Region: Columbia

    Financial & listing details

    • Price per square foot: $198/sqft
    • Tax assessed value: $526,900

    Price history

    DateEventPrice
    2/8/2024Sold$600,000$198/sqft
    Source: Public Record Report a problem
    7/12/2023Sold$600,000+0.8%$198/sqft
    Source: Bright MLS #MDHW2028584 Report a problem
    5/26/2023Pending sale$595,000$196/sqft
    Source: Bright MLS #MDHW2028584 Report a problem
    5/20/2023Listed for sale$595,000$196/sqft
    Source: Bright MLS #MDHW2028584 Report a problem
    5/17/2023Listing removed--
    Source: Owner Report a problem
    5/14/2023Listed for sale$595,000+65.3%$196/sqft
    Source: Owner Report a problem
    10/28/2016Sold$360,000-1.4%$119/sqft
    Source: Public Record Report a problem
    9/12/2016Pending sale$365,000$121/sqft
    Source: Berkshire Hathaway HomeServices PenFed Realty #HW9750256 Report a problem
    8/26/2016Listed for sale$365,000+96.2%$121/sqft
    Source: Berkshire Hathaway HomeServices PenFed Realty #HW9750256 Report a problem
    8/31/1995Sold$186,000$61/sqft
    Source: Public Record Report a problem

    Public tax history

    YearProperty taxesTax assessment
    2025-- $526,900 +7.3%
    2024$5,531 +7.8%$491,200 +7.8%
    2023$5,129 +8.5%$455,500 +8.5%
    2022$4,727 +1.8%$419,800 +1.8%
    2021$4,642 +1.9%$412,267 +1.9%
    2020$4,557 +1.9%$404,733 +1.9%
    2019$4,472 -7.4%$397,200
    2018$4,830 -16.8%$397,200
    2017$5,804 $397,200 -1.7%
    2016-- $404,000 +5.7%
    2015-- $382,333 +6%
    2014-- $360,667 +6.4%
    2013-- $339,000
    2012-- $339,000
    2011-- $339,000 -29.3%
    2010-- $479,160 +6%
    2009-- $451,976 +6.4%
    2008-- $424,793 +6.8%
    2007-- $397,610 +15%
    2006-- $345,610 +17.7%
    2005-- $293,610 +21.5%
    2004-- $241,610 +7.7%
    2003-- $224,380 +8.3%
    2002-- $207,150 +9.1%
    2001-- $189,920 +155.4%
    2000-- $74,350
    Find assessor info on the county website

    Neighborhood: 21045

    Nearby schools

    GreatSchools rating
    Schools provided by the listing agent
    • Elementary: Talbott Springs
    • Middle: Oakland Mills
    • High: Oakland Mills

    Source: The MLS. This data may not be complete. We recommend contacting the local school district to confirm school assignments for this home.

    Get a cash offer in 3 minutes
    Find out how much your home could sell for in as little as 3 minutes with a no-obligation cash offer.
    Estimated market value
    $675,000
    Get a cash offer in 3 minutes
    Find out how much your home could sell for in as little as 3 minutes with a no-obligation cash offer.
    Estimated market value
    $675,000