Skip main navigation
Sold for $1,045,000
  • $1,045,000

    6312 Angel Rose Ct, Columbia, MD 21044

    5beds
    3,644sqft
    Single Family Residence
    Built in 1993
    0.27 Acres Lot
    $1,048,800 Zestimate®
    $287/sqft
    $4,562 Estimated rent

    Home value

    $1,048,800

    $986,000 - $1.11M

    $4,562/mo

    Zestimate® history
    Loading
    Loading...

    Owner options

    List your home for rent

    $4,562/mo

    Rent Zestimate®

    Find your next renter with Zillow Rental Manager. Plus, with online applications, you can quickly screen prospective tenants – for free.

    Learn more

    $4,562/mo

    Rent Zestimate®

    Refinance and save

    $6,448/mo

    Est. payment

    Refinancing to a lower rate could help reduce your monthly payments and save thousands over the life of the loan.

    See today's rates

    $6,448/mo

    Est. payment

    Explore your selling options

    Work with a Zillow partner agent

    Leverage their expertise and Zillow's premium Showcase listings to get your home seen by more buyers.

    Get started

    List with your own agent

    Get your home in front of millions of buyers by listing it on Zillow.

    Learn how to do it

    Sell it yourself

    Take full control of how buyers see your home on Zillow by listing For Sale by Owner (FSBO).

    List your home

    What's special

    Gas-burning fireplaceModern lightingModernized outletsSleek hardwareTwo walk-in closetsPeaceful tree-lined cul-de-sacNew garage door
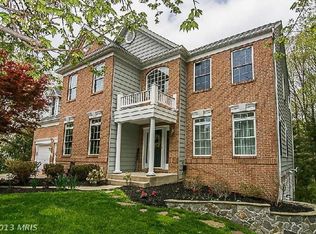
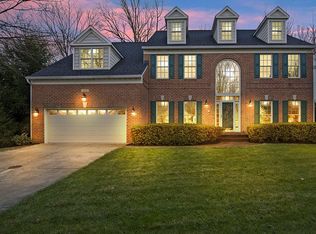
    Nestled on a peaceful, tree-lined cul-de-sac within the Village of River Hill, this stunning and extensively renovated 5 Bedroom (all on upper level) Colonial is truly move-in ready. Gracefully sited on nearly a half acre and framed by mature trees and manicured landscaping, the home welcomes you with a newly installed brick walkway and a suite of high-value exterior upgrades completed(2025), including all-new siding, new gutters with leaf-guard protection, and a new garage door. Inside, a bright and airy interior unfolds with brand-new luxury flooring, fresh designer paint throughout, updated fixtures and hardware, modernized outlets, and smart smoke detectors, creating a polished and cohesive aesthetic across all levels. The heart of the home is the reimagined gourmet kitchen, showcasing new cabinetry with soft-close and pull-out drawers, sleek hardware, granite countertops, modern lighting, and premium high-efficiency stainless steel appliances. Expansive main- and upper-level living spaces include a main-level executive office, formal living and dining rooms accented by crown molding and French doors, and a spectacular family room bump-out with cathedral ceilings (2 story bump out), skylights, Palladian windows, a gas-burning fireplace, and a slider that opens to the rear deck overlooking tranquil wooded views. Upstairs, the oversized primary suite serves as a private retreat with two walk-in closets and a spa-inspired en suite featuring a soaking tub and separate shower, while four additional generously sized bedrooms and a fully renovated hall bath with upscale finishes complete the upper level. Beyond its refined aesthetics, the home has been thoughtfully modernized for comfort and efficiency with a newer Amana central air conditioning system (2025), updated gas Furnace (2023), upgraded attic insulation, and enhanced home systems throughout. Roof (2018). The walk-out lower level, offering more than 1,700 square feet, presents a blank canvas with rough-in for a bathroom, ideal for creating a home theater, guest or in-law suite, gym, playroom, or recreation space, all with direct access to the backyard and the opportunity to significantly expand both living space and future value. Residents of River Hill enjoy an exceptional lifestyle with access to tot lots, playgrounds, scenic trails, and the Columbia Association pathway system. Nearby amenities include the River Hill Village Center for shopping and dining, the River Hill Pool, and the Middle Patuxent Environmental Area, offering abundant outdoor recreation. Highly rated schools and a vibrant calendar of community events further enhance the neighborhood’s appeal. Ideally located near major commuter routes including U.S. Route 29, I-95, MD-32, MD-108, and MD-100, the home provides convenient access to Washington, D.C., Baltimore, NSA/Ft. Meade, and Annapolis. Balancing style, space, and setting, this River Hill gem offers not only a beautifully upgraded residence but a lifestyle defined by comfort, convenience, and community. The current CA annual charge (formerly CPRA) is $2,597.38.

    Zillow last checked:

    Listing updated:

    Listed by:

    Alicyn DelZoppo 443-250-9859,

    Northrop Realty

    Bought with:

    Nazmul Haque, 656969

    Taylor Properties

    Source: Bright MLS,MLS#: MDHW2064896MLS Logo

    Facts & features

    Interior

    Bedrooms & bathrooms
    • Bedrooms: 5
    • Bathrooms: 3
    • Full bathrooms: 2
    • 1/2 bathrooms: 1
    • Main level bathrooms: 1
    Rooms
    • Room types: Living Room, Dining Room, Primary Bedroom, Bedroom 2, Bedroom 3, Bedroom 4, Bedroom 5, Kitchen, Family Room, Laundry, Office, Storage Room, Bathroom 2, Primary Bathroom, Half Bath
    Primary bedroom
    • Features: Flooring - Carpet, Cathedral/Vaulted Ceiling, Attached Bathroom, Bathroom - Walk-In Shower, Walk-In Closet(s), Soaking Tub, Bathroom - Jetted Tub
    • Level: Upper
    • Area: 460 Square Feet
    • Dimensions: 20 X 23
    Bedroom 2
    • Features: Flooring - Carpet
    • Level: Upper
    • Area: 169 Square Feet
    • Dimensions: 13 X 13
    Bedroom 3
    • Features: Flooring - Carpet
    • Level: Upper
    • Area: 180 Square Feet
    • Dimensions: 12 X 15
    Bedroom 4
    • Features: Flooring - Carpet
    • Level: Upper
    • Area: 208 Square Feet
    • Dimensions: 13 X 16
    Bedroom 5
    • Features: Flooring - Carpet
    • Level: Upper
    • Area: 180 Square Feet
    • Dimensions: 12 X 15
    Primary bathroom
    • Level: Upper
    Bathroom 2
    • Level: Upper
    Dining room
    • Features: Flooring - Luxury Vinyl Plank, Crown Molding
    • Level: Main
    • Area: 195 Square Feet
    • Dimensions: 13 X 15
    Family room
    • Features: Flooring - Luxury Vinyl Plank, Fireplace - Gas, Cathedral/Vaulted Ceiling, Skylight(s)
    • Level: Main
    • Area: 405 Square Feet
    • Dimensions: 15 X 27
    Half bath
    • Level: Main
    Kitchen
    • Features: Flooring - Luxury Vinyl Plank, Granite Counters, Breakfast Bar, Dining Area, Double Sink, Eat-in Kitchen, Kitchen Island, Kitchen - Electric Cooking, Pantry
    • Level: Main
    • Area: 221 Square Feet
    • Dimensions: 13 X 17
    Laundry
    • Level: Main
    • Area: 66 Square Feet
    • Dimensions: 6 X 11
    Living room
    • Features: Flooring - Luxury Vinyl Plank, Crown Molding
    • Level: Main
    • Area: 221 Square Feet
    • Dimensions: 13 X 17
    Office
    • Features: Flooring - Luxury Vinyl Plank, Built-in Features
    • Level: Main
    • Area: 208 Square Feet
    • Dimensions: 13 X 16
    Storage room
    • Features: Flooring - Concrete, Flooring - Rough-In
    • Level: Lower
    • Area: 2530 Square Feet
    • Dimensions: 46 X 55
    Heating
    • Central, Natural Gas
    Cooling
    • Central Air, Electric
    Appliances
    • Included: Dishwasher, Disposal, Exhaust Fan, Freezer, Ice Maker, Double Oven, Self Cleaning Oven, Oven, Refrigerator, Stainless Steel Appliance(s), Washer, Water Dispenser, Water Heater, Gas Water Heater
    • Laundry: Main Level, Laundry Room
    Features
    • Ceiling Fan(s), Crown Molding, Dining Area, Family Room Off Kitchen, Open Floorplan, Floor Plan - Traditional, Formal/Separate Dining Room, Eat-in Kitchen, Kitchen - Gourmet, Kitchen Island, Kitchen - Table Space, Primary Bath(s), Pantry, Recessed Lighting, Soaking Tub, Bathroom - Stall Shower, Bathroom - Tub Shower, Upgraded Countertops, Walk-In Closet(s), 9'+ Ceilings, Cathedral Ceiling(s), Dry Wall, High Ceilings
    • Flooring: Carpet, Luxury Vinyl, Ceramic Tile
    • Doors: French Doors
    • Windows: Double Pane Windows, Double Hung, Palladian, Screens, Skylight(s), Wood Frames
    • Basement: Full,Unfinished,Walk-Out Access,Space For Rooms,Connecting Stairway,Interior Entry,Rear Entrance,Sump Pump,Windows
    • Number of fireplaces: 1
    • Fireplace features: Gas/Propane
    Interior area
    • Total structure area: 5,442
    • Total interior livable area: 3,644 sqft
    • Finished area above ground: 3,644
    • Finished area below ground: 0

    Property

    Parking
    • Total spaces: 8
    • Parking features: Garage Faces Front, Garage Door Opener, Inside Entrance, Concrete, Attached, Driveway, Off Street, On Street
    • Attached garage spaces: 2
    • Uncovered spaces: 6
    • Details: Garage Sqft: 439
    Accessibility
    • Accessibility features: None
    Features
    • Levels: Three
    • Stories: 3
    • Patio & porch: Deck
    • Exterior features: Rain Gutters, Lawn Sprinkler, Sidewalks, Lighting
    • Pool features: Community
    • Has spa: Yes
    • Spa features: Bath
    • Has view: Yes
    • View description: Trees/Woods, Garden
    Lot
    • Size: 0.27 Acres
    • Features: Backs to Trees, Adjoins - Open Space, Front Yard, No Thru Street, Rear Yard, SideYard(s), Landscaped, Wooded, Suburban
    Details
    • Additional structures: Above Grade, Below Grade
    • Parcel number: 1415105887
    • Zoning: NT
    • Special conditions: Standard

    Construction

    Type & style
    • Home type: SingleFamily
    • Architectural style: Colonial
    • Property subtype: Single Family Residence
    Materials
    • Blown-In Insulation, Brick Front, Vinyl Siding
    • Foundation: Block
    • Roof: Shingle
    Condition
    • New construction: No
    • Year built: 1993
    • Major remodel year: 2025
    Details
    • Builder name: Columbia Builders

    Utilities & green energy

    • Sewer: Public Sewer
    • Water: Public

    Community & HOA

    Community
    • Security: Main Entrance Lock, Electric Alarm, Smoke Detector(s)
    • Subdivision: River Hill
    HOA
    • Has HOA: No
    • Amenities included: Bike Trail, Community Center, Golf Course Membership Available, Jogging Path, Pool Mem Avail, Tot Lots/Playground
    Location
    • Region: Columbia

    Financial & listing details

    • Price per square foot: $287/sqft
    • Tax assessed value: $889,633
    • Annual tax amount: $13,445
    • Date on market: 2/23/2026
    • Listing agreement: Exclusive Right To Sell
    • Ownership: Fee Simple

    Price history

    DateEventPrice
    4/30/2026Sold$1,045,000-1.3%$287/sqft
    Source: Bright MLS #MDHW2064896 Report a problem
    4/1/2026Pending sale$1,059,000$291/sqft
    Source: Bright MLS #MDHW2064896 Report a problem
    3/21/2026Price change$1,059,000-3.7%$291/sqft
    Source: Bright MLS #MDHW2064896 Report a problem
    2/23/2026Listed for sale$1,100,000-4.3%$302/sqft
    Source: Bright MLS #MDHW2064896 Report a problem
    2/23/2026Listing removed$1,149,000$315/sqft
    Source: Bright MLS #MDHW2064180 Report a problem
    2/10/2026Price change$1,149,000-2.5%$315/sqft
    Source: Bright MLS #MDHW2064180 Report a problem
    2/2/2026Listed for sale$1,179,000+2.6%$324/sqft
    Source: Bright MLS #MDHW2064180 Report a problem
    1/23/2026Listing removed--
    Source: Owner Report a problem
    1/17/2026Listed for sale$1,149,000+79.5%$315/sqft
    Source: Owner Report a problem
    10/28/2017Listing removed$640,000$176/sqft
    Source: Berkshire Hathaway HomeServices PenFed Realty #HW9861110 Report a problem
    10/12/2017Price change$640,000-3.8%$176/sqft
    Source: Berkshire Hathaway HomeServices PenFed Realty #HW9861110 Report a problem
    4/26/2017Price change$665,000-1.5%$182/sqft
    Source: Berkshire Hathaway HomeServices PenFed Realty #HW9861110 Report a problem
    2/13/2017Price change$675,000+1.5%$185/sqft
    Source: Berkshire Hathaway HomeServices PenFed Realty #HW9861110 Report a problem
    2/11/2017Listed for sale$665,000+79.7%$182/sqft
    Source: Berkshire Hathaway HomeServices PenFed Realty #HW9861110 Report a problem
    8/29/1997Sold$370,000$102/sqft
    Source: Public Record Report a problem

    Public tax history

    YearProperty taxesTax assessment
    2025-- $889,633 +5.8%
    2024$9,470 +4.2%$841,000 +4.2%
    2023$9,087 +4.4%$807,033 -4%
    2022$8,705 +4.6%$841,000 +13.8%
    2021$8,322 +3.5%$739,100 +3.5%
    2020$8,037 +3.7%$713,800 -3.4%
    2019$7,753 -3.9%$739,100 +11.4%
    2018$8,065 -14.9%$663,200
    2017$9,480 +414.9%$663,200 +4.1%
    2016$1,841 $637,267 +2.1%
    2015$1,841 +2.5%$624,300 +1%
    2014$1,796 $618,033 +1%
    2013-- $611,767 +1%
    2012-- $605,500
    2011-- $605,500
    2010-- $605,500 -18.7%
    2009-- $744,380 +9.4%
    2008-- $680,532 +10.4%
    2007-- $616,686 +11.5%
    2006-- $552,840 +13.2%
    2005-- $488,312 +15.2%
    2004-- $423,786 +18%
    2003-- $359,260
    2002-- $359,260
    2001-- $359,260 +146.9%
    2000-- $145,520
    Find assessor info on the county website

    Neighborhood: 21044

    Nearby schools

    GreatSchools rating
    Schools provided by the listing agent
    • Elementary: Swansfield
    • Middle: Clarksville
    • High: River Hill
    • District: Howard County Public School System

    Source: Bright MLS. This data may not be complete. We recommend contacting the local school district to confirm school assignments for this home.

    Get a cash offer in 3 minutes
    Find out how much your home could sell for in as little as 3 minutes with a no-obligation cash offer.
    Estimated market value
    $1,048,800
    Get a cash offer in 3 minutes
    Find out how much your home could sell for in as little as 3 minutes with a no-obligation cash offer.
    Estimated market value
    $1,048,800