Skip main navigation
Sold for $1,100,000
  • $1,100,000

    6316 Angel Rose Ct, Columbia, MD 21044

    6beds
    5,350sqft
    Single Family Residence
    Built in 1993
    9,732 Square Feet Lot
    $1,118,900 Zestimate®
    $206/sqft
    $5,577 Estimated rent

    Home value

    $1,118,900

    $1.05M - $1.19M

    $5,577/mo

    Zestimate® history
    Loading
    Loading...

    Owner options

    List your home for rent

    $5,577/mo

    Rent Zestimate®

    Find your next renter with Zillow Rental Manager. Plus, with online applications, you can quickly screen prospective tenants – for free.

    Learn more

    $5,577/mo

    Rent Zestimate®

    Refinance and save

    $6,788/mo

    Est. payment

    Refinancing to a lower rate could help reduce your monthly payments and save thousands over the life of the loan.

    See today's rates

    $6,788/mo

    Est. payment

    Explore your selling options

    Work with a Zillow partner agent

    Leverage their expertise and Zillow's premium Showcase listings to get your home seen by more buyers.

    Get started

    List with your own agent

    Get your home in front of millions of buyers by listing it on Zillow.

    Learn how to do it

    Sell it yourself

    Take full control of how buyers see your home on Zillow by listing For Sale by Owner (FSBO).

    List your home

    What's special

    Cozy fireplaceBuilt-in bookcasesWalkout lower levelWalk-in closetBuilt-in desk wallDouble sink vanityWell-planned mudroom
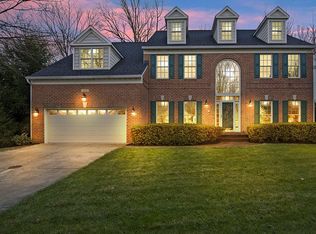
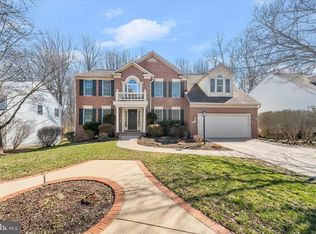
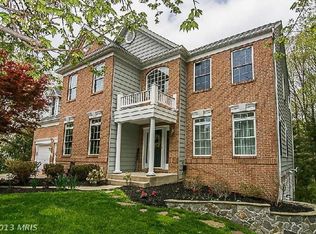
    Formerly a Columbia Builders model home, this exquisite six-bedroom, five-bath residence is nestled on a peaceful, tree-lined cul-de-sac in the sought-after River Hill community. With classic architectural charm, generous living spaces, and thoughtful updates including fresh paint and new carpet, this home blends elegance with everyday comfort. A spacious covered front porch welcomes you inside to a grand two-story foyer accented by wainscoting and a gracefully turned staircase. To the right, the formal living room sets the tone for gatherings, while the adjoining formal dining room features crown molding and a built-in corner cabinet, adding both character and functionality. The dining room leads seamlessly into a bright and inviting kitchen outfitted with white cabinetry, granite countertops, stainless steel appliances including a gas range, a pantry, and a cheerful breakfast area bathed in natural light. Just beyond, the family room serves as the heart of the home, featuring a cozy fireplace, built-in bookcases flanking an oversized sliding glass door, and a convenient wet bar that enhances the space for entertaining. The main level also offers flexibility with a bedroom and full bath tucked toward the back of the home, perfect for guests, an office, or multi-generational living. This area connects to a well-planned mudroom that includes an entrance from the garage, a side door leading to the front porch, and access to the home’s second staircase for added convenience. Upstairs, the expansive primary suite impresses with its cathedral ceiling, charming window seat, and a walk-in closet. The en-suite bath invites relaxation with a double sink vanity, soaking tub, and tiled shower. Four additional bedrooms offer versatility and comfort; two feature attached full baths, and one includes a built-in desk wall ideal for study or work-from-home use. Completing the upper level is a dedicated laundry room for added efficiency. The walkout lower level extends the home’s entertaining potential, featuring a spacious recreation room with recessed lighting, a full bath, and ample counter space perfect for hosting gatherings. From here, step outside to the patio and enjoy a peaceful backyard that backs to trees, providing privacy and a natural backdrop. Expansive decking spans the length of the home, offering abundant outdoor living space for dining, relaxing, or simply enjoying the surroundings. Residents of River Hill enjoy access to a wealth of community amenities, including tot lots, playgrounds, scenic trails, and the Columbia Association’s extensive pathway system. The nearby River Hill Village Center provides shops, dining, and services within minutes, while the River Hill Pool, and the Middle Patuxent Environmental Area offer endless opportunities for outdoor recreation. Highly rated schools and a calendar of community events further enhance the neighborhood’s welcoming atmosphere. Major commuter routes, including U.S. Route 29, I-95, MD-32, MD-108, and MD-100, provide convenient access to Washington, D.C., Baltimore, NSA/Ft. Meade, and Annapolis. Balancing style, space, and setting, this River Hill gem offers not only a stunning home but a lifestyle defined by comfort, convenience, and community. Please note: photos depicting furniture have utilized virtual staging.

    Zillow last checked:

    Listing updated:

    Listed by:

    Alicyn DelZoppo 443-250-9859,

    Northrop Realty,

    Co-Listing Agent: Cynthia L Delzoppo 443-250-6395,

    Northrop Realty

    Bought with:

    Leo Keenan, 608522

    Assist 2 Sell Buyers And Sellers

    Source: Bright MLS,MLS#: MDHW2059018MLS Logo

    Facts & features

    Interior

    Bedrooms & bathrooms
    • Bedrooms: 6
    • Bathrooms: 5
    • Full bathrooms: 5
    • Main level bathrooms: 1
    • Main level bedrooms: 1
    Rooms
    • Room types: Living Room, Dining Room, Primary Bedroom, Bedroom 2, Bedroom 3, Bedroom 4, Bedroom 5, Kitchen, Family Room, Foyer, Recreation Room, Bedroom 6, Bathroom 2, Bathroom 3, Primary Bathroom, Full Bath
    Primary bedroom
    • Features: Attached Bathroom, Built-in Features, Ceiling Fan(s), Flooring - Carpet, Walk-In Closet(s), Cathedral/Vaulted Ceiling
    • Level: Upper
    • Area: 340 Square Feet
    • Dimensions: 20 x 17
    Bedroom 2
    • Features: Attached Bathroom, Ceiling Fan(s), Flooring - Carpet, Skylight(s)
    • Level: Upper
    • Area: 270 Square Feet
    • Dimensions: 18 x 15
    Bedroom 3
    • Features: Ceiling Fan(s), Flooring - Carpet, Attached Bathroom
    • Level: Upper
    • Area: 252 Square Feet
    • Dimensions: 18 x 14
    Bedroom 4
    • Features: Built-in Features, Ceiling Fan(s), Flooring - Carpet
    • Level: Upper
    • Area: 156 Square Feet
    • Dimensions: 12 x 13
    Bedroom 5
    • Features: Flooring - Carpet
    • Level: Upper
    Bedroom 6
    • Features: Flooring - Carpet
    • Level: Main
    • Area: 156 Square Feet
    • Dimensions: 13 x 12
    Primary bathroom
    • Features: Soaking Tub, Bathroom - Stall Shower, Flooring - Ceramic Tile
    • Level: Upper
    Bathroom 2
    • Features: Bathroom - Tub Shower, Flooring - Ceramic Tile
    • Level: Upper
    Bathroom 3
    • Features: Bathroom - Tub Shower, Flooring - Ceramic Tile
    • Level: Upper
    Dining room
    • Features: Built-in Features, Flooring - HardWood, Lighting - Wall sconces, Chair Rail, Crown Molding
    • Level: Main
    • Area: 195 Square Feet
    • Dimensions: 15 x 13
    Family room
    • Features: Built-in Features, Ceiling Fan(s), Flooring - Carpet, Fireplace - Gas
    • Level: Main
    • Area: 304 Square Feet
    • Dimensions: 19 x 16
    Foyer
    • Features: Cathedral/Vaulted Ceiling, Flooring - HardWood, Chair Rail
    • Level: Main
    • Area: 99 Square Feet
    • Dimensions: 11 x 9
    Other
    • Level: Main
    Other
    • Features: Bathroom - Tub Shower
    • Level: Lower
    Kitchen
    • Features: Breakfast Nook, Granite Counters, Dining Area, Flooring - HardWood, Kitchen Island, Eat-in Kitchen, Kitchen - Gas Cooking, Pantry
    • Level: Main
    • Area: 357 Square Feet
    • Dimensions: 21 x 17
    Living room
    • Features: Flooring - HardWood, Crown Molding
    • Level: Main
    • Area: 266 Square Feet
    • Dimensions: 19 x 14
    Mud room
    • Features: Flooring - Ceramic Tile
    • Level: Main
    • Area: 63 Square Feet
    • Dimensions: 9 x 7
    Recreation room
    • Features: Flooring - Carpet
    • Level: Lower
    • Area: 504 Square Feet
    • Dimensions: 18 x 28
    Recreation room
    • Features: Flooring - Carpet
    • Level: Lower
    • Area: 630 Square Feet
    • Dimensions: 30 x 21
    Recreation room
    • Features: Flooring - Ceramic Tile
    • Level: Lower
    • Area: 330 Square Feet
    • Dimensions: 22 x 15
    Heating
    • Forced Air, Central, Zoned, Heat Pump, Natural Gas, Electric
    Cooling
    • Ceiling Fan(s), Central Air, Zoned, Electric
    Appliances
    • Included: Microwave, Dishwasher, Disposal, Dryer, Exhaust Fan, Ice Maker, Oven/Range - Gas, Refrigerator, Stainless Steel Appliance(s), Washer, Water Heater, Oven, Gas Water Heater
    • Laundry: Has Laundry, Upper Level, Mud Room
    Features
    • Additional Stairway, Soaking Tub, Bathroom - Tub Shower, Breakfast Area, Built-in Features, Ceiling Fan(s), Chair Railings, Crown Molding, Dining Area, Double/Dual Staircase, Entry Level Bedroom, Family Room Off Kitchen, Floor Plan - Traditional, Formal/Separate Dining Room, Eat-in Kitchen, Kitchen - Gourmet, Kitchen Island, Kitchen - Table Space, Primary Bath(s), Recessed Lighting, Upgraded Countertops, Walk-In Closet(s), Bar, Dry Wall, High Ceilings, 2 Story Ceilings, 9'+ Ceilings, Cathedral Ceiling(s)
    • Flooring: Carpet, Hardwood, Ceramic Tile, Wood
    • Doors: Sliding Glass
    • Windows: Double Pane Windows, Screens, Wood Frames, Skylight(s)
    • Basement: Partial,Finished,Improved,Walk-Out Access,Windows,Connecting Stairway,Interior Entry,Heated,Rear Entrance
    • Number of fireplaces: 1
    • Fireplace features: Glass Doors, Wood Burning
    Interior area
    • Total structure area: 5,478
    • Total interior livable area: 5,350 sqft
    • Finished area above ground: 3,850
    • Finished area below ground: 1,500

    Property

    Parking
    • Total spaces: 6
    • Parking features: Garage Faces Side, Garage Door Opener, Inside Entrance, Concrete, Driveway, Attached, Off Street
    • Attached garage spaces: 2
    • Uncovered spaces: 4
    • Details: Garage Sqft: 483
    Accessibility
    • Accessibility features: Other
    Features
    • Levels: Three
    • Stories: 3
    • Patio & porch: Deck, Porch, Patio
    • Exterior features: Sidewalks
    • Pool features: Community
    • Has view: Yes
    • View description: Trees/Woods
    Lot
    • Size: 9,732 Square Feet
    • Features: Backs to Trees, Backs - Open Common Area, Front Yard, Level, Rear Yard, Wooded
    Details
    • Additional structures: Above Grade, Below Grade
    • Parcel number: 1415105879
    • Zoning: NT
    • Special conditions: Standard

    Construction

    Type & style
    • Home type: SingleFamily
    • Architectural style: Colonial
    • Property subtype: Single Family Residence
    Materials
    • Vinyl Siding
    • Foundation: Block
    • Roof: Architectural Shingle
    Condition
    • New construction: No
    • Year built: 1993

    Utilities & green energy

    • Sewer: Public Sewer
    • Water: Public

    Community & HOA

    Community
    • Security: Main Entrance Lock, Smoke Detector(s)
    • Subdivision: River Hill
    HOA
    • Has HOA: No
    • Amenities included: Tot Lots/Playground, Pool Mem Avail, Jogging Path, Golf Course Membership Available
    Location
    • Region: Columbia

    Financial & listing details

    • Price per square foot: $206/sqft
    • Tax assessed value: $925,500
    • Annual tax amount: $13,079
    • Date on market: 10/23/2025
    • Listing agreement: Exclusive Right To Sell
    • Ownership: Fee Simple

    Price history

    DateEventPrice
    12/19/2025Sold$1,100,000$206/sqft
    Source: Bright MLS #MDHW2059018 Report a problem
    11/25/2025Pending sale$1,100,000$206/sqft
    Source: Long & Foster Broker Feed #MDHW2059018 Report a problem
    10/23/2025Listed for sale$1,100,000+46.7%$206/sqft
    Source: Bright MLS #MDHW2059018 Report a problem
    6/17/2015Listing removed$749,900$140/sqft
    Source: Long & Foster Real Estate Inc #HW8643413 Report a problem
    5/21/2015Listed for sale$749,900+12.1%$140/sqft
    Source: Long & Foster Real Estate Inc #HW8643413 Report a problem
    7/26/2011Listing removed$3,500$1/sqft
    Source: Long and Foster #HW7651952 Report a problem
    7/19/2011Listed for rent$3,500$1/sqft
    Source: Long and Foster #HW7651952 Report a problem
    7/16/2011Listing removed$669,000$125/sqft
    Source: BIRDVIEW Technologies. Inc. #HW7600070 Report a problem
    6/18/2011Price change$669,000-4.4%$125/sqft
    Source: Long and Foster #HW7600070 Report a problem
    5/13/2011Listed for sale$700,000+45.8%$131/sqft
    Source: Long and Foster #HW7600070 Report a problem
    7/9/2002Sold$480,000+32%$90/sqft
    Source: Public Record Report a problem
    7/30/1997Sold$363,500$68/sqft
    Source: Public Record Report a problem

    Public tax history

    YearProperty taxesTax assessment
    2025-- $925,500 +6.1%
    2024$9,818 +3.9%$871,900 +3.9%
    2023$9,447 +4.1%$838,967 -3.8%
    2022$9,076 +4.3%$871,900 +12.8%
    2021$8,705 +4.4%$773,100 +4.4%
    2020$8,335 +4.6%$740,267 -4.2%
    2019$7,966 -2.9%$773,100 +14.6%
    2018$8,203 -14.9%$674,600
    2017$9,638 +390.6%$674,600 +2.8%
    2016$1,964 $656,267 +1.4%
    2015$1,964 +2.5%$647,100 +0.5%
    2014$1,917 $643,833 +0.5%
    2013-- $640,567 +0.5%
    2012-- $637,300
    2011-- $637,300
    2010-- $637,300 -18.5%
    2009-- $781,640 +9.3%
    2008-- $715,020 +10.3%
    2007-- $648,400 +11.5%
    2006-- $581,780 +12.8%
    2005-- $515,616 +14.7%
    2004-- $449,453 +17.3%
    2003-- $383,290 +2.4%
    2002-- $374,190 +2.5%
    2001-- $365,090 +156.4%
    2000-- $142,390
    Find assessor info on the county website

    Neighborhood: 21044

    Nearby schools

    GreatSchools rating
    Schools provided by the listing agent
    • Elementary: Swansfield
    • Middle: Clarksville
    • High: River Hill
    • District: Howard County Public School System

    Source: Bright MLS. This data may not be complete. We recommend contacting the local school district to confirm school assignments for this home.

    Get a cash offer in 3 minutes
    Find out how much your home could sell for in as little as 3 minutes with a no-obligation cash offer.
    Estimated market value
    $1,118,900
    Get a cash offer in 3 minutes
    Find out how much your home could sell for in as little as 3 minutes with a no-obligation cash offer.
    Estimated market value
    $1,118,900