Discover Your Dream Home in the Woods of Heritage Hills Community! The Roanoke Plan offers a seamless open-concept design that integrates Living, Dining, and Kitchen areas—perfect for hosting guests or relaxing in comfort. Enjoy energy-efficient Low-E insulated windows throughout. The gourmet Kitchen boasts beautiful cabinetry, quartz countertops, luxury vinyl floors, and Stainless Steel Appliances. Retreat to the tranquil primary suite featuring dual vanity sinks and a spacious walk-in closet. Three additional bedrooms, a stylish secondary bathroom, and a charming patio complete this exceptional home. Energy-efficient features like Low E insulated dual pane windows and a one-year limited home warranty ensure peace of mind. Woods of Heritage Hills is conveniently located with easy access to Louisville, providing the perfect balance of small-town charm and proximity to city amenities. Lanesville is home to the annual Lanesville Heritage Weekend Festival, a beloved local tradition celebrating the community's history and culture. Discover all that Woods of Heritage Hills has to offer! Special Included Feature at Woods of Heritage Hills: Sod included in the front yard!
Pending
Price cut: $5K (5/26)
$279,990
6312 Calla Lilly Ct, Lanesville, IN 47136
4beds
1,773sqft
:
Get pre-qualified$1,710/mo
Single Family Residence
Built in 2026
7,840 Square Feet Lot
$280,000 Zestimate®
$--/sqft
$21/mo HOA
What's special
Charming patioStylish secondary bathroomQuartz countertopsThree additional bedroomsSpacious walk-in closetTranquil primary suiteDual vanity sinks
- 105 days |
- 12 |
- 0 |
Zillow last checked:
Listing updated:
Listed by:
Octavia P Valencia Phone:317-565-9484,
WJH Brokerage IN, LLC
Source: IRMLS,MLS#: 202612121
Facts & features
Interior
Bedrooms & bathrooms
- Bedrooms: 4
- Bathrooms: 2
- Full bathrooms: 2
Bedroom 1
- Level: Upper
Bedroom 2
- Level: Upper
Heating
- Forced Air
Cooling
- Central Air
Appliances
- Included: Dishwasher, Microwave
Features
- Low Emittance Doors/Win
- Flooring: Vinyl
- Windows: Double Pane Windows
- Has basement: No
- Has fireplace: No
Interior area
- Total structure area: 1,773
- Total interior livable area: 1,773 sqft
- Finished area above ground: 1,773
- Finished area below ground: 0
Video & virtual tour
Property
Parking
- Total spaces: 2
- Parking features: Attached, Garage Door Opener
- Attached garage spaces: 2
Features
- Levels: One
- Stories: 1
Lot
- Size: 7,840 Square Feet
- Dimensions: 153X51
- Features: Other
Details
- Parcel number: 311118101001.000005
Construction
Type & style
- Home type: SingleFamily
- Property subtype: Single Family Residence
Materials
- Vinyl Siding
- Foundation: Slab
- Roof: Shingle
Condition
- New construction: Yes
- Year built: 2026
Details
- Builder name: Century Complete
Utilities & green energy
- Sewer: Public Sewer
- Water: Public
Green energy
- Energy efficient items: Windows
Community & HOA
Community
- Security: Carbon Monoxide Detector(s), Smoke Detector(s)
- Subdivision: Other
HOA
- Has HOA: Yes
- HOA fee: $250 annually
Location
- Region: Lanesville
Financial & listing details
- Annual tax amount: $300
- Date on market: 4/9/2026
- Listing terms: Cash,Conventional,FHA,VA Loan
Estimated market value
$280,000
$266,000 - $294,000
$2,307/mo
Price history
| Date | Event | Price |
|---|---|---|
| 5/28/2026 | Pending sale | $279,990 |
Source:  IRMLS #202612121 Report a problem IRMLS #202612121 Report a problem | ||
| 5/26/2026 | Price change | $279,990-1.8% |
Source: IRMLS #202612121 Report a problem | ||
| 4/9/2026 | Listed for sale | $284,990 |
Source: IRMLS #202612121 Report a problem | ||
Public tax history
Tax history is unavailable.
Monthly payment
Est. payment
Payment breakdown
Explore the cost of this home by adjusting the details. Changes won't be saved.Climate risks
Neighborhood: 47136
Nearby schools
GreatSchools rating
- 7/10Lanesville Elementary SchoolGrades: K-6Distance: 1.5 mi
- 8/10Lanesville Jr-Sr High SchoolGrades: 7-12Distance: 1.5 mi
Schools provided by the listing agent
- Elementary: Lanesville
- Middle: Lanesville
- High: Lanesville
- District: Lanesville Community School Corp.
Source: IRMLS. This data may not be complete. We recommend contacting the local school district to confirm school assignments for this home.
- $283,9904 bd3 ba2k sqft6282 Calla Lilly Ct, Lanesville, IN 47136New Construction
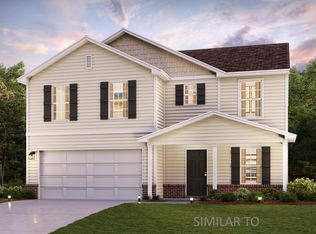
- $265,9903 bd2 ba1.4k sqft6196 Calla Lilly Ct, Lanesville, IN 47136New Construction

- $272,9904 bd3 ba2k sqft6262 Calla Lilly Ct, Lanesville, IN 47136New Construction
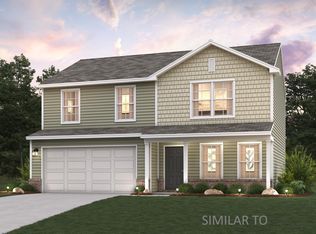
- $255,0004 bd3 ba1.7k sqft6419 Calla Lilly Ct, Lanesville, IN 47136Off Market
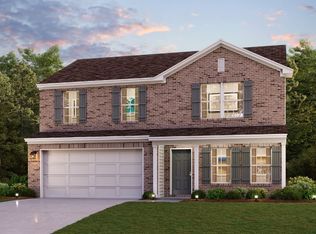
- $284,9904 bd3 ba2k sqft6224 Calla Lilly Ct, Lanesville, IN 47136New Construction
- $283,9904 bd2 ba1.7k sqft6252 Calla Lilly Ct, Lanesville, IN 47136New Construction
- $279,9904 bd2 ba1.7k sqft6429 Calla Lilly Ct, Lanesville, IN 47136Sold
- $328,1003 bd3 ba3.4k sqft6005 Corydon Ridge Rd NE, Corydon, IN 47112Off Market
A local agent can set up tours, give advice and negotiate with sellers.
Similar homes
- $283,9904 bd3 ba2k sqft6282 Calla Lilly Ct, Lanesville, IN 47136New ConstructionMLS ID #202612123, Octavia P Valencia, WJH Brokerage IN, LLC. IRMLS
- $283,9904 bd2 ba1.7k sqft6252 Calla Lilly Ct, Lanesville, IN 47136New Construction
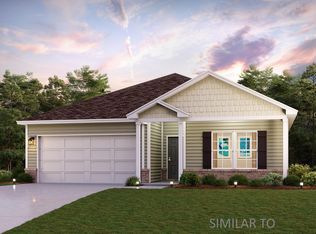 MLS ID #202618248, Octavia P Valencia, WJH Brokerage IN, LLC. IRMLS
 - $278,9904 bd3 ba2k sqft6535 Calla Lilly Ct, Lanesville, IN 47136New Construction
 IRMLS
IRMLS - $272,9904 bd3 ba2k sqft6262 Calla Lilly Ct, Lanesville, IN 47136New ConstructionMLS ID #202627071, Octavia P Valencia, WJH Brokerage IN, LLC. IRMLS
- $284,9904 bd3 ba2k sqft6224 Calla Lilly Ct, Lanesville, IN 47136New ConstructionMLS ID #202618253, Octavia P Valencia, WJH Brokerage IN, LLC. IRMLS
- $279,9904 bd2 ba1.7k sqft6511 Calla Lilly Ct, Lanesville, IN 47136New ConstructionIRMLS
- $268,9904 bd3 ba2k sqft6523 Calla Lilly Ct, Lanesville, IN 47136New ConstructionIRMLS
- from $289,9904 bd3 ba2k sqftESSEX Plan, Woods of Heritage Hills, Lanesville, IN 47136New ConstructionCentury Communities
- from $277,9904 bd3 ba1.7k sqftDUPONT Plan, Woods of Heritage Hills, Lanesville, IN 47136New ConstructionCentury Communities
- $265,9903 bd2 ba1.4k sqft6196 Calla Lilly Ct, Lanesville, IN 47136New ConstructionMLS ID #202618258, Octavia P Valencia, WJH Brokerage IN, LLC. IRMLS
- $283,9904 bd3 ba2k sqft6282 Calla Lilly Ct NE, Lanesville, IN 47136New ConstructionCentury Communities
- $272,9904 bd3 ba1.7k sqft6262 Calla Lilly Ct NE, Lanesville, IN 47136New ConstructionCentury Communities
- $284,9904 bd3 ba2k sqft6224 Calla Lilly Ct NE, Lanesville, IN 47136New ConstructionCentury Communities
- $265,9903 bd2 ba1.4k sqft6196 Calla Lilly Ct NE, Lanesville, IN 47136New ConstructionCentury Communities
- $316,9003 bd2 ba1.4k sqft8125 - LOT 902 Zelpha Boulevard, Georgetown, IN 47122New ConstructionMLS ID #202609075, Lisa Morris, RE/MAX FIRST. SIRA
- from $275,9003 bd2 ba1.3k sqftThe Model A Plan, Knob Hill, Georgetown, IN 47122New ConstructionPremier Homes IN
- from $278,9003 bd2 ba1.3k sqftThe Model J Plan, Knob Hill, Georgetown, IN 47122New ConstructionPremier Homes IN
- from $306,9004 bd2 ba1.7k sqftThe Finch Bonus Plan, Knob Hill, Georgetown, IN 47122New ConstructionPremier Homes IN
- from $287,9003 bd2 ba1.4k sqftThe Samantha Plan, Knob Hill, Georgetown, IN 47122New ConstructionPremier Homes IN
- from $284,9003 bd2 ba1.4k sqftThe Finch Plan, Knob Hill, Georgetown, IN 47122New ConstructionPremier Homes IN
