Skip main navigation
Sold for $4,675,000
  • $4,675,000

    6312 E CALLE DEL PAISANO --, Scottsdale, AZ 85251

    5beds
    5,213sqft
    Single Family Residence
    Built in 2024
    0.34 Acres Lot
    $4,720,000 Zestimate®
    $897/sqft
    $7,451 Estimated rent

    Home value

    $4,720,000

    $4.34M - $5.14M

    $7,451/mo

    Zestimate® history
    Loading
    Loading...

    Owner options

    List your home for rent

    $7,451/mo

    Rent Zestimate®

    Find your next renter with Zillow Rental Manager. Plus, with online applications, you can quickly screen prospective tenants – for free.

    Learn more

    $7,451/mo

    Rent Zestimate®

    Refinance and save

    $27,337/mo

    Est. payment

    Refinancing to a lower rate could help reduce your monthly payments and save thousands over the life of the loan.

    See today's rates

    $27,337/mo

    Est. payment

    Explore your selling options

    Work with a Zillow partner agent

    Leverage their expertise and Zillow's premium Showcase listings to get your home seen by more buyers.

    Get started

    List with your own agent

    Get your home in front of millions of buyers by listing it on Zillow.

    Learn how to do it

    Sell it yourself

    Take full control of how buyers see your home on Zillow by listing For Sale by Owner (FSBO).

    List your home

    What's special

    Three-car garageFull guest quartersReclaimed french limestone fireplacesInviting living spacesFormal diningResort-style poolDedicated office
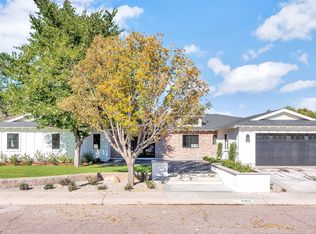
    Experience the best of Arcadia Proper living in this newly constructed, coastal-inspired estate set against the backdrop of Camelback Mountain. Offering five bedrooms and six-and-a-half baths across 5,213 square feet on a generous one-third-acre lot, this thoughtfully designed home blends timeless style with modern comfort. Reclaimed French limestone fireplaces anchor both the family room and primary retreat, while the open-concept main level features a dedicated office, formal dining, gourmet kitchen, and inviting living spaces that flow seamlessly to a covered patio and resort-style pool—perfect for indoor-outdoor living. The lower level adds exceptional versatility with a spacious basement and two walkout patios, offering a game room, theater, gym, powder bath, wet bar, and full guest quarters. Ideal for hosting, multi-generational living, or creating a private retreat, this level is designed to adapt to a variety of lifestyles. A three-car garage provides ample storage for vehicles, a golf cart, bikes, and recreational equipment. With thoughtful planning, generous scale, and refined finishes throughout, this residence offers a rare combination of elegance, functionality, and livability in one of the area's most desirable settings.

    Zillow last checked:

    Listing updated:

    Listed by:

    Nicholas A Toon 480-602-3888,

    RETSY,

    Jordan Wobig 541-223-1457,

    RETSY

    Bought with:

    Larissa Hoss, SA670946000

    Compass

    Source: ARMLS,MLS#: 6969206MLS Logo

    Facts & features

    Interior

    Bedrooms & bathrooms
    • Bedrooms: 5
    • Bathrooms: 7
    • Full bathrooms: 5
    • 1/2 bathrooms: 2
    Heating
    • Natural Gas
    Cooling
    • Central Air
    Appliances
    • Included: Built In Recycling, Refrigerator, Built-in Microwave, Dishwasher, Disposal, Gas Range, Gas Oven
    Features
    • Pantry, Non-laminate Counter, High Speed Internet, Double Vanity, 9+ Flat Ceilings, Vaulted Ceiling(s), Wet Bar, Kitchen Island, Full Bth Master Bdrm, Separate Shwr & Tub
    • Flooring: Tile, Wood
    • Windows: Double Pane Windows, Wood Frames
    • Basement: Walk-Out Access,Finished,Full
    • Number of fireplaces: 2
    • Fireplace features: Fire Pit, Exterior Fireplace, Living Room, Master Bedroom, Gas
    Interior area
    • Total structure area: 5,213
    • Total interior livable area: 5,213 sqft

    Property

    Parking
    • Total spaces: 8
    • Parking features: Garage, Open
    • Garage spaces: 3
    • Uncovered spaces: 5
    Features
    • Stories: 1
    • Patio & porch: Patio
    • Has private pool: Yes
    • Pool features: Variable Speed Pump, Play Pool, Heated
    • Has spa: Yes
    • Spa features: Heated, Private
    • Fencing: Block
    • Has view: Yes
    • View description: Mountain(s)
    Lot
    • Size: 0.34 Acres
    • Features: North/South Exposure, Synthetic Grass Frnt, Synthetic Grass Back, Auto Timer H2O Front, Auto Timer H2O Back
    Details
    • Parcel number: 12856017

    Construction

    Type & style
    • Home type: SingleFamily
    • Architectural style: Other
    • Property subtype: Single Family Residence
    Materials
    • Spray Foam Insulation, Stucco, Wood Frame, Painted, Stone
    • Roof: Shake
    Condition
    • Complete Spec Home
    • New construction: No
    • Year built: 2024
    Details
    • Builder name: Pickled Brick LLC

    Utilities & green energy

    • Sewer: Public Sewer
    • Water: City Water

    Community & HOA

    Community
    • Security: Fire Sprinkler System
    • Subdivision: HIDDEN VILLAGE 9
    HOA
    • Has HOA: No
    • Services included: No Fees
    Location
    • Region: Scottsdale

    Financial & listing details

    • Price per square foot: $897/sqft
    • Tax assessed value: $1,171,400
    • Annual tax amount: $6,220
    • Date on market: 1/21/2026
    • Cumulative days on market: 73 days
    • Listing terms: Cash,Conventional,1031 Exchange
    • Ownership: Fee Simple

    Price history

    DateEventPrice
    4/6/2026Sold$4,675,000-6.5%$897/sqft
    Source: ARMLS #6969206 Report a problem
    4/4/2026Pending sale$4,999,000$959/sqft
    Source: ARMLS #6969206 Report a problem
    1/21/2026Listed for sale$4,999,000-1.9%$959/sqft
    Source: ARMLS #6969206 Report a problem
    10/31/2025Listing removed$5,095,000$977/sqft
    Source: ARMLS #6825050 Report a problem
    6/13/2025Price change$5,095,000-5.6%$977/sqft
    Source: ARMLS #6825050 Report a problem
    3/22/2025Listed for sale$5,395,000+156.9%$1,035/sqft
    Source: ARMLS #6825050 Report a problem
    11/21/2023Sold$2,100,000-55.3%$403/sqft
    Source: Public Record Report a problem
    7/26/2023Listed for sale$4,695,000+193.4%$901/sqft
    Source: ARMLS #6584420 Report a problem
    9/15/2022Sold$1,600,000$307/sqft
    Source: Public Record Report a problem

    Public tax history

    YearProperty taxesTax assessment
    2025$6,180 +18.4%$175,710 +49.9%
    2024$5,218 +2%$117,200 +93.5%
    2023$5,114 +17.9%$60,579 -20.3%
    2022$4,337 -2.4%$76,030 +3.2%
    2021$4,443 +32.4%$73,660 +67.6%
    2020$3,356 +12.6%$43,950
    2019$2,980 $43,950
    2018$2,980 +1.3%$43,950
    2017$2,942 -15.7%$43,950
    2016$3,488 +4.2%$43,950
    2015$3,348 $43,950 +10.5%
    2014-- $39,760 +12%
    2013-- $35,500
    2012-- $35,500 -18.2%
    2011-- $43,400 -18.3%
    2010-- $53,150 -12.8%
    2009-- $60,970 -3%
    2008-- $62,850 +9.8%
    2007-- $57,250 +70.4%
    2006-- $33,600
    2005-- $33,600 +0.9%
    2004-- $33,300
    2003-- $33,300 +37.6%
    2002-- $24,200
    Find assessor info on the county website

    Neighborhood: Camelback East

    Nearby schools

    GreatSchools rating
    Schools provided by the listing agent
    • Elementary: Hopi Elementary School
    • Middle: Ingleside Middle School
    • High: Arcadia High School
    • District: Scottsdale Unified District

    Source: ARMLS. This data may not be complete. We recommend contacting the local school district to confirm school assignments for this home.

    Get a cash offer in 3 minutes
    Find out how much your home could sell for in as little as 3 minutes with a no-obligation cash offer.
    Estimated market value
    $4,720,000
    Get a cash offer in 3 minutes
    Find out how much your home could sell for in as little as 3 minutes with a no-obligation cash offer.
    Estimated market value
    $4,720,000