Experience modern living in this brand-new construction home that can still be CUSTOMIZED TO BE ANY BUYER'S DREAM HOME! This Arcadia Proper new build features a well-thought, open floor plan with 5 bedrooms all en-suite and a den/game room! The large kitchen is at the heart of the home overlooking the great room and features custom cabinetry, Quartzite countertops, Thermador appliance package, walk-in pantry and Butler's pantry. Corner glass doors in the kitchen and dining disappear, opening the inside up to the backyard with sparkling pool, spa, built-in BBQ, gas firepit and large grassy space. Spacious primary suite has fireplace, oversized walk-in closet with custom cabinetry and spa-like bathroom. All of this plus located in Arcadia Proper and within a top-rated school district.
For sale
$5,250,000
6329 E CALLE ROSA --, Scottsdale, AZ 85251
5beds
4,519sqft
:
Get pre-qualified$31,808/mo
Single Family Residence
Built in 2026
0.33 Acres Lot
$-- Zestimate®
$1,162/sqft
$-- HOA
What's special
Sparkling poolWell-thought open floor planSpa-like bathroomLarge grassy spaceWalk-in pantryQuartzite countertopsBuilt-in bbq
- 87 days |
- 1,030 |
- 69 |
Zillow last checked:
Listing updated:
Listed by:
Samantha Moore 480-888-5308,
Compass,
Jennifer Kourouglos 480-263-0992,
Compass
Source: ARMLS,MLS#: 7026872
Facts & features
Interior
Bedrooms & bathrooms
- Bedrooms: 5
- Bathrooms: 6
- Full bathrooms: 5
- 1/2 bathrooms: 1
Heating
- Electric
Cooling
- Central Air
Appliances
- Included: Dryer, Washer, Refrigerator, Built-in Microwave, Dishwasher, Disposal, Gas Range
- Laundry: Inside
Features
- Pantry, High Speed Internet, Double Vanity, Breakfast Bar, 9+ Flat Ceilings, No Interior Steps, Vaulted Ceiling(s), Wet Bar, Kitchen Island, Full Bth Master Bdrm, Separate Shwr & Tub
- Flooring: Tile, Wood
- Windows: Double Pane Windows
- Has basement: No
- Number of fireplaces: 2
- Fireplace features: Fire Pit, Family Room, Master Bedroom, Gas
Interior area
- Total structure area: 4,519
- Total interior livable area: 4,519 sqft
Property
Parking
- Total spaces: 6
- Parking features: Attached, Garage Door Opener, Direct Access, Electric Vehicle Charging Station(s)
- Attached garage spaces: 3
- Uncovered spaces: 3
Features
- Stories: 1
- Patio & porch: Covered, Patio
- Exterior features: Private Yard, Built-in Barbecue
- Has private pool: Yes
- Pool features: Outdoor Pool, Heated
- Has spa: Yes
- Spa features: Heated, Private
- Fencing: Block
- Has view: Yes
- View description: Mountain(s)
Lot
- Size: 0.33 Acres
- Features: North/South Exposure, Synthetic Grass Frnt, Synthetic Grass Back
Details
- Parcel number: 12856013
Construction
Type & style
- Home type: SingleFamily
- Architectural style: Contemporary,Ranch
- Property subtype: Single Family Residence
Materials
- Brick Veneer, Spray Foam Insulation, Synthetic Stucco, Stucco, Vertical Siding, Wood Frame, Painted
- Roof: Composition,Metal
Condition
- Year built: 2026
Details
- Builder name: Moderno
Utilities & green energy
- Sewer: Public Sewer
- Water: City Water
Green energy
- Water conservation: Tankless Ht Wtr Heat
Community & HOA
Community
- Subdivision: HIDDEN VILLAGE 9
HOA
- Has HOA: No
- Services included: No Fees
Location
- Region: Scottsdale
Financial & listing details
- Price per square foot: $1,162/sqft
- Tax assessed value: $1,290,800
- Annual tax amount: $5,747
- Date on market: 5/11/2026
- Cumulative days on market: 87 days
- Listing terms: Cash,Conventional,VA Loan
- Ownership: Fee Simple
Estimated market value
Not available
Estimated sales range
Not available
Not available
Price history
| Date | Event | Price |
|---|---|---|
| 5/12/2026 | Listed for sale | $5,250,000+174.9%$1,162/sqft |
Source:  ARMLS #7026872 Report a problem ARMLS #7026872 Report a problem | ||
| 2/18/2026 | Sold | $1,910,000+3.2%$423/sqft |
Source: ARMLS #6954545 Report a problem | ||
| 12/11/2025 | Listed for sale | $1,850,000$409/sqft |
Source: ARMLS #6954545 Report a problem | ||
Public tax history
| Year | Property taxes | Tax assessment |
|---|---|---|
| 2025 | $5,706 +5.2% | $129,080 -5.8% |
| 2024 | $5,423 +2.3% | $137,100 +96.1% |
| 2023 | $5,303 +4% | $69,931 -20.4% |
| 2022 | $5,099 -2.3% | $87,900 +2.2% |
| 2021 | $5,222 +4.4% | $85,980 +16.5% |
| 2020 | $5,003 +4.5% | $73,820 +2% |
| 2019 | $4,789 | $72,360 +13.1% |
| 2018 | $4,789 +4.6% | $64,000 +0.8% |
| 2017 | $4,577 +13.7% | $63,500 +16.2% |
| 2016 | $4,026 +3% | $54,650 +4.4% |
| 2015 | $3,908 | $52,370 +10.1% |
| 2014 | -- | $47,550 +16% |
| 2013 | -- | $40,980 |
| 2012 | -- | $40,980 -17% |
| 2011 | -- | $49,360 -19.4% |
| 2010 | -- | $61,210 -13.4% |
| 2009 | -- | $70,720 -1.7% |
| 2008 | -- | $71,950 +10.2% |
| 2007 | -- | $65,300 +74.1% |
| 2006 | -- | $37,500 |
| 2005 | -- | $37,500 +4.5% |
| 2004 | -- | $35,900 |
| 2003 | -- | $35,900 +38.6% |
| 2002 | -- | $25,900 |
Find assessor info on the county website
Monthly payment
Est. payment
Payment breakdown
Explore the cost of this home by adjusting the details. Changes won't be saved.Climate risks
Neighborhood: Camelback East
Nearby schools
GreatSchools rating
- 8/10Echo Canyon K-8Grades: PK-8Distance: 0.5 mi
- 9/10Arcadia High SchoolGrades: 9-12Distance: 2.2 mi
- 7/10Ingleside Middle SchoolGrades: 6-8Distance: 1.2 mi
Schools provided by the listing agent
- Elementary: Hopi Elementary School
- Middle: Ingleside Middle School
- High: Arcadia High School
- District: Scottsdale Unified District
Source: ARMLS. This data may not be complete. We recommend contacting the local school district to confirm school assignments for this home.
- $2,068,500-- bd2 ba2.8k sqft6319 E Calle Rosa, Scottsdale, AZ 85251Off Market
- $2,214,000-- bd3 ba3k sqft6337 E Calle Rosa, Scottsdale, AZ 85251Off Market
- $2,153,800-- bd3 ba3.1k sqft6322 E Calle Del Paisano, Scottsdale, AZ 85251Off Market
- $2,800,0004 bd4 ba3.5k sqft6332 E Calle Del Paisano, Scottsdale, AZ 85251Sold
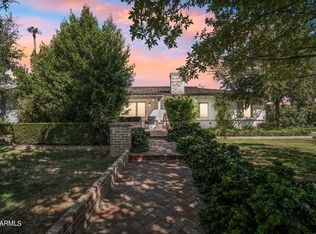
- $2,016,100-- bd3 ba2.5k sqft6330 E Calle Rosa, Scottsdale, AZ 85251Off Market
- $4,675,0005 bd7 ba5.2k sqft6312 E Calle Del Paisano, Scottsdale, AZ 85251Sold
- $2,100,0000.34 acres6312 E Calle Del Paisano #400, Scottsdale, AZ 85251Sold
- $1,635,800-- bd2 ba1.9k sqft6320 E Calle Rosa, Scottsdale, AZ 85251Off Market
A local agent can set up tours, give advice and negotiate with sellers.
Similar homes
- $4,185,0004 bd5 ba4.2k sqft5605 E LAFAYETTE Boulevard, Phoenix, AZ 85018For Sale
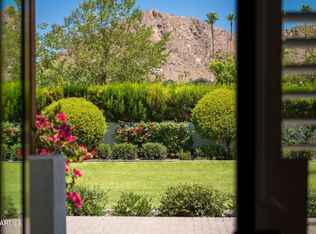 MLS ID #7058488, Kristin Robek, Russ Lyon Sotheby's International Realty. ARMLS
 - $4,150,0005 bd6 ba4.2k sqft6838 E EXETER Boulevard, Scottsdale, AZ 85251New Construction
 MLS ID #7061625, Eve R Treger, Vicsdale. ARMLS
 - $3,795,0005 bd5 ba3.7k sqft3801 N 64TH Street, Scottsdale, AZ 85251New Construction
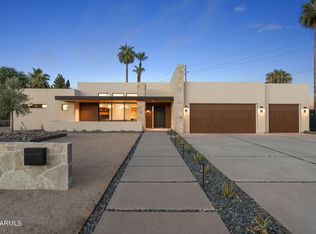 MLS ID #7027507, Christina Hizme, RETSY. ARMLS
 - $6,250,0005 bd6 ba5.8k sqft6230 E ALTA HACIENDA Drive, Scottsdale, AZ 85251For Sale
 MLS ID #7019853, William Rhoades, Apex Residential. ARMLS
 - $3,749,0005 bd6 ba4.6k sqft6715 E MONTECITO Avenue, Scottsdale, AZ 85251For SaleMLS ID #6929451, Preston Matchett, SERHANT.. ARMLS
- $4,698,2504 bd5 ba3.5k sqft5145 N ASCENT Drive, Scottsdale, AZ 85251New ConstructionMLS ID #7050515, Scott Grigg, Grigg's Group Powered by The Altman Brothers. ARMLS
- $5,125,0003 bd4 ba3.9k sqft5000 N Camelback Ridge Drive #210, Scottsdale, AZ 85251For SaleMLS ID #7062312, Karina Rodriguez, Russ Lyon Sotheby's International Realty. ARMLS
- $5,250,0005 bd8 ba6.1k sqft4041 E Mountain View Rd, Phoenix, AZ 85028New ConstructionThomas James Homes
- $6,595,0004 bd6 ba5.5k sqft4510 N CAMINO ALLENADA --, Phoenix, AZ 85018New ConstructionMLS ID #7056042, Mike Domer, Compass. ARMLS
- $5,700,0005 bd5 ba5.1k sqft5700 E SANNA Street, Paradise Valley, AZ 85253For SaleMLS ID #7050567, Kelly Griffin Porter, RE/MAX Fine Properties. ARMLS
- $5,950,0006 bd8 ba6.1k sqft4119 E STANFORD Drive, Phoenix, AZ 85018For SaleMLS ID #7060684, Katrina Barrett, Local Luxury Christie's International Real Estate. ARMLS
- $4,995,0004 bd5 ba4.8k sqft5514 N MARION Way, Phoenix, AZ 85018For SaleMLS ID #6973413, Larissa Hoss, Compass. ARMLS
- $6,150,0005 bd5 ba5k sqft7101 E BELMONT Avenue, Paradise Valley, AZ 85253For SaleMLS ID #7035088, Kelley Carter, My Home Group Real Estate. ARMLS
- $4,396,2603 bd4 ba3.3k sqft5141 N ASCENT Drive, Scottsdale, AZ 85251New ConstructionMLS ID #7052545, Scott Grigg, Grigg's Group Powered by The Altman Brothers. ARMLS
- $3,899,0004 bd6 ba4.3k sqft7410 E SAN MIGUEL Avenue, Scottsdale, AZ 85250For SaleMLS ID #7025126, Zachary Heene, Realty ONE Group. ARMLS
- $4,495,0004 bd6 ba5.5k sqft3500 E LINCOLN Drive #26, Phoenix, AZ 85018For SaleMLS ID #7033391, Nicholas A Toon, RETSY. ARMLS
- $5,295,0006 bd7 ba6.4k sqft11416 N 66th Street, Scottsdale, AZ 85254For SaleMLS ID #7025903, Allison Swopes, Engel & Voelkers Scottsdale. ARMLS
- $5,800,0005 bd6 ba5.3k sqft4945 E MOUNTAIN VIEW Road, Paradise Valley, AZ 85253New ConstructionARMLS
- $3,888,8885 bd4 ba3.8k sqft7130 E BELMONT Avenue, Paradise Valley, AZ 85253For SaleMLS ID #7028315, Don Matheson, RE/MAX Fine Properties. ARMLS
- $5,999,9995 bd7 ba6k sqft6650 N HILLSIDE Drive, Paradise Valley, AZ 85253For SaleMLS ID #7019524, Joshua A Peters, Realty ONE Group. ARMLS
