Welcome to Sunrise Homes and The Hamilton Floor Plan. Step into The Hamilton, a beautifully crafted 4 bedroom, 3 bath sanctuary designed to elevate everyday living. As you enter the foyer, you’re greeted by an open layout that flows effortlessly into a sunlit dining area and generous living area. The kitchen is integrated into the living and dining space. Retreat to the spacious primary suite and luxurious bathroom. This split floor plan offers two bedrooms in the front of the home which share a full bath, and the 4th bedroom has its own ensuite at the front of the house. Perfect for growing families or work-from home lifestyle. Take advantage of the March incentive of $4000 builder credit and up to $3500 preferred lender credit.
Sold for $377,778
$377,778
6312 NW Zella St, Bentonville, AR 72713
4beds
1,887sqft
Single Family Residence
Built in 2026
7,405 Square Feet Lot
$377,800 Zestimate®
$200/sqft
$2,171 Estimated rent
Home value
$377,800
$359,000 - $397,000
$2,171/mo
Zestimate® history
Owner options
List your home for rent
$2,171/mo
Rent Zestimate®
Find your next renter with Zillow Rental Manager. Plus, with online applications, you can quickly screen prospective tenants – for free.
$2,171/mo
Rent Zestimate®
Refinance and save
$2,666/mo
Est. payment
Refinancing to a lower rate could help reduce your monthly payments and save thousands over the life of the loan.
$2,666/mo
Est. payment
Explore your selling options
Work with a Zillow partner agent
Leverage their expertise and Zillow's premium Showcase listings to get your home seen by more buyers.
Get startedList with your own agent
Get your home in front of millions of buyers by listing it on Zillow.
Learn how to do itSell it yourself
Take full control of how buyers see your home on Zillow by listing For Sale by Owner (FSBO).
List your homeWhat's special
Luxurious bathroomSpacious primary suiteSplit floor planOpen layoutSunlit dining area
Zillow last checked:
Listing updated:
Listed by:
Taylor Baker 479-750-9500,
Equity Partners Realty
Bought with:
Christopher Brace, SA00097734
Better Homes and Gardens Real Estate Journey
Source: ArkansasOne MLS,MLS#: 1340779 Originating MLS: Northwest Arkansas Board of REALTORS MLS
Originating MLS: Northwest Arkansas Board of REALTORS MLSFacts & features
Interior
Bedrooms & bathrooms
- Bedrooms: 4
- Bathrooms: 3
- Full bathrooms: 3
Heating
- Central, Gas
Cooling
- Central Air, Electric
Appliances
- Included: Gas Cooktop, Disposal, Gas Oven, Gas Water Heater, Microwave, Plumbed For Ice Maker
- Laundry: Washer Hookup, Dryer Hookup
Features
- Attic, Ceiling Fan(s), Cathedral Ceiling(s), Granite Counters, Pantry, Programmable Thermostat, Split Bedrooms, Storage, Walk-In Closet(s)
- Flooring: Carpet, Luxury Vinyl Plank, Tile
- Has basement: No
- Number of fireplaces: 1
- Fireplace features: Living Room
Interior area
- Total structure area: 1,887
- Total interior livable area: 1,887 sqft
Property
Parking
- Total spaces: 2
- Parking features: Attached, Garage, Garage Door Opener
- Has attached garage: Yes
- Covered spaces: 2
Features
- Levels: One
- Stories: 1
- Patio & porch: Covered
- Exterior features: Concrete Driveway
- Pool features: None
- Fencing: None
- Waterfront features: None
Lot
- Size: 7,405 Square Feet
- Features: Cleared, City Lot, Landscaped, None, Subdivision
Details
- Additional structures: None
- Parcel number: 2201654000
- Zoning description: Residential
Construction
Type & style
- Home type: SingleFamily
- Property subtype: Single Family Residence
Materials
- Brick, Frame
- Foundation: Slab
- Roof: Asphalt,Shingle
Condition
- To Be Built
- New construction: Yes
- Year built: 2026
Utilities & green energy
- Sewer: Public Sewer
- Water: Public
- Utilities for property: Cable Available, Electricity Available, Natural Gas Available, Sewer Available, Water Available
Community & HOA
Community
- Features: Curbs, Sidewalks
- Security: Smoke Detector(s)
- Subdivision: Mason Valley Estates Ph 1a Highfill
HOA
- Has HOA: Yes
- Services included: Association Management
- HOA fee: $400 annually
Location
- Region: Bentonville
Financial & listing details
- Price per square foot: $200/sqft
- Annual tax amount: $750
- Date on market: 4/2/2026
- Cumulative days on market: 23 days
Price history
| Date | Event | Price |
|---|---|---|
| 6/4/2026 | Sold | $377,778+1.4%$200/sqft |
Source:  ArkansasOne MLS #1340779 Report a problem ArkansasOne MLS #1340779 Report a problem | ||
| 4/3/2026 | Listed for sale | $372,683$198/sqft |
Source: ArkansasOne MLS #1340779 Report a problem | ||
Public tax history
Tax history is unavailable.
Neighborhood: 72713
Nearby homes
- $353,7024 bd2 ba1.7k sqft6400 NW Zella St, Bentonville, AR 72713New Construction
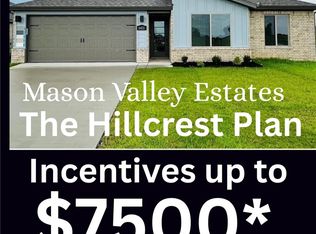
- $358,6333 bd2 ba1.8k sqft6308 NW Zella St, Bentonville, AR 72713Sold

- $357,2873 bd2 ba1.8k sqft6401 NW Harley St, Bentonville, AR 72713Sold
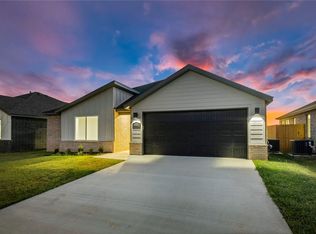
- $369,9654 bd3 ba1.8k sqft6309 NW Harley St, Bentonville, AR 72713Sold
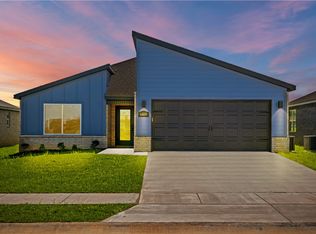
- $353,7024 bd2 ba1.7k sqft6405 NW Harley St, Bentonville, AR 72713New Construction
- $373,1834 bd3 ba1.8k sqft6408 NW Zella St, Bentonville, AR 72713Sold
- $331,5633 bd2 ba1.6k sqft6313 NW Harley St, Bentonville, AR 72713Sold
- $345,9324 bd2 ba1.7k sqft6421 NW Harley St, Bentonville, AR 72713Sold
Nearby schools
GreatSchools rating
- 9/10Creekside Middle SchoolGrades: 5-6Distance: 5.9 mi
- 9/10Grimsley Junior High SchoolGrades: 7-8Distance: 5.9 mi
- 9/10Bentonville West High SchoolGrades: 9-12Distance: 5.9 mi
Schools provided by the listing agent
- District: Bentonville
Source: ArkansasOne MLS. This data may not be complete. We recommend contacting the local school district to confirm school assignments for this home.


Get pre-qualified for a loan
At Zillow Home Loans, we can pre-qualify you in as little as 5 minutes with no impact to your credit score.An equal housing lender. NMLS #10287.
Sell for more on Zillow
Get a Zillow Showcase℠ listing at no additional cost and you could sell for .
$377,800
2% more
+$7,556
With Zillow Showcase(estimated)
$385,356
- Arkansas
- Benton County
- Bentonville
- 72713
- 6312 NW Zella St
Nearby cities
Nearby neighborhoods
Nearby zip codes
Other Bentonville Topics
