The Melbourne Plan, a stunning new construction home in Mason Valley Estates Subdivision, located in the desirable Bentonville Schools. Designed with style and function, this 3 bed, 2 bath home offers a perfect blend of modern elegance and everyday comfort. The open-concept layout invites you to see the spacious interior. At the heart of the home, the kitchen shines with granite countertops, custom cabinetry, a large island, and premium stainless steel appliances, making it perfect for hosting or casual dining. Cozy up by the gas fireplace in the living area or enjoy the practicality of a gas range for all your cooking. With luxury finishes throughout, this home is truly designed for today’s lifestyle. Situated in an exciting new community, future amenities include a pool, adding even more value to your investment. Schedule your showing today and take advantage of the $4,000 builder credit, and up to $3,500 lender credit.
Sold for $357,287
$357,287
6401 NW Harley St, Bentonville, AR 72713
3beds
1,805sqft
Single Family Residence
Built in 2026
6,534 Square Feet Lot
$358,100 Zestimate®
$198/sqft
$1,738 Estimated rent
Home value
$358,100
$340,000 - $380,000
$1,738/mo
Zestimate® history
Owner options
List your home for rent
$1,738/mo
Rent Zestimate®
Find your next renter with Zillow Rental Manager. Plus, with online applications, you can quickly screen prospective tenants – for free.
$1,738/mo
Rent Zestimate®
Refinance and save
$2,143/mo
Est. payment
Refinancing to a lower rate could help reduce your monthly payments and save thousands over the life of the loan.
$2,143/mo
Est. payment
Explore your selling options
Work with a Zillow partner agent
Leverage their expertise and Zillow's premium Showcase listings to get your home seen by more buyers.
Get startedList with your own agent
Get your home in front of millions of buyers by listing it on Zillow.
Learn how to do itSell it yourself
Take full control of how buyers see your home on Zillow by listing For Sale by Owner (FSBO).
List your homeWhat's special
Luxury finishes throughoutSpacious interiorOpen-concept layoutLarge islandPremium stainless steel appliancesCustom cabinetryGas range
Zillow last checked:
Listing updated:
Listed by:
Taylor Baker 479-750-9500,
Equity Partners Realty
Bought with:
Sarah Van De Veer, EB00074800
Crawford Real Estate and Associates
Source: ArkansasOne MLS,MLS#: 1337169 Originating MLS: Northwest Arkansas Board of REALTORS MLS
Originating MLS: Northwest Arkansas Board of REALTORS MLSFacts & features
Interior
Bedrooms & bathrooms
- Bedrooms: 3
- Bathrooms: 2
- Full bathrooms: 2
Heating
- Central, Gas
Cooling
- Central Air, Electric
Appliances
- Included: Dishwasher, Gas Cooktop, Disposal, Gas Oven, Gas Water Heater, Microwave, Plumbed For Ice Maker
- Laundry: Washer Hookup, Dryer Hookup
Features
- Attic, Ceiling Fan(s), Granite Counters, Pantry, Programmable Thermostat, Split Bedrooms, Storage, Walk-In Closet(s)
- Flooring: Carpet, Tile
- Windows: Vinyl
- Basement: None
- Number of fireplaces: 1
- Fireplace features: Gas Log, Living Room
Interior area
- Total structure area: 1,805
- Total interior livable area: 1,805 sqft
Property
Parking
- Total spaces: 2
- Parking features: Attached, Garage, Garage Door Opener
- Has attached garage: Yes
- Covered spaces: 2
Features
- Levels: One
- Stories: 1
- Patio & porch: Covered
- Exterior features: Concrete Driveway
- Pool features: None
- Fencing: None
- Waterfront features: None
Lot
- Size: 6,534 Square Feet
- Features: Cleared, Landscaped, Level, None, Subdivision
Details
- Additional structures: None
- Parcel number: 2201666000
- Special conditions: None
Construction
Type & style
- Home type: SingleFamily
- Architectural style: Contemporary
- Property subtype: Single Family Residence
Materials
- Brick, Frame
- Foundation: Slab
- Roof: Asphalt,Shingle
Condition
- New construction: Yes
- Year built: 2026
Utilities & green energy
- Sewer: Public Sewer
- Water: Public
- Utilities for property: Electricity Available, Natural Gas Available, Sewer Available, Water Available
Community & HOA
Community
- Features: Curbs, Sidewalks
- Security: Smoke Detector(s)
- Subdivision: Mason Valley Estates Ph 1a Highfill
Location
- Region: Bentonville
Financial & listing details
- Price per square foot: $198/sqft
- Annual tax amount: $500
- Date on market: 2/24/2026
- Cumulative days on market: 29 days
Price history
| Date | Event | Price |
|---|---|---|
| 5/13/2026 | Sold | $357,287$198/sqft |
Source:  ArkansasOne MLS #1337169 Report a problem ArkansasOne MLS #1337169 Report a problem | ||
| 2/27/2026 | Listed for sale | $357,287$198/sqft |
Source: ArkansasOne MLS #1337169 Report a problem | ||
Public tax history
Tax history is unavailable.
Neighborhood: 72713
Nearby homes
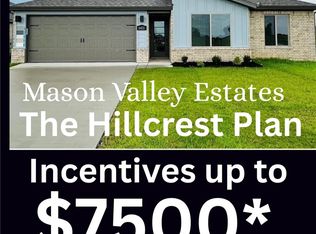
- $353,7024 bd2 ba1.7k sqft6405 NW Harley St, Bentonville, AR 72713New Construction
- $331,5633 bd2 ba1.6k sqft6313 NW Harley St, Bentonville, AR 72713Sold

- $345,9324 bd2 ba1.7k sqft6421 NW Harley St, Bentonville, AR 72713Sold

- $353,7024 bd2 ba1.7k sqft6400 NW Zella St, Bentonville, AR 72713New Construction
- $369,9654 bd3 ba1.8k sqft6309 NW Harley St, Bentonville, AR 72713Sold
- $377,7784 bd3 ba1.8k sqft6312 NW Zella St, Bentonville, AR 72713Sold
- $333,2813 bd2 ba1.6k sqft6413 NW Harley St, Bentonville, AR 72713Sold
- $373,1834 bd3 ba1.8k sqft6408 NW Zella St, Bentonville, AR 72713Sold
Nearby schools
GreatSchools rating
- 9/10Creekside Middle SchoolGrades: 5-6Distance: 5.9 mi
- 9/10Grimsley Junior High SchoolGrades: 7-8Distance: 5.9 mi
- 9/10Bentonville West High SchoolGrades: 9-12Distance: 5.9 mi
Schools provided by the listing agent
- District: Bentonville
Source: ArkansasOne MLS. This data may not be complete. We recommend contacting the local school district to confirm school assignments for this home.


Get pre-qualified for a loan
At Zillow Home Loans, we can pre-qualify you in as little as 5 minutes with no impact to your credit score.An equal housing lender. NMLS #10287.
Sell for more on Zillow
Get a Zillow Showcase℠ listing at no additional cost and you could sell for .
$358,100
2% more
+$7,162
With Zillow Showcase(estimated)
$365,262
- Arkansas
- Benton County
- Bentonville
- 72713
- 6401 NW Harley St
Nearby cities
Nearby neighborhoods
Nearby zip codes
Other Bentonville Topics
