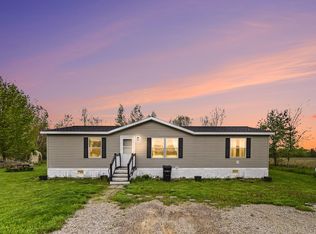
PRICED UNDER APPRAISED VALUE! Motivated seller and move-in ready, 6312 Portland Road in Saranac is a beautifully maintained 3-bedroom, 2-bath manufactured home offering comfortable, affordable living with clear pride of ownership throughout. Inside, you'll find a functional layout with spacious bedrooms, two full bathrooms, plenty of natural light, and a beautiful eat-in kitchen that's perfect for everyday meals and gatherings. Outside, enjoy the fully fenced yard, ideal for pets, kids, or simply relaxing. A new furnace adds peace of mind and efficiency. Set in a peaceful location while still convenient to nearby amenities, this low-maintenance home is a great opportunity you won't want to miss. Schedule your showing today!
For sale
$199,900
6312 Portland Rd, Saranac, MI 48881
3beds
1,680sqft
Manufactured Home
Built in 1986
0.34 Acres Lot
$193,600 Zestimate®
$119/sqft
$-- HOA
What's special
Fully fenced yardPlenty of natural lightSpacious bedroomsBeautiful eat-in kitchenFunctional layout
- 63 days
- 797
- 45
Likely to sell faster than
Zillow last checked:
Listing updated:
Listed by:
Tyler Schopper 517-983-9162,
EXP Realty, LLC 888-501-7085
Source: Greater Lansing AOR,MLS#: 297504
Facts & features
Interior
Bedrooms & bathrooms
- Bedrooms: 3
- Bathrooms: 2
- Full bathrooms: 2
Primary bedroom
- Level: First
- Area: 205.87 Square Feet
- Dimensions: 12.11 x 17
Bedroom 2
- Level: First
- Area: 161.84 Square Feet
- Dimensions: 11.9 x 13.6
Bedroom 3
- Level: First
- Area: 149.85 Square Feet
- Dimensions: 11.1 x 13.5
Primary bathroom
- Level: First
- Area: 110.2 Square Feet
- Dimensions: 12.11 x 9.1
Bathroom 2
- Level: First
- Area: 47.94 Square Feet
- Dimensions: 5.1 x 9.4
Dining room
- Level: First
- Area: 196.02 Square Feet
- Dimensions: 16.2 x 12.1
Kitchen
- Level: First
- Area: 149.85 Square Feet
- Dimensions: 11.1 x 13.5
Laundry
- Level: First
- Area: 57.6 Square Feet
- Dimensions: 6 x 9.6
Living room
- Level: First
- Area: 151.42 Square Feet
- Dimensions: 11.3 x 13.4
Other
- Description: Foyer
- Level: First
- Area: 159.72 Square Feet
- Dimensions: 13.2 x 12.1
Heating
- Ductless, Forced Air
Cooling
- Other
Appliances
- Included: Microwave, Oven, Refrigerator
- Laundry: In Kitchen, Laundry Room, Lower Level
Features
- Ceiling Fan(s)
- Flooring: Carpet, Laminate, Vinyl
- Basement: None
- Has fireplace: Yes
- Fireplace features: Wood Burning
Interior area
- Total structure area: 1,680
- Total interior livable area: 1,680 sqft
- Finished area above ground: 1,680
- Finished area below ground: 0
Property
Parking
- Parking features: Driveway, No Garage
- Has uncovered spaces: Yes
Features
- Levels: One
- Stories: 1
- Patio & porch: Rear Porch
- Fencing: Front Yard
Lot
- Size: 0.34 Acres
- Dimensions: 100 x 150
Details
- Additional structures: Shed(s)
- Foundation area: 0
- Parcel number: 3402002500010001
- Zoning description: Zoning
Construction
Type & style
- Home type: MobileManufactured
- Property subtype: Manufactured Home
Materials
- Vinyl Siding
- Roof: Shingle
Condition
- Year built: 1986
Utilities & green energy
- Sewer: Septic Tank
- Water: Well
Community & HOA
Community
- Subdivision: None
Location
- Region: Saranac
Financial & listing details
- Price per square foot: $119/sqft
- Tax assessed value: $52,400
- Annual tax amount: $863
- Date on market: 7/13/2026
- Listing terms: Cash,Conventional
Estimated market value
$193,600
$184,000 - $203,000
Not available
Price history
| Date | Event | Price |
|---|---|---|
| 7/13/2026 | Listed for sale | $199,900$119/sqft |
Source:  Greater Lansing AOR #297504 Report a problem Greater Lansing AOR #297504 Report a problem | ||
| 7/9/2026 | Listing removed | $199,900$119/sqft |
Source: EXIT Realty broker feed #293775 Report a problem | ||
| 7/8/2026 | Listed for sale | $199,900$119/sqft |
Source: EXIT Realty broker feed #293775 Report a problem | ||
| 7/7/2026 | Contingent | $199,900$119/sqft |
Source: EXIT Realty broker feed #293775 Report a problem | ||
| 6/30/2026 | Listed for sale | $199,900$119/sqft |
Source: Greater Lansing AOR #293775 Report a problem | ||
| 5/8/2026 | Contingent | $199,900$119/sqft |
Source: Greater Lansing AOR #293775 Report a problem | ||
| 4/21/2026 | Price change | $199,900-9.1%$119/sqft |
Source: Greater Lansing AOR #293775 Report a problem | ||
| 4/8/2026 | Price change | $219,900-2.2%$131/sqft |
Source: Greater Lansing AOR #293775 Report a problem | ||
| 2/2/2026 | Listed for sale | $224,900+652.2%$134/sqft |
Source: Greater Lansing AOR #293775 Report a problem | ||
| 5/19/2011 | Listing removed | $29,900$18/sqft |
Source: Greenridge Realty Inc. #10055903 Report a problem | ||
| 11/20/2010 | Price change | $29,900-9.1%$18/sqft |
Source: Greenridge Realty Inc. #10055903 Report a problem | ||
| 7/3/2010 | Price change | $32,900-17.5%$20/sqft |
Source: Greenridge Realty Inc. #G754365 Report a problem | ||
| 4/24/2010 | Price change | $39,900-12.3%$24/sqft |
Source: Greenridge Realty Inc. #G754365 Report a problem | ||
| 10/31/2009 | Price change | $45,500-8.6%$27/sqft |
Source: GREENRIDGE REALTY (LOWELL) #754365 Report a problem | ||
| 9/26/2009 | Listed for sale | $49,800$30/sqft |
Source: GREENRIDGE REALTY (LOWELL) #754365 Report a problem | ||
Public tax history
| Year | Property taxes | Tax assessment |
|---|---|---|
| 2025 | $834 +4.7% | $52,400 +8.7% |
| 2024 | $797 | $48,200 +12.4% |
| 2023 | -- | $42,900 +14.7% |
| 2022 | -- | $37,400 |
| 2021 | -- | $37,400 +0.3% |
| 2020 | -- | $37,300 +13.7% |
| 2019 | -- | $32,800 +12.7% |
| 2018 | -- | $29,100 |
| 2017 | -- | $29,100 +4.3% |
| 2016 | -- | $27,900 |
| 2015 | -- | $27,900 +17.7% |
| 2014 | -- | $23,700 -0.4% |
| 2013 | -- | $23,800 |
| 2012 | -- | $23,800 -8.8% |
| 2011 | -- | $26,100 -6.8% |
| 2010 | -- | $28,000 -12.2% |
| 2009 | -- | $31,900 -8.9% |
| 2008 | -- | $35,000 -6.7% |
| 2007 | -- | $37,500 +0.3% |
| 2006 | -- | $37,400 +4.8% |
| 2005 | -- | $35,700 +8.2% |
| 2004 | -- | $33,000 +13% |
| 2003 | -- | $29,200 |
Find assessor info on the county website
Monthly payment
Climate risks
Neighborhood: 48881
Nearby schools
Schools provided by the listing agent
- High: Saranac
- District: Saranac
Source: Greater Lansing AOR. This data may not be complete. We recommend contacting the local school district to confirm school assignments for this home.

Similar homes
- $235,0002 bd1 ba1.1k sqft8198 Morrison Lake Gdns, Saranac, MI 48881For Sale

 MLS ID #26008335, Nicholis S Taylor, Bellabay Realty (North). MichRIC
 - $--4 bd1 ba1.1k sqft2320 Westover Dr, Ionia, MI 48846Auction
 ServiceLink Auction
 - $214,9003 bd2 ba1.4k sqft10952 Frost Rd, Portland, MI 48875For Sale
 MLS ID #26022005, Todd Trowbridge Jr, Real Estate Warehouse L.L.C.. MichRIC
 - $225,0004 bd2 ba1.6k sqft5705 E Riverside Dr, Lyons, MI 48851For Sale
 MLS ID #26036745, Jason R Carpenter, Keller Williams GR East. MichRIC
 - $200,0003 bd1 ba1.1k sqft812 6th Ave, Lake Odessa, MI 48849For SaleMLS ID #26046010, Lori S Shaw, Anchor Trust Realty and Relocation Services. MichRIC
- $125,0003 bd1 ba984 sqft4882 W Bluewater Hwy, Saranac, MI 48881For SaleMLS ID #26031696, Ahmed ''Ali'' Khalil, Real Broker, LLC. MichRIC
- $219,9003 bd1 ba1.7k sqft410 Blanchard St, Muir, MI 48860For SaleMLS ID #26046557, Justin M Rinks, Century 21 Affiliated (GR). MichRIC
- $149,0003 bd1 ba984 sqft2841 Whites Bridge Rd, Belding, MI 48809For SaleMLS ID #26027684, Robert G Curley, Comfort Homes Realty LLC. MichRIC
- $209,9003 bd2 ba1.1k sqft121 E Isabelle St, Belding, MI 48809For SaleMLS ID #26045608, Brent T Cox, West Urban Realty LLC. MichRIC
- $208,0003 bd1 ba1.4k sqft313 Morse St, Ionia, MI 48846For SaleMLS ID #26045852, Aimee Knudson, Riverside Realty LLC. MichRIC
- $219,9002 bd2 ba1k sqft8358 Jasonville Ct SE #43, Caledonia, MI 49316For SaleMLS ID #26038135, Michael S Dolce, Independence Realty (Main). MichRIC
- $149,9003 bd2 ba1.8k sqft1414 Cogswell Rd, Hastings, MI 49058For SaleMLS ID #26031223, Kearan B Tolles, Miller Real Estate. MichRIC
- $195,0003 bd1 ba1k sqft204 W South St, Hastings, MI 49058For SaleMLS ID #26042662, Kyle Herp, Bellabay Realty (SW). MichRIC
- $216,9002 bd1 ba1.1k sqft3667 Bradford Rd, Ionia, MI 48846For SaleMLS ID #26041073, Bradley Behnke, Bellabay Realty (North). MichRIC
- $210,0002 bd2 ba1.2k sqft3027 Poplar Creek Dr SE Unit 301, Kentwood, MI 49512For SaleMLS ID #26048013, Julie A Baragar, Greenridge Realty (Kentwood). MichRIC
