OPEN HOUSE CANCELLED - SELLER HAS ACCEPTED AN OFFER Welcome to your dream home in the vibrant 55+ community of Heritage Hunt. This highly sought after Astor II model offers everything you need for comfortable and stylish living. The spacious family room features soaring ceilings that create an airy and open ambiance. The eat-in kitchen provides ample table space, perfect for casual dining or entertaining. There are 3 generously sized bedrooms and 3 full baths. A formal living and dining area.. Plus, a huge bonus room upstairs that offers more space with endless possibilities for use. The home has great natural light, neutral paint color, brand new LVP flooring, newer roof, and a 2 car attached garage. This home is move-in ready, but the REAL star of the show, is the Heritage Hunt community, with its exceptional amenities and vibrant lifestyle which include an 18 hole Arthur Hills Golf Course with a golf pro shop, Tennis Courts, Pickleball Courts, 4 Bocce Courts, Badminton, a temperature controlled indoor pool, an outdoor pool, two clubhouses, a two story Fitness Center, a brand new Cardio Center, weekly fitness programs, the Red Oak Bar and Grill, two libraries, and an arts and crafts room. Weddings and special events are held in the Clubhouse Ballroom.
Sold for $575,000
$575,000
6312 Retriever Ln, Gainesville, VA 20155
3beds
2,153sqft
Townhouse
Built in 2003
4,181 Square Feet Lot
$595,300 Zestimate®
$267/sqft
$3,088 Estimated rent
Home value
$595,300
$566,000 - $625,000
$3,088/mo
Zestimate® history
Owner options
List your home for rent
$3,088/mo
Rent Zestimate®
Find your next renter with Zillow Rental Manager. Plus, with online applications, you can quickly screen prospective tenants – for free.
$3,088/mo
Rent Zestimate®
Refinance and save
$4,066/mo
Est. payment
Refinancing to a lower rate could help reduce your monthly payments and save thousands over the life of the loan.
$4,066/mo
Est. payment
Explore your selling options
Work with a Zillow partner agent
Leverage their expertise and Zillow's premium Showcase listings to get your home seen by more buyers.
Get startedList with your own agent
Get your home in front of millions of buyers by listing it on Zillow.
Learn how to do itSell it yourself
Take full control of how buyers see your home on Zillow by listing For Sale by Owner (FSBO).
List your homeWhat's special
Zillow last checked:
Listing updated:
Listed by:
Lea Sivick 571-762-6640,
Weichert, REALTORS
Bought with:
Sydney Beckman
EXP Realty, LLC
Jennifer Mack, SP200202751
EXP Realty, LLC
Source: Bright MLS,MLS#: VAPW2075092
Facts & features
Interior
Bedrooms & bathrooms
- Bedrooms: 3
- Bathrooms: 3
- Full bathrooms: 3
- Main level bathrooms: 2
- Main level bedrooms: 1
Rooms
- Room types: Primary Bedroom, Bedroom 2, Bedroom 3
Primary bedroom
- Features: Attached Bathroom, Flooring - Carpet
- Level: Main
Bedroom 2
- Features: Flooring - Carpet
- Level: Upper
Bedroom 3
- Features: Flooring - Carpet
- Level: Upper
Heating
- Forced Air, Natural Gas
Cooling
- Central Air, Electric
Appliances
- Included: Microwave, Dishwasher, Disposal, Dryer, Refrigerator, Cooktop, Washer, Water Heater, Gas Water Heater
- Laundry: Main Level
Features
- Ceiling Fan(s), Entry Level Bedroom, Open Floorplan, Kitchen - Table Space
- Flooring: Luxury Vinyl, Carpet
- Has basement: No
- Has fireplace: No
Interior area
- Total structure area: 2,153
- Total interior livable area: 2,153 sqft
- Finished area above ground: 2,153
- Finished area below ground: 0
Property
Parking
- Total spaces: 2
- Parking features: Garage Faces Front, Garage Door Opener, Concrete, Attached
- Attached garage spaces: 2
- Has uncovered spaces: Yes
Accessibility
- Accessibility features: Accessible Entrance
Features
- Levels: One and One Half
- Stories: 1.5
- Patio & porch: Patio, Porch
- Exterior features: Sidewalks, Street Lights
- Pool features: Community
- Has view: Yes
- View description: Garden
Lot
- Size: 4,181 Square Feet
- Features: Front Yard, Landscaped, Level, Suburban
Details
- Additional structures: Above Grade, Below Grade
- Parcel number: 7498035337
- Zoning: PMR
- Special conditions: Standard
Construction
Type & style
- Home type: Townhouse
- Architectural style: Villa
- Property subtype: Townhouse
Materials
- Brick, Vinyl Siding
- Foundation: Permanent
- Roof: Architectural Shingle
Condition
- Very Good
- New construction: No
- Year built: 2003
Details
- Builder model: Astor II
- Builder name: US Homes
Utilities & green energy
- Sewer: Public Sewer
- Water: Public
- Utilities for property: Cable Available, Electricity Available, Natural Gas Available, Phone Available, Sewer Available, Fiber Optic
Community & HOA
Community
- Features: Pool
- Security: Security Gate
- Senior community: Yes
- Subdivision: Heritage Hunt
HOA
- Has HOA: Yes
- Amenities included: Art Studio, Bar/Lounge, Bike Trail, Billiard Room, Clubhouse, Common Grounds, Dining Rooms, Fitness Center, Gated, Golf Course Membership Available, Jogging Path, Meeting Room, Indoor Pool, Pool, Putting Green, Retirement Community, Tennis Court(s)
- Services included: Cable TV, Common Area Maintenance, Internet, Pool(s), Recreation Facility, Security, Snow Removal, Standard Phone Service, Trash
- HOA fee: $380 monthly
- HOA name: HERITAGE HUNT HOMEOWNERS ASSOCIATION
Location
- Region: Gainesville
Financial & listing details
- Price per square foot: $267/sqft
- Tax assessed value: $457,800
- Annual tax amount: $4,848
- Date on market: 7/12/2024
- Listing agreement: Exclusive Right To Sell
- Listing terms: Bank Portfolio,Cash,Contract,Conventional,FHA,VA Loan
- Ownership: Fee Simple
Price history
| Date | Event | Price |
|---|---|---|
| 8/6/2024 | Sold | $575,000+4.5%$267/sqft |
Source:  Bright MLS #VAPW2075092 Report a problem Bright MLS #VAPW2075092 Report a problem | ||
| 7/12/2024 | Pending sale | $550,000$255/sqft |
Source: Bright MLS #VAPW2075092 Report a problem | ||
| 7/12/2024 | Listed for sale | $550,000+115%$255/sqft |
Source: Bright MLS #VAPW2075092 Report a problem | ||
| 3/3/2003 | Sold | $255,859$119/sqft |
Source: Public Record Report a problem | ||
Public tax history
| Year | Property taxes | Tax assessment |
|---|---|---|
| 2025 | $5,087 | $518,800 +10.1% |
| 2024 | -- | $471,200 +2.9% |
| 2023 | -- | $457,800 +6.6% |
| 2022 | $33 +12% | $429,400 +8.2% |
| 2021 | $30 | $396,700 +8.2% |
| 2020 | -- | $366,800 +4.7% |
| 2019 | $2,115 -47.3% | $350,300 +5.5% |
| 2018 | $4,010 +13475.2% | $332,100 +3% |
| 2017 | $30 | $322,300 +2.9% |
| 2016 | $30 +3% | $313,100 -3.7% |
| 2015 | $29 | $325,200 +10.4% |
| 2014 | $29 | $294,600 +5.6% |
| 2013 | -- | $279,100 +3.4% |
| 2012 | -- | $269,800 +7.9% |
| 2010 | -- | $250,100 +10.6% |
| 2009 | -- | $226,200 -20.2% |
| 2008 | -- | $283,600 -8% |
| 2007 | -- | $308,400 -11% |
| 2006 | -- | $346,500 +13.6% |
| 2005 | -- | $305,100 +13.3% |
| 2004 | -- | $269,200 +97.9% |
| 2003 | -- | $136,000 |
Find assessor info on the county website
Neighborhood: 20155
Nearby homes
- $542,0002 bd3 ba1.9k sqft6310 Retriever Ln, Gainesville, VA 20155Off Market
- $547,7002 bd3 ba1.8k sqft6316 Retriever Ln, Gainesville, VA 20155Off Market
- $575,0003 bd3 ba1.9k sqft6318 Retriever Ln, Gainesville, VA 20155Sold
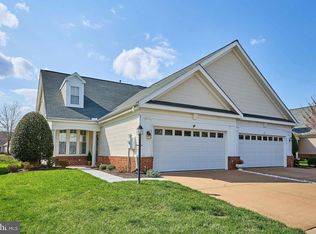
- $598,0004 bd3 ba2.3k sqft13509 Norwick Pl, Gainesville, VA 20155Off Market
- $555,0003 bd3 ba2.1k sqft13511 Norwick Pl, Gainesville, VA 20155Sold
- $612,1003 bd3 ba2.3k sqft6322 Retriever Ln, Gainesville, VA 20155Off Market
- $535,0002 bd2 ba1.3k sqft13513 Norwick Pl, Gainesville, VA 20155Sold
- $575,0003 bd3 ba2.3k sqft6309 Retriever Ln, Gainesville, VA 20155Sold
Nearby schools
GreatSchools rating
- 8/10George G. Tyler Elementary SchoolGrades: PK-5Distance: 1.8 mi
- 6/10Bull Run Middle SchoolGrades: 6-8Distance: 0.5 mi
- 7/10Gainesville HighGrades: 9-11Distance: 2.7 mi
Schools provided by the listing agent
- District: Prince William County Public Schools
Source: Bright MLS. This data may not be complete. We recommend contacting the local school district to confirm school assignments for this home.
Get a cash offer in 3 minutes
Find out how much your home could sell for in as little as 3 minutes with a no-obligation cash offer.
Estimated market value
$595,300
Get a cash offer in 3 minutes
Find out how much your home could sell for in as little as 3 minutes with a no-obligation cash offer.
Estimated market value
$595,300
- Virginia
- Prince William County
- Gainesville
- 20155
- 6312 Retriever Ln
