Absolutely Adorable and Meticulously Maintained! Welcome to this charming Aster II model in the highly sought-after active adult community of Heritage Hunt. Lovingly cared for by its original owner, this immaculate attached home offers comfortable main-level living with thoughtful spaces throughout. A welcoming covered front porch sets the tone—perfect for enjoying your morning coffee or evening tea. Inside, the home is painted in neutral tones and features a bright and inviting layout. The front living room flows seamlessly into the dining area, highlighted by an elegant chandelier. The kitchen offers abundant cabinet space, a pantry for additional storage, and easy access to the laundry/mudroom and two-car garage. The spacious family room features a vaulted ceiling and opens to a screened-in porch—an ideal spot to relax and enjoy the peaceful common area views for three seasons. The main-level primary suite includes a ceiling fan, walk-in closet, and a well-appointed en-suite bath with double vanities, a soaking tub, and separate walk-in shower. A second main-level bedroom provides flexibility for guests or a home office, along with a conveniently located full bathroom. Upstairs, you’ll find a private retreat with an additional bedroom, full bathroom, and loft—perfect for guests or additional living space. Plus a huge storage room! Additional highlights include a two-car garage, mudroom with washer and dryer, and a roof replaced in 2017. The HOA fee includes Comcast high-speed internet, cable TV, and landline phone, along with access to exceptional community amenities: fitness center, indoor and outdoor pools, tennis, pickleball, bocce, and an on-site restaurant. Optional golf membership is also available. This move-in ready home offers comfort, convenience, and an exceptional lifestyle in one of the area’s most desirable communities. OPEN HOUSE SATURDAY 4/4 FROM 12-2 - enjoy wine and cheese while you tour the home. CONTRACT DEADLINE IS MONDAY APRIL 6
Sold for $575,000
$575,000
6318 Retriever Ln, Gainesville, VA 20155
3beds
1,953sqft
Single Family Residence
Built in 2002
4,181 Square Feet Lot
$571,800 Zestimate®
$294/sqft
$3,176 Estimated rent
Home value
$571,800
$532,000 - $618,000
$3,176/mo
Zestimate® history
Owner options
List your home for rent
$3,176/mo
Rent Zestimate®
Find your next renter with Zillow Rental Manager. Plus, with online applications, you can quickly screen prospective tenants – for free.
$3,176/mo
Rent Zestimate®
Refinance and save
$4,106/mo
Est. payment
Refinancing to a lower rate could help reduce your monthly payments and save thousands over the life of the loan.
$4,106/mo
Est. payment
Explore your selling options
Work with a Zillow partner agent
Leverage their expertise and Zillow's premium Showcase listings to get your home seen by more buyers.
Get startedList with your own agent
Get your home in front of millions of buyers by listing it on Zillow.
Learn how to do itSell it yourself
Take full control of how buyers see your home on Zillow by listing For Sale by Owner (FSBO).
List your homeWhat's special
Two-car garageBright and inviting layoutComfortable main-level livingWelcoming covered front porchHuge storage roomPantry for additional storageWalk-in closet
Zillow last checked:
Listing updated:
Listed by:
Natalie McArtor 703-200-4703,
Samson Properties,
Listing Team: Gateway Property Group
Bought with:
Curtis Scott
MYVAHOME.COM LLC
Source: Bright MLS,MLS#: VAPW2110890
Facts & features
Interior
Bedrooms & bathrooms
- Bedrooms: 3
- Bathrooms: 3
- Full bathrooms: 3
- Main level bathrooms: 2
- Main level bedrooms: 2
Rooms
- Room types: Living Room, Dining Room, Primary Bedroom, Bedroom 2, Kitchen, Family Room, Laundry, Loft, Office, Storage Room, Primary Bathroom, Full Bath
Primary bedroom
- Features: Attached Bathroom, Flooring - Carpet, Ceiling Fan(s), Walk-In Closet(s)
- Level: Main
- Area: 192 Square Feet
- Dimensions: 12 X 16
Bedroom 2
- Features: Ceiling Fan(s), Flooring - Carpet
- Level: Upper
- Area: 144 Square Feet
- Dimensions: 12 X 12
Primary bathroom
- Features: Bathroom - Walk-In Shower
- Level: Main
- Area: 56 Square Feet
- Dimensions: 7 X 8
Dining room
- Features: Flooring - Carpet
- Level: Main
- Area: 234 Square Feet
- Dimensions: 13 X 18
Family room
- Features: Flooring - Carpet
- Level: Main
- Area: 300 Square Feet
- Dimensions: 12 X 25
Other
- Features: Bathroom - Tub Shower
- Level: Upper
- Area: 35 Square Feet
- Dimensions: 5 X 7
Other
- Features: Bathroom - Tub Shower
- Level: Main
- Area: 40 Square Feet
- Dimensions: 5 X 8
Kitchen
- Features: Kitchen - Gas Cooking, Recessed Lighting, Pantry
- Level: Main
- Area: 165 Square Feet
- Dimensions: 11 X 15
Laundry
- Features: Built-in Features
- Level: Main
- Area: 90 Square Feet
- Dimensions: 9 X 10
Living room
- Features: Flooring - Carpet
- Level: Main
- Area: 120 Square Feet
- Dimensions: 10 X 12
Loft
- Features: Flooring - Carpet
- Level: Upper
- Area: 196 Square Feet
- Dimensions: 14 X 14
Office
- Features: Ceiling Fan(s), Flooring - Carpet
- Level: Main
- Area: 110 Square Feet
- Dimensions: 10 X 11
Storage room
- Level: Upper
- Area: 240 Square Feet
- Dimensions: 10 X 24
Heating
- Forced Air, Natural Gas
Cooling
- Central Air, Electric
Appliances
- Included: Microwave, Dishwasher, Disposal, Dryer, Ice Maker, Oven/Range - Gas, Refrigerator, Range Hood, Washer, Water Heater, Gas Water Heater
- Laundry: Main Level, Laundry Room
Features
- Attic, Bathroom - Walk-In Shower, Bathroom - Tub Shower, Breakfast Area, Ceiling Fan(s), Crown Molding, Family Room Off Kitchen, Floor Plan - Traditional, Kitchen - Efficiency, Pantry, Primary Bath(s), Recessed Lighting, Walk-In Closet(s), 9'+ Ceilings, 2 Story Ceilings
- Flooring: Carpet, Vinyl
- Doors: Six Panel, Storm Door(s)
- Windows: Double Hung, Screens, Vinyl Clad, Window Treatments
- Has basement: No
- Has fireplace: No
Interior area
- Total structure area: 1,953
- Total interior livable area: 1,953 sqft
- Finished area above ground: 1,953
- Finished area below ground: 0
Property
Parking
- Total spaces: 2
- Parking features: Garage Faces Front, Garage Door Opener, Concrete, Attached
- Attached garage spaces: 2
- Has uncovered spaces: Yes
Accessibility
- Accessibility features: Grip-Accessible Features
Features
- Levels: Two
- Stories: 2
- Patio & porch: Deck, Porch, Screened
- Exterior features: Rain Gutters
- Pool features: Community
- Has view: Yes
- View description: Courtyard, Garden
Lot
- Size: 4,181 Square Feet
- Features: Backs - Open Common Area, Front Yard, Landscaped, Level, Rear Yard, SideYard(s)
Details
- Additional structures: Above Grade, Below Grade
- Parcel number: 7498035129
- Zoning: PMR
- Special conditions: Standard
Construction
Type & style
- Home type: SingleFamily
- Architectural style: Colonial
- Property subtype: Single Family Residence
- Attached to another structure: Yes
Materials
- Vinyl Siding, Brick Front
- Foundation: Slab
- Roof: Asphalt,Shingle
Condition
- Very Good
- New construction: No
- Year built: 2002
Details
- Builder model: Aster II
- Builder name: US Homes
Utilities & green energy
- Sewer: Public Sewer
- Water: Public
- Utilities for property: Cable Available, Natural Gas Available, Sewer Available, Underground Utilities, Water Available, Cable
Community & HOA
Community
- Features: Pool
- Security: Carbon Monoxide Detector(s), Smoke Detector(s)
- Senior community: Yes
- Subdivision: Heritage Hunt
HOA
- Has HOA: Yes
- Amenities included: Bar/Lounge, Clubhouse, Community Center, Dining Rooms, Fitness Center, Gated, Golf Club, Golf Course, Golf Course Membership Available, Jogging Path, Party Room, Indoor Pool, Pool, Retirement Community, Tennis Court(s)
- Services included: Common Area Maintenance, Internet, Management, Reserve Funds, Road Maintenance, Security, Snow Removal, Standard Phone Service, Trash, Pool(s)
- HOA fee: $420 monthly
- HOA name: HERITAGE HUNT/CAMP
Location
- Region: Gainesville
Financial & listing details
- Price per square foot: $294/sqft
- Tax assessed value: $523,000
- Annual tax amount: $5,235
- Date on market: 4/3/2026
- Listing agreement: Exclusive Right To Sell
- Listing terms: Cash,Conventional,FHA,VA Loan
- Ownership: Fee Simple
Price history
| Date | Event | Price |
|---|---|---|
| 4/24/2026 | Sold | $575,000+4.5%$294/sqft |
Source:  Bright MLS #VAPW2110890 Report a problem Bright MLS #VAPW2110890 Report a problem | ||
| 4/7/2026 | Contingent | $550,000$282/sqft |
Source: Bright MLS #VAPW2110890 Report a problem | ||
| 4/3/2026 | Listed for sale | $550,000+115.6%$282/sqft |
Source: Bright MLS #VAPW2110890 Report a problem | ||
| 1/2/2003 | Sold | $255,052$131/sqft |
Source: Public Record Report a problem | ||
Public tax history
| Year | Property taxes | Tax assessment |
|---|---|---|
| 2025 | $5,128 | $523,000 +10.1% |
| 2024 | -- | $475,100 +2.9% |
| 2023 | -- | $461,500 +6.6% |
| 2022 | $33 +12% | $432,900 +8.5% |
| 2021 | $30 | $399,100 +8.2% |
| 2020 | -- | $368,900 +4.7% |
| 2019 | $2,128 -47.4% | $352,400 +5.3% |
| 2018 | $4,043 +13585.5% | $334,800 +3% |
| 2017 | $30 | $325,000 +3% |
| 2016 | $30 +3% | $315,600 -4.8% |
| 2015 | $29 | $331,600 +10.3% |
| 2014 | $29 | $300,600 +5.5% |
| 2013 | -- | $285,000 +3.5% |
| 2012 | -- | $275,400 +7.7% |
| 2010 | -- | $255,600 +10.6% |
| 2009 | -- | $231,200 -20.3% |
| 2008 | -- | $290,000 -8% |
| 2007 | -- | $315,200 -11% |
| 2006 | -- | $354,300 +13.5% |
| 2005 | -- | $312,200 +13.3% |
| 2004 | -- | $275,500 +19.1% |
| 2003 | -- | $231,400 |
Find assessor info on the county website
Neighborhood: 20155
Nearby homes
- $547,7002 bd3 ba1.8k sqft6316 Retriever Ln, Gainesville, VA 20155Off Market
- $612,1003 bd3 ba2.3k sqft6322 Retriever Ln, Gainesville, VA 20155Off Market
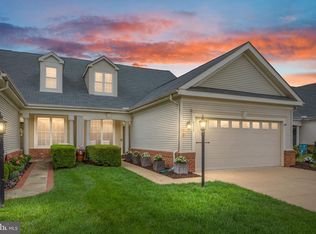
- $575,0003 bd3 ba2.1k sqft6312 Retriever Ln, Gainesville, VA 20155Sold
- $571,7003 bd3 ba2.1k sqft6324 Retriever Ln, Gainesville, VA 20155Off Market
- $542,0002 bd3 ba1.9k sqft6310 Retriever Ln, Gainesville, VA 20155Off Market
- $598,0004 bd3 ba2.3k sqft13509 Norwick Pl, Gainesville, VA 20155Off Market
- $691,5002 bd3 ba1.7k sqft13525 Open Valley Way, Gainesville, VA 20155Off Market
- $555,0003 bd3 ba2.1k sqft13511 Norwick Pl, Gainesville, VA 20155Sold
Nearby schools
GreatSchools rating
- 8/10George G. Tyler Elementary SchoolGrades: PK-5Distance: 1.7 mi
- 6/10Bull Run Middle SchoolGrades: 6-8Distance: 0.5 mi
- 7/10Gainesville HighGrades: 9-11Distance: 2.7 mi
Schools provided by the listing agent
- District: Prince William County Public Schools
Source: Bright MLS. This data may not be complete. We recommend contacting the local school district to confirm school assignments for this home.
Get a cash offer in 3 minutes
Find out how much your home could sell for in as little as 3 minutes with a no-obligation cash offer.
Estimated market value
$571,800
Get a cash offer in 3 minutes
Find out how much your home could sell for in as little as 3 minutes with a no-obligation cash offer.
Estimated market value
$571,800
- Virginia
- Prince William County
- Gainesville
- 20155
- 6318 Retriever Ln
