Welcome to 6313 Beech Street! Tucked among mature trees on approximately .75 acres, this charming 2 bed, 1 bath home offers around 1,300 square feet with plenty of space inside and out. Renovated in 2019, the home features an updated kitchen with white cabinetry, tile backsplash and stainless appliances, updated tile flooring, windows, siding, heating and air duct work replaced and more. The spacious floor plan includes a large living room, good size kitchen, generously sized bedrooms and a separate laundry room. Outside is where this property really shines with a covered front porch, large back deck overlooking the wooded surroundings, raised garden beds and plenty of yard space, and a creek that runs along the back of the property. The metal roof and peaceful, private setting add even more appeal. Conveniently located near Bauxite Schools, this home offers a little country feel while still being close to town and everyday conveniences. Come see everything this property has to offer! Some photos have been altered using AI.
Active
$175,000
6313 Beech St, Bauxite, AR 72011
2beds
1,300sqft
Single Family Residence
Built in 1924
0.75 Acres Lot
$168,700 Zestimate®
$135/sqft
$-- HOA
What's special
Peaceful private settingRaised garden bedsSeparate laundry roomGenerously sized bedroomsMetal roofSpacious floor planGood size kitchen
- 38 days
- 421
- 54
Zillow last checked:
Listing updated:
Listed by:
Sierra Perlsen 501-326-3805,
Baxley-Penfield-Moudy Realtors 501-315-5000
Source: CARMLS,MLS#: 26039132
Facts & features
Interior
Bedrooms & bathrooms
- Bedrooms: 2
- Bathrooms: 1
- Full bathrooms: 1
Rooms
- Room types: Great Room
Dining room
- Features: Separate Dining Room, Eat-in Kitchen, Kitchen/Dining Combo, Living/Dining Combo
Appliances
- Included: Free-Standing Range, Microwave, Electric Range, Electric Water Heater
- Laundry: Washer Hookup, Electric Dryer Hookup, Laundry Room
Features
- Walk-In Closet(s), Ceiling Fan(s), Kit Counter-Formica, Sheet Rock, Sheet Rock Ceiling, Primary Bedroom/Main Lv, Guest Bedroom/Main Lv, 2 Bedrooms Same Level
- Flooring: Tile
- Doors: Insulated Doors
- Windows: Insulated Windows
- Basement: None
- Has fireplace: No
- Fireplace features: None
Interior area
- Total structure area: 1,300
- Total interior livable area: 1,300 sqft
Property
Parking
- Total spaces: 4
- Parking features: Parking Pad, Four Car or More
Features
- Levels: One
- Stories: 1
- Patio & porch: Deck, Porch
- Fencing: Partial
- On waterfront: Yes
- Waterfront features: Creek
Lot
- Size: 0.75 Acres
- Features: Sloped, Level, Rural Property, Wooded, Cleared, Extra Landscaping, Subdivided
Details
- Parcel number: 82000503000
Construction
Type & style
- Home type: SingleFamily
- Architectural style: Traditional
- Property subtype: Single Family Residence
Materials
- Metal/Vinyl Siding
- Foundation: Slab/Crawl Combination
- Roof: Metal
Condition
- New construction: No
- Year built: 1924
Utilities & green energy
- Electric: Elec-Municipal (+Entergy)
- Gas: Gas-Natural
- Sewer: Public Sewer
- Water: Public
- Utilities for property: Natural Gas Connected
Green energy
- Energy efficient items: Doors
Community & HOA
Community
- Security: Smoke Detector(s), Video Surveillance
- Subdivision: DODGE
HOA
- Has HOA: No
Location
- Region: Bauxite
Financial & listing details
- Price per square foot: $135/sqft
- Tax assessed value: $31,490
- Annual tax amount: $335
- Date on market: 9/26/2026
- Listing terms: VA Loan,FHA,Conventional,USDA Loan
- Road surface type: Gravel, Paved
Estimated market value
$168,700
$160,000 - $177,000
$1,194/mo
Price history
| Date | Event | Price |
|---|---|---|
| 9/26/2026 | Listed for sale | $175,000+59.2%$135/sqft |
Source:  CARMLS #26039132 Report a problem | ||
| 9/25/2019 | Sold | $109,900$85/sqft |
Source: CARMLS #19021420 Report a problem | ||
Public tax history
| Year | Property taxes | Tax assessment |
|---|---|---|
| 2025 | $336 | $6,298 |
| 2024 | -- | $6,298 |
| 2023 | -- | $6,298 |
| 2022 | $336 +4.1% | $6,298 +4.1% |
| 2021 | $322 | $6,050 |
| 2020 | -- | $6,050 |
| 2019 | $322 +0% | $6,050 |
| 2018 | $322 | $6,050 |
| 2017 | $322 | $6,050 -4.3% |
| 2016 | $322 -4.3% | $6,320 |
| 2015 | $337 | $6,320 |
| 2014 | $337 | $6,320 |
| 2013 | $337 | $6,320 |
| 2012 | -- | $6,320 -4.4% |
| 2011 | -- | $6,610 |
| 2010 | -- | $6,610 |
| 2009 | -- | $6,610 -1.5% |
| 2008 | -- | $6,710 |
| 2007 | -- | $6,710 |
| 2006 | $335 | $6,710 +2.6% |
| 2005 | -- | $6,540 |
| 2004 | -- | $6,540 +5.5% |
| 2003 | $17 -93.9% | $6,200 -48.1% |
| 2001 | $288 | $11,950 |
Find assessor info on the county website
Monthly payment
Est. payment
Payment breakdown
Explore the cost of this home by adjusting the details. Changes won't be saved.Climate risks
Neighborhood: 72011
Nearby schools
Schools provided by the listing agent
- Elementary: Pine Haven
- Middle: Bauxite
- High: Bauxite
Source: CARMLS. This data may not be complete. We recommend contacting the local school district to confirm school assignments for this home.

Similar homes
- $174,9003 bd2 ba1.3k sqft410 Mills Park Rd, Bryant, AR 72022For Sale
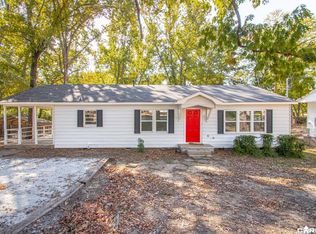
 MLS ID #26043498, Rick Lafferty, Liberty Real Estate Inc.. CARMLS
- $189,9003 bd2 ba1.3k sqft4316 Harvest Cv, Benton, AR 72015For Sale
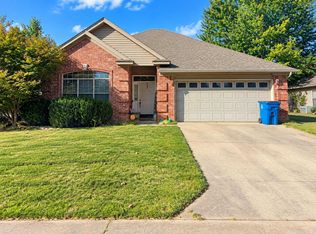 MLS ID #26039130, Nakesha Swiney, Found It LLC. CARMLS
- $185,0003 bd2 ba1.6k sqft2220 W Lakeview Dr, Benton, AR 72015For Sale
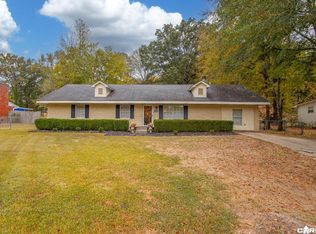 MLS ID #26044281, Scott Cobb, Truman Ball Real Estate. CARMLS
- $--3 bd1 ba1k sqft509 S 2nd St, Benton, AR 72015Auction
 Auction.com 2
- $159,9002 bd1 ba1.5k sqft409 S 3rd St, Benton, AR 72015For SaleMLS ID #26038961, Mary Crismon, Janet Jones Company. CARMLS
- $200,0004 bd2 ba1.9k sqft419 Pope Dr, Benton, AR 72015For SaleMLS ID #26039622, Katelyn M Kidder, McGraw Realtors - Benton. CARMLS
- $195,0003 bd2 ba1.4k sqft1103 Foxwood Dr, Benton, AR 72015For SaleMLS ID #26042567, Dara Calley, IRealty Arkansas - Benton. CARMLS
- $187,7503 bd2 ba1.4k sqft57 Farmhouse Loop, Beebe, AR 72012New ConstructionCARMLS
- $218,0003 bd2 ba1.5k sqft7004 Belmont Cv, Bauxite, AR 72011For SaleMLS ID #26039559, April D Brown, LPT Realty Conway. CARMLS
- $140,0002 bd1 ba768 sqft(Undisclosed Address), Benton, AR 72015For SaleMLS ID #26041562, Arthur Abston, Keller Williams Realty. CARMLS
- $165,0002 bd1 ba1k sqft710 Dalewood Rd, Benton, AR 72015For SaleMLS ID #26041387, DeAnn Williams, Crye-Leike REALTORS Benton Branch. CARMLS
- $189,0003 bd2 ba1.5k sqft402 S Border St, Benton, AR 72015For SaleMLS ID #26035959, Denise Hyde, Old South Realty. CARMLS
- $199,9003 bd2 ba1.3k sqft414 Newcomb Cv, Benton, AR 72015For SaleMLS ID #26039224, Royce C Duncan, McGraw Realtors - Little Rock. CARMLS
- $190,0003 bd2 ba1.1k sqft408 Bryant Meadows Dr, Bryant, AR 72022For SaleMLS ID #26041296, Eric Jones, First National Realty. CARMLS
- $167,0003 bd2 ba1.4k sqft614 Houston Dr, Benton, AR 72015For SaleMLS ID #26022607, Sarah Lowry-Evans, Anchor & Oak Realty Group. CARMLS
- $215,0003 bd2 ba1.4k sqft2609 Stoneleigh Dr, Benton, AR 72015For SaleMLS ID #26043211, Jerred McDade, LPT Realty Saline. CARMLS
- $199,0003 bd2 ba1.4k sqft51 Wagner St, Bryant, AR 72022For SaleMLS ID #26036074, Misty Snyder, IRealty Arkansas - Sherwood. CARMLS
- $139,0003 bd2 ba1.8k sqft2017 E Lakeview Dr, Benton, AR 72015For SaleMLS ID #26042508, Eric Jones, First National Realty. CARMLS
