Welcome to this lovingly maintained and expanded, split-level home located in desirable Ashburton. The rear addition has created a spacious, eat-in kitchen with breakfast bar, sky light, wet bar, and work desk area, not to mention the enlarged formal dining room ready for your next big gathering! Amenities include hardwood flooring throughout the main and upper levels, fresh paint throughout, new carpeting on the lower level, a plethora of closets and storage spaces, and sunny deck overlooking the rear yard. Conveniently located near shopping and dining, and the beloved Davis Library, you’ll appreciate the proximity to Wildwood shopping center with Balducci’s Food Market and other fantastic restaurants. Enjoy everything this home has to offer!
Sold for $902,500
$902,500
6313 Carnegie Dr, Bethesda, MD 20817
3beds
1,943sqft
Single Family Residence
Built in 1958
8,555 Square Feet Lot
$1,026,300 Zestimate®
$464/sqft
$4,124 Estimated rent
Home value
$1,026,300
$965,000 - $1.10M
$4,124/mo
Zestimate® history
Owner options
List your home for rent
$4,124/mo
Rent Zestimate®
Find your next renter with Zillow Rental Manager. Plus, with online applications, you can quickly screen prospective tenants – for free.
$4,124/mo
Rent Zestimate®
Refinance and save
$5,448/mo
Est. payment
Refinancing to a lower rate could help reduce your monthly payments and save thousands over the life of the loan.
$5,448/mo
Est. payment
Explore your selling options
Work with a Zillow partner agent
Leverage their expertise and Zillow's premium Showcase listings to get your home seen by more buyers.
Get startedList with your own agent
Get your home in front of millions of buyers by listing it on Zillow.
Learn how to do itSell it yourself
Take full control of how buyers see your home on Zillow by listing For Sale by Owner (FSBO).
List your homeWhat's special
Storage spacesFantastic restaurantsSky lightSunny deckWet barBreakfast barEnlarged formal dining room
Zillow last checked:
Listing updated:
Listed by:
Andy Alderdice 301-466-5898,
Long & Foster Real Estate, Inc.
Bought with:
Chris Hager, 598485
Long & Foster Real Estate, Inc.
Source: Bright MLS,MLS#: MDMC2107072
Facts & features
Interior
Bedrooms & bathrooms
- Bedrooms: 3
- Bathrooms: 3
- Full bathrooms: 2
- 1/2 bathrooms: 1
Basement
- Area: 735
Heating
- Forced Air, Natural Gas
Cooling
- Central Air, Electric
Appliances
- Included: Microwave, Oven/Range - Electric, Dishwasher, Refrigerator, Ice Maker, Washer, Disposal, Gas Water Heater
Features
- Ceiling Fan(s), Breakfast Area, Built-in Features, Open Floorplan, Kitchen - Table Space, Eat-in Kitchen, Primary Bath(s), Attic
- Flooring: Hardwood, Carpet, Wood
- Windows: Bay/Bow, Skylight(s)
- Basement: Partially Finished
- Number of fireplaces: 1
- Fireplace features: Wood Burning
Interior area
- Total structure area: 2,358
- Total interior livable area: 1,943 sqft
- Finished area above ground: 1,623
- Finished area below ground: 320
Property
Parking
- Parking features: Driveway, Off Street
- Has uncovered spaces: Yes
Accessibility
- Accessibility features: Accessible Approach with Ramp
Features
- Levels: Multi/Split,Three
- Stories: 3
- Pool features: None
Lot
- Size: 8,555 Square Feet
Details
- Additional structures: Above Grade, Below Grade
- Parcel number: 160700634012
- Zoning: R60
- Special conditions: Standard
Construction
Type & style
- Home type: SingleFamily
- Property subtype: Single Family Residence
Materials
- Brick
- Foundation: Block
Condition
- New construction: No
- Year built: 1958
Utilities & green energy
- Sewer: Public Sewer
- Water: Public
Community & HOA
Community
- Subdivision: Ashburton
HOA
- Has HOA: No
Location
- Region: Bethesda
Financial & listing details
- Price per square foot: $464/sqft
- Tax assessed value: $747,267
- Annual tax amount: $8,588
- Date on market: 9/14/2023
- Listing agreement: Exclusive Right To Sell
- Ownership: Fee Simple
Price history
| Date | Event | Price |
|---|---|---|
| 10/16/2023 | Sold | $902,500+13%$464/sqft |
Source:  Bright MLS #MDMC2107072 Report a problem Bright MLS #MDMC2107072 Report a problem | ||
| 9/19/2023 | Pending sale | $799,000$411/sqft |
Source: Bright MLS #MDMC2107072 Report a problem | ||
| 9/14/2023 | Listed for sale | $799,000$411/sqft |
Source: Bright MLS #MDMC2107072 Report a problem | ||
Public tax history
| Year | Property taxes | Tax assessment |
|---|---|---|
| 2025 | $9,396 +5.2% | $805,233 +3.8% |
| 2024 | $8,928 +3.7% | $775,500 +3.8% |
| 2023 | $8,610 +8.5% | $747,267 +3.9% |
| 2022 | $7,935 +4.2% | $719,033 +4.1% |
| 2021 | $7,616 +0.7% | $690,800 +0.8% |
| 2020 | $7,560 +1.7% | $685,267 +1.6% |
| 2019 | $7,434 -0.2% | $674,200 |
| 2018 | $7,448 +3% | $674,200 +5.8% |
| 2017 | $7,229 +38.2% | $637,267 +6.2% |
| 2016 | $5,231 | $600,333 +6.6% |
| 2015 | $5,231 | $563,400 +3.2% |
| 2014 | $5,231 | $546,167 +3.3% |
| 2013 | -- | $528,933 +3.4% |
| 2012 | -- | $511,700 |
| 2011 | -- | $511,700 |
| 2010 | -- | $511,700 -19.3% |
| 2009 | -- | $634,420 +10.5% |
| 2008 | -- | $573,982 +11.8% |
| 2007 | -- | $513,546 +13.3% |
| 2006 | -- | $453,110 +11.1% |
| 2005 | -- | $408,016 +12.4% |
| 2004 | -- | $362,923 +14.2% |
| 2003 | -- | $317,830 +11.3% |
| 2002 | -- | $285,550 |
| 2001 | -- | $285,550 |
Find assessor info on the county website
Neighborhood: 20817
Nearby homes
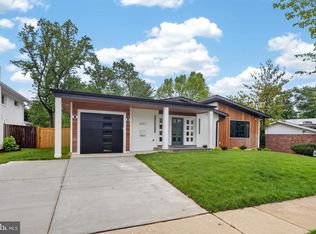
- $1,499,0006 bd5 ba3.6k sqft6311 Carnegie Dr, Bethesda, MD 20817Pending
- $947,1003 bd3 ba-- sqft6315 Carnegie Dr, Bethesda, MD 20817Off Market

- $924,100-- bd2 ba1.3k sqft9905 De Paul Dr, Bethesda, MD 20817Off Market
- $988,2004 bd3 ba1.5k sqft6309 Carnegie Dr, Bethesda, MD 20817Off Market
- $942,4004 bd3 ba1.9k sqft6314 Carnegie Dr, Bethesda, MD 20817Off Market
- $895,500-- bd2 ba1.3k sqft9907 De Paul Dr, Bethesda, MD 20817Off Market
- $5,1004 bd3 ba2.5k sqft9902 Carnegie Ter, Bethesda, MD 20817For Rent
- $960,4004 bd3 ba1.9k sqft6316 Carnegie Dr, Bethesda, MD 20817Off Market
Nearby schools
GreatSchools rating
- 9/10Ashburton Elementary SchoolGrades: K-5Distance: 0.1 mi
- 9/10North Bethesda Middle SchoolGrades: 6-8Distance: 0.8 mi
- 9/10Walter Johnson High SchoolGrades: 9-12Distance: 0.6 mi
Schools provided by the listing agent
- Elementary: Ashburton
- Middle: North Bethesda
- High: Walter Johnson
- District: Montgomery County Public Schools
Source: Bright MLS. This data may not be complete. We recommend contacting the local school district to confirm school assignments for this home.
Get a cash offer in 3 minutes
Find out how much your home could sell for in as little as 3 minutes with a no-obligation cash offer.
Estimated market value
$1,026,300
Get a cash offer in 3 minutes
Find out how much your home could sell for in as little as 3 minutes with a no-obligation cash offer.
Estimated market value
$1,026,300
- Maryland
- Montgomery County
- Bethesda
- 20817
- 6313 Carnegie Dr
Nearby cities
Nearby neighborhoods
Nearby zip codes
Other Bethesda Topics
