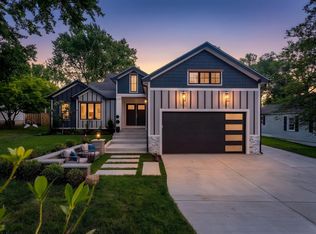
Set on a quiet Ashburton block, 6311 Carnegie is a mid-century split-level taken down to the studs and rebuilt by a registered new home builder. The character of the original architecture is intact — split-level geometry, low horizontal lines, vaulted ceilings with exposed beams in the primary suite — but everything else is new. Six bedrooms, four-and-a-half baths, 3,600 finished square feet across three levels. The main level is built for daily life and entertaining: an open kitchen, dining area, and family room under skylights, plus a new den or office with a pocket door opening to the deck. The kitchen anchors the floor — German cabinetry, two islands, a 36-inch six burner Wolf range with pot filler, and professional appliances throughout. A mudroom connects the single car garage to the kitchen end of the house. The upper level holds four bedrooms, three full baths, and a dedicated laundry room. The primary suite has vaulted ceilings with wood beam detailing and a spa bath with soaking tub, three-jet shower, and heated floors. The lower level adds two more bedrooms and a full bath — or use it as office, gym, and guest space. Two rec rooms walk out to a stone patio and a generous fenced backyard, which is increasingly rare for renovated homes at this size in Bethesda. Behind the walls: new roof, HardiePlank siding, gutters, Andersen windows, two new HVAC systems, new plumbing and water heater, 400-amp electrical service with all new wiring, and insulation that exceeds code. USB chargers built into outlets throughout. Exterior outlets wired for cameras and motion lighting. One-year builder warranty included. Ashburton sits inside the Walter Johnson cluster, with Ashburton Elementary and North Bethesda Middle nearby. Five minutes to NIH and Suburban Hospital, ten to Bethesda Row, and quick access to the Red Line at Grosvenor-Strathmore.
Pending
Price cut: $50K (6/5)
$1,499,000
6311 Carnegie Dr, Bethesda, MD 20817
6beds
3,600sqft
:
Get pre-qualified$8,892/mo
Single Family Residence
Built in 1958
8,750 Square Feet Lot
$1,472,200 Zestimate®
$416/sqft
$-- HOA
What's special
Two islandsMid-century split-levelHardieplank sidingFour-and-a-half bathsGenerous fenced backyardLow horizontal linesSplit-level geometry
- 59 days |
- 213 |
- 4 |
Likely to sell faster than
Zillow last checked:
Listing updated:
Listed by:
Daniel Kotz 703-489-3123,
Serhant 5403797359
Source: Bright MLS,MLS#: MDMC2237216
Facts & features
Interior
Bedrooms & bathrooms
- Bedrooms: 6
- Bathrooms: 5
- Full bathrooms: 4
- 1/2 bathrooms: 1
- Main level bathrooms: 1
Rooms
- Room types: Bedroom 2, Bedroom 3, Bedroom 4, Bedroom 1, Laundry, Recreation Room, Bathroom 1, Bathroom 2, Bathroom 3, Half Bath
Bedroom 1
- Level: Upper
Bedroom 1
- Level: Lower
Bedroom 2
- Level: Upper
Bedroom 2
- Level: Lower
Bedroom 3
- Level: Upper
Bedroom 4
- Level: Upper
Bathroom 1
- Level: Upper
Bathroom 1
- Level: Lower
Bathroom 2
- Level: Upper
Bathroom 3
- Level: Upper
Half bath
- Level: Main
Laundry
- Level: Upper
Recreation room
- Level: Lower
Heating
- Forced Air, Natural Gas
Cooling
- Central Air, Electric
Appliances
- Included: Gas Water Heater
- Laundry: Has Laundry, Upper Level, Laundry Room
Features
- Basement: Full,Finished,Exterior Entry,Walk-Out Access
- Number of fireplaces: 1
- Fireplace features: Gas/Propane
Interior area
- Total structure area: 3,785
- Total interior livable area: 3,600 sqft
- Finished area above ground: 3,600
Property
Parking
- Total spaces: 1
- Parking features: Garage Faces Front, Attached
- Attached garage spaces: 1
Accessibility
- Accessibility features: None
Features
- Levels: Three
- Stories: 3
- Pool features: None
Lot
- Size: 8,750 Square Feet
Details
- Additional structures: Above Grade
- Parcel number: 160700637857
- Zoning: R60
- Special conditions: Standard
Construction
Type & style
- Home type: SingleFamily
- Architectural style: Contemporary,Mid-Century Modern
- Property subtype: Single Family Residence
Materials
- Mixed
- Foundation: Crawl Space, Block, Slab
Condition
- Excellent
- New construction: No
- Year built: 1958
- Major remodel year: 2026
Utilities & green energy
- Sewer: Public Sewer
- Water: Public
Community & HOA
Community
- Subdivision: Ashburton
HOA
- Has HOA: No
Location
- Region: Bethesda
Financial & listing details
- Price per square foot: $416/sqft
- Tax assessed value: $778,200
- Annual tax amount: $9,777
- Date on market: 5/27/2026
- Listing agreement: Exclusive Right To Sell
- Ownership: Fee Simple
Estimated market value
$1,472,200
$1.40M - $1.55M
$6,376/mo
Price history
| Date | Event | Price |
|---|---|---|
| 7/20/2026 | Pending sale | $1,499,000$416/sqft |
Source:  Bright MLS #MDMC2237216 Report a problem Bright MLS #MDMC2237216 Report a problem | ||
| 6/17/2026 | Contingent | $1,499,000$416/sqft |
Source: Bright MLS #MDMC2237216 Report a problem | ||
| 6/5/2026 | Price change | $1,499,000-3.2%$416/sqft |
Source: Bright MLS #MDMC2237216 Report a problem | ||
| 5/27/2026 | Listed for sale | $1,549,000$430/sqft |
Source: Bright MLS #MDMC2237216 Report a problem | ||
| 5/23/2026 | Listing removed | $1,549,000$430/sqft |
Source: Bright MLS #MDMC2212490 Report a problem | ||
| 5/14/2026 | Price change | $1,549,000-1.7%$430/sqft |
Source: Bright MLS #MDMC2212490 Report a problem | ||
| 5/1/2026 | Price change | $1,575,000-1.6%$438/sqft |
Source: Bright MLS #MDMC2212490 Report a problem | ||
| 4/12/2026 | Price change | $1,599,900-3.6%$444/sqft |
Source: Bright MLS #MDMC2212490 Report a problem | ||
| 4/6/2026 | Price change | $1,659,000-0.6%$461/sqft |
Source: Bright MLS #MDMC2212490 Report a problem | ||
| 3/10/2026 | Listed for sale | $1,669,000-1.7%$464/sqft |
Source: Bright MLS #MDMC2212490 Report a problem | ||
| 2/16/2026 | Contingent | $1,698,000$472/sqft |
Source: Bright MLS #MDMC2212490 Report a problem | ||
| 2/6/2026 | Price change | $1,698,000-0.1%$472/sqft |
Source: Bright MLS #MDMC2212490 Report a problem | ||
| 1/27/2026 | Listed for sale | $1,700,000+87.3%$472/sqft |
Source: Bright MLS #MDMC2212490 Report a problem | ||
| 7/15/2025 | Sold | $907,500-2.4%$252/sqft |
Source: Bright MLS #MDMC2176540 Report a problem | ||
| 6/21/2025 | Contingent | $930,000$258/sqft |
Source: Bright MLS #MDMC2176540 Report a problem | ||
| 6/3/2025 | Price change | $930,000-3%$258/sqft |
Source: Bright MLS #MDMC2176540 Report a problem | ||
| 5/25/2025 | Price change | $959,000-2%$266/sqft |
Source: Bright MLS #MDMC2176540 Report a problem | ||
| 5/2/2025 | Price change | $979,000-2%$272/sqft |
Source: Bright MLS #MDMC2176540 Report a problem | ||
| 4/23/2025 | Listed for sale | $999,000+55.4%$278/sqft |
Source: Bright MLS #MDMC2176540 Report a problem | ||
| 7/29/2005 | Sold | $642,750+138.1%$179/sqft |
Source: Public Record Report a problem | ||
| 1/12/1999 | Sold | $270,000$75/sqft |
Source: Public Record Report a problem | ||
Public tax history
| Year | Property taxes | Tax assessment |
|---|---|---|
| 2025 | $9,085 +5.2% | $778,200 +3.7% |
| 2024 | $8,640 +2.9% | $750,500 +3% |
| 2023 | $8,398 +6.8% | $728,833 +2.2% |
| 2022 | $7,866 +4.1% | $712,867 +4% |
| 2021 | $7,558 +0.8% | $685,500 +0.9% |
| 2020 | $7,497 +1.8% | $679,567 +1.8% |
| 2019 | $7,363 -0.2% | $667,700 |
| 2018 | $7,376 +3% | $667,700 +5.7% |
| 2017 | $7,163 +37.9% | $631,400 +6.1% |
| 2016 | $5,195 | $595,100 +6.5% |
| 2015 | $5,195 | $558,800 +3.1% |
| 2014 | $5,195 | $541,967 +3.2% |
| 2013 | -- | $525,133 +3.3% |
| 2012 | -- | $508,300 |
| 2011 | -- | $508,300 |
| 2010 | -- | $508,300 -19.1% |
| 2009 | -- | $628,410 +10.6% |
| 2008 | -- | $568,302 +11.8% |
| 2007 | -- | $508,196 +13.4% |
| 2006 | -- | $448,090 +11.4% |
| 2005 | -- | $402,282 +12.8% |
| 2004 | -- | $356,476 +14.7% |
| 2003 | -- | $310,670 +10.8% |
| 2002 | -- | $280,506 |
| 2001 | -- | $280,506 |
Find assessor info on the county website
Monthly payment
Est. payment
Payment breakdown
Explore the cost of this home by adjusting the details. Changes won't be saved.Climate risks
Neighborhood: 20817
Nearby schools
GreatSchools rating
- 9/10Ashburton Elementary SchoolGrades: K-5Distance: 0.1 mi
- 9/10North Bethesda Middle SchoolGrades: 6-8Distance: 0.8 mi
- 9/10Walter Johnson High SchoolGrades: 9-12Distance: 0.6 mi
Schools provided by the listing agent
- District: Montgomery County Public Schools
Source: Bright MLS. This data may not be complete. We recommend contacting the local school district to confirm school assignments for this home.
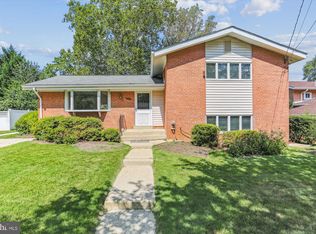
- $902,5003 bd3 ba1.9k sqft6313 Carnegie Dr, Bethesda, MD 20817Sold
- $988,2004 bd3 ba1.5k sqft6309 Carnegie Dr, Bethesda, MD 20817Off Market
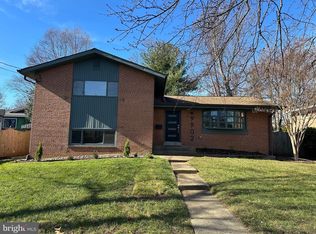
- $5,1004 bd3 ba2.5k sqft9902 Carnegie Ter, Bethesda, MD 20817For Rent
- $924,100-- bd2 ba1.3k sqft9905 De Paul Dr, Bethesda, MD 20817Off Market
- $985,300-- bd3 ba1.3k sqft9904 Carnegie Ter, Bethesda, MD 20817Off Market
- $947,1003 bd3 ba-- sqft6315 Carnegie Dr, Bethesda, MD 20817Off Market
- $895,500-- bd2 ba1.3k sqft9907 De Paul Dr, Bethesda, MD 20817Off Market
- $942,4004 bd3 ba1.9k sqft6314 Carnegie Dr, Bethesda, MD 20817Off Market
A local agent can set up tours, give advice and negotiate with sellers.
Similar homes
- $1,599,0006 bd7 ba4.1k sqft5709 5th St S, Arlington, VA 22204New Construction
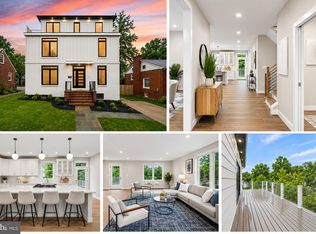
 MLS ID #VAAR2077110, LEONARDO CAMACHO-JALDIN, Samson Properties. Bright MLS
 - $1,499,0006 bd4 ba2.9k sqft2524 Swift Run St, Vienna, VA 22180For Sale
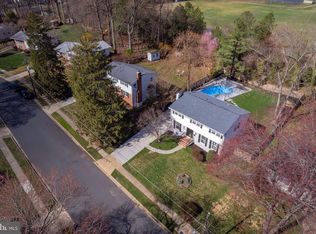 MLS ID #VAFX2313262, Cihan Baysal, Long & Foster Real Estate, Inc.. Bright MLS
 - $1,195,0005 bd4 ba2.5k sqft3202 Coquelin Ter, Chevy Chase, MD 20815For Sale
 MLS ID #MDMC2241184, Theresa Helfman Taylor, TTR Sotheby's International Realty. Bright MLS
 - $1,490,0006 bd4 ba3.5k sqft2933 Fairmont St, Falls Church, VA 22042For Sale
 MLS ID #VAFX2318338, Michael Wilson, EXP Realty, LLC. Bright MLS
 - $1,350,0006 bd6 ba2.8k sqft708 Hankin St, Silver Spring, MD 20910For SaleMLS ID #MDMC2204448, Lesley Pappalardo, Coldwell Banker Realty. Bright MLS
- $1,275,0004 bd4 ba3.7k sqft9416 Holbrook Ln, Rockville, MD 20854For SaleMLS ID #MDMC2230034, Mandy Kaur, Redfin Corp. Bright MLS
- $1,350,0004 bd4 ba2.8k sqft4006 N Glebe Rd, Arlington, VA 22207For SaleMLS ID #VAAR2075242, Zaryab Mahmood, CENTURY 21 New Millennium. Bright MLS
- $1,675,0004 bd3 ba2.7k sqft1716 Macon St, Mc Lean, VA 22101For SaleMLS ID #VAFX2324654, Jennifer Fang, Samson Properties. Bright MLS
- $1,350,0005 bd5 ba3.1k sqft4114 Spruell Dr, Kensington, MD 20895New ConstructionMLS ID #MDMC2236446, Johnny Diaz, Realty Advantage of Maryland LLC. Bright MLS
- $1,999,9005 bd5 ba4.7k sqft8609 Woodbrook Ln, Chevy Chase, MD 20815For SaleMLS ID #MDMC2236238, Kevin Carlson, Compass. Bright MLS
- $1,725,0005 bd4 ba3.5k sqft4100 25th Pl N, Arlington, VA 22207For SaleMLS ID #VAAR2075380, Corey Dutko, EXP Realty, LLC. Bright MLS
- $1,200,0005 bd4 ba3.6k sqft4248 Blagden Ave NW, Washington, DC 20011For SaleMLS ID #DCDC2272252, Mrs. Verndell C Robinson, Samson Properties. Bright MLS
- $1,880,0006 bd6 ba4.4k sqft9906 Edward Ave, Bethesda, MD 20814New ConstructionMLS ID #MDMC2233110, Daniel Kotz, Serhant. Bright MLS
- $1,699,9005 bd5 ba3.9k sqft1324 Farragut St NW, Washington, DC 20011New ConstructionMLS ID #DCDC2262006, Ken Sypal, Versant Realty. Bright MLS
- $1,299,9004 bd3 ba2.6k sqft1790 Verbena St NW, Washington, DC 20012For SaleMLS ID #DCDC2228270, LaCrisha Butler, ButlerCook Real Estate. Bright MLS
- $1,350,0005 bd6 ba3.1k sqft1355 Longfellow St NW, Washington, DC 20011New ConstructionMLS ID #DCDC2249100, Ty Voyles, Keller Williams Capital Properties. Bright MLS
- $1,250,0005 bd3 ba4.1k sqft1325 Patuxent Dr, Ashton, MD 20861For SaleMLS ID #MDMC2241324, David Guevara, Serhant. Bright MLS
- $1,549,0006 bd4 ba4.1k sqft1608 Kearny St NE, Washington, DC 20018For SaleMLS ID #DCDC2258978, JONATHAN REFF, Redfin Corporation. Bright MLS
- $2,099,0006 bd5 ba4.1k sqft7121 W Greenvale Pkwy, Chevy Chase, MD 20815For SaleMLS ID #MDMC2231286, Joe Martin, Keller Williams Capital Properties. Bright MLS
- $1,429,0005 bd5 ba5.1k sqft1400 Newton St NE, Washington, DC 20017For SaleMLS ID #DCDC2271890, Elizabeth Millett-Yesford, e Venture LLC. Bright MLS
