Skip main navigation
Sold for $865,000
  • $865,000

    6313 Chaucer View Cir, Alexandria, VA 22304

    3beds
    3,326sqft
    Townhouse
    Built in 1986
    2,721 Square Feet Lot
    $913,600 Zestimate®
    $260/sqft
    $4,251 Estimated rent

    Home value

    $913,600

    $868,000 - $959,000

    $4,251/mo

    Zestimate® history
    Loading
    Loading...

    Owner options

    List your home for rent

    $4,251/mo

    Rent Zestimate®

    Find your next renter with Zillow Rental Manager. Plus, with online applications, you can quickly screen prospective tenants – for free.

    Learn more

    $4,251/mo

    Rent Zestimate®

    Refinance and save

    $5,542/mo

    Est. payment

    Refinancing to a lower rate could help reduce your monthly payments and save thousands over the life of the loan.

    See today's rates

    $5,542/mo

    Est. payment

    Explore your selling options

    Work with a Zillow partner agent

    Leverage their expertise and Zillow's premium Showcase listings to get your home seen by more buyers.

    Get started

    List with your own agent

    Get your home in front of millions of buyers by listing it on Zillow.

    Learn how to do it

    Sell it yourself

    Take full control of how buyers see your home on Zillow by listing For Sale by Owner (FSBO).

    List your home

    What's special

    Private laundryWet barSpacious master bathLarge bedroomOpen concept layoutHalf bathFull library
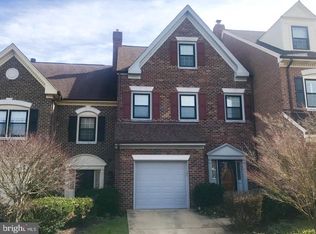
    Gorgeous home located in the highly sought-after community of Landmark Mews! Boasts 4 full levels that offer 3 very large bedrooms, 3 full baths and 2 half baths! All levels have been completely updated through out! The kitchen is completely re-designed by offering an open concept layout, with quarts counter tops, brand new cabinets, new stainless-steel appliances. The upper level offers two full suites. The master suite offers a fireplace, very spacious master bath, with a separate shower, and brand-new vanity area. The master has its own private laundry. The 3rd level offers a full bath a large bedroom that with skylights, that can be used for office, guest suite, or a full library. The lower level offers yet another fireplace, with a wet bar, half bath and an option for a 2nd lower-level laundry. This home has been COMPLETELY UPGRADED to offer the new homeowner, location, convenience, and luxury that is unparalleled at this value! The back yard offers multiple decks, and it is fully fenced for privacy and enjoyment! This is truly a rare find! Hurry!

    Zillow last checked:

    Listing updated:

    Listed by:

    Kelly Sweitzer 703-667-4599,

    Long & Foster Real Estate, Inc.

    Bought with:

    Jason Cheperdak, 0226009835

    Samson Properties

    Source: Bright MLS,MLS#: VAFX2163546MLS Logo

    Facts & features

    Interior

    Bedrooms & bathrooms
    • Bedrooms: 3
    • Bathrooms: 5
    • Full bathrooms: 3
    • 1/2 bathrooms: 2
    • Main level bathrooms: 1
    Rooms
    • Room types: Game Room
    Basement
    • Description: Percent Finished: 80.0
    • Area: 774
    Heating
    • Heat Pump, Natural Gas
    Cooling
    • Central Air, Electric
    Appliances
    • Included: Dishwasher, Disposal, Dryer, Refrigerator, Stainless Steel Appliance(s), Electric Water Heater, Gas Water Heater
    • Laundry: Dryer In Unit, Washer In Unit, Upper Level, Lower Level
    Features
    • Attic, Bar, Breakfast Area, Built-in Features, Ceiling Fan(s), Central Vacuum, Crown Molding, Dining Area, Open Floorplan, Formal/Separate Dining Room, Pantry, Primary Bath(s), Recessed Lighting, Soaking Tub, Bathroom - Stall Shower, Store/Office, Bathroom - Tub Shower, Upgraded Countertops, Walk-In Closet(s), Other
    • Flooring: Carpet, Ceramic Tile, Hardwood, Wood
    • Doors: Atrium, Double Entry, Six Panel, Sliding Glass, Storm Door(s)
    • Windows: Double Pane Windows, Screens, Skylight(s), Window Treatments
    • Basement: Finished,Heated
    • Number of fireplaces: 3
    Interior area
    • Total structure area: 3,326
    • Total interior livable area: 3,326 sqft
    • Finished area above ground: 2,552
    • Finished area below ground: 774

    Property

    Parking
    • Total spaces: 1
    • Parking features: Garage Faces Front, Covered, Garage Door Opener, Inside Entrance, Free, Asphalt, Attached, Driveway
    • Attached garage spaces: 1
    • Has uncovered spaces: Yes
    Accessibility
    • Accessibility features: None
    Features
    • Levels: Four
    • Stories: 4
    • Patio & porch: Deck
    • Exterior features: Lighting, Rain Gutters, Sidewalks, Street Lights, Other
    • Pool features: None
    • Spa features: Bath
    • Fencing: Full
    • Has view: Yes
    • View description: Garden, Scenic Vista, Street, Trees/Woods
    Lot
    • Size: 2,721 Square Feet
    • Features: Front Yard, Landscaped, Level, No Thru Street, Rear Yard, Suburban
    Details
    • Additional structures: Above Grade, Below Grade
    • Parcel number: 0724 03 0110
    • Zoning: 212
    • Special conditions: Standard

    Construction

    Type & style
    • Home type: Townhouse
    • Architectural style: Traditional
    • Property subtype: Townhouse
    Materials
    • Brick, Brick Front, Vinyl Siding
    • Foundation: Brick/Mortar
    • Roof: Unknown
    Condition
    • Excellent
    • New construction: No
    • Year built: 1986
    Details
    • Builder model: KEATS Modified
    • Builder name: Landmark

    Utilities & green energy

    • Sewer: Public Sewer
    • Water: Public
    • Utilities for property: Cable Available, Natural Gas Available, Underground Utilities, Sewer Available

    Community & HOA

    Community
    • Subdivision: Landmark Mews
    HOA
    • Has HOA: Yes
    • Amenities included: Common Grounds, Fencing, Jogging Path
    • Services included: Common Area Maintenance, Management, Snow Removal, Trash, Parking Fee, Road Maintenance
    • HOA fee: $165 monthly
    • HOA name: LANDMARK MEWS
    Location
    • Region: Alexandria

    Financial & listing details

    • Price per square foot: $260/sqft
    • Tax assessed value: $788,510
    • Annual tax amount: $8,899
    • Date on market: 2/7/2024
    • Listing agreement: Exclusive Right To Sell
    • Listing terms: Cash,Conventional,FHA,VA Loan
    • Ownership: Fee Simple

    Price history

    DateEventPrice
    3/7/2024Sold$865,000+4.2%$260/sqft
    Source: Bright MLS #VAFX2163546 Report a problem
    2/15/2024Pending sale$829,900$250/sqft
    Source: Bright MLS #VAFX2163546 Report a problem
    2/7/2024Price change$829,900+1.2%$250/sqft
    Source: Bright MLS #VAFX2163546 Report a problem
    10/22/2022Listing removed--
    Source: Zillow Rental Network Premium Report a problem
    10/5/2022Listed for rent$3,395$1/sqft
    Source: Zillow Rental Network Premium #VAFX2097782 Report a problem
    9/7/2022Listed for sale$819,700+21.4%$246/sqft
    Source: Bright MLS #VAFX2089912 Report a problem
    6/3/2022Sold$675,000-5.6%$203/sqft
    Source: Bright MLS #VAFX2059736 Report a problem
    5/13/2022Pending sale$714,900$215/sqft
    Source: RE/MAX International #VAFX2059736 Report a problem
    5/13/2022Contingent$714,900$215/sqft
    Source: Bright MLS #VAFX2059736 Report a problem
    4/28/2022Listed for sale$714,900+25.4%$215/sqft
    Source: Bright MLS #VAFX2059736 Report a problem
    11/12/2008Sold$570,000-2.6%$171/sqft
    Source: Public Record Report a problem
    9/16/2008Listed for sale$585,000+116.7%$176/sqft
    Source: ERA #FX6861904 Report a problem
    7/26/1999Sold$270,000$81/sqft
    Source: Public Record Report a problem

    Public tax history

    YearProperty taxesTax assessment
    2025$9,479 +5%$820,010 +5.3%
    2024$9,024 +1.4%$778,940 -1.2%
    2023$8,898 +6.6%$788,510 +8%
    2022$8,347 $729,920 +11.4%
    2021-- $655,160 +11.5%
    2020$6,956 -1.4%$587,760 -1.4%
    2019$7,055 +5.1%$596,120 +5.1%
    2018$6,711 +4%$567,040 +2%
    2017$6,453 -3.4%$555,800 -3.6%
    2016$6,682 +3.8%$576,740
    2015$6,436 +5.3%$576,740 +5.1%
    2014$6,111 $548,800 +8.7%
    2013-- $504,650 +5.5%
    2012-- $478,270 -8.7%
    2011-- $523,640 +2%
    2010-- $513,530
    2009-- $513,530 -12.4%
    2008-- $586,290 +0.2%
    2007-- $585,070 +56.9%
    2003-- $372,810 +20.8%
    2002-- $308,745 +13%
    2001-- $273,225
    Find assessor info on the county website

    Neighborhood: 22304

    Nearby schools

    GreatSchools rating
    Schools provided by the listing agent
    • District: Fairfax County Public Schools

    Source: Bright MLS. This data may not be complete. We recommend contacting the local school district to confirm school assignments for this home.

    Get a cash offer in 3 minutes
    Find out how much your home could sell for in as little as 3 minutes with a no-obligation cash offer.
    Estimated market value
    $913,600
    Get a cash offer in 3 minutes
    Find out how much your home could sell for in as little as 3 minutes with a no-obligation cash offer.
    Estimated market value
    $913,600