Welcome to 6317 Chaucer View Circle, a nicely upgraded 4 bedroom, 3 full bath, 1-car garage end TH with 3755 finished sqft. What makes this TH truly special beyond the size is a lot location that offers unmatched privacy and a fabulous rear garden area enclosed with brick walls, three patio levels, and a covered brick porch with skylights that spans the width of the house. This TH is in the Landmark Mews community located at the West End of Alexandria. The Community location offers immediate access to 395/Beltway/95, with proximity to the Pentagon and DC., while offering a Park-like setting. This combination of house, Community, and location features are rarely found Inside the Beltway. XXXXXXXX FOR FULL INFO ON LANDMARK MEWS & WEST END ALEXANDRIA: To learn more about Landmark Mews and West End Alexandria, ask your agent for the URLs to both the branded Property website (for Landmark Mews and West End Alexandria videos) and the branded Landmark Mews website, which is a comprehensive source of visuals and information on choosing this Community as your Home. The website includes a Community video with spectacular aerial views and videos/info on restaurants, shopping, and other "Livability" benefits from proximity to everything, including the WestEnd Alexandria project with the new Inova Alexandria Hospital Campus, local Farmers Markets, and Old Town Alexandria. XXXXXXXX HOUSE FEATURES & UPGRADES: This four-level home has upgrades throughout, both inside and exterior, which make this house move-in ready to enjoy as your new home. The house front has a brick driveway, a covered front porch entry, and extensive landscaping that extends along the side to the brick walled patio. Visual appeal and privacy are enhanced by the Common Area to the side of the house, which has brick walls, mature trees, and a brick path with low-voltage lighting. The home opens to a tiled entry with a 10-foot ceiling, then on to the open Dining Room and Living Rooms. The Dining Room has a wall of windows with Plantation shutters that looks upon the brick walled Common area. The Dining Room leads to the beautifully remodeled all-white kitchen with granite counters, Bosch appliances, glass front upper cabinets w/ accent lighting, a peninsula counter with seating for two, & built-in bench seating. The Main Level has wood flooring throughout, a gas fireplace, and a half bath. This level also accesses the covered brick porch that runs the width of the house with 3 skylights and 2 fans overhead, looking upon the brick walled backyard with three patio areas. The bedroom level has three bedrooms, with new carpet throughout. The Owner's Suite is sized to make a King bed look small. The Owner's Suite bathroom has been fully remodeled, with a large walk-in shower and separate tub. The large 2nd and 3rd bedrooms have folding doors to make the space into a single bedroom the size of the Owner's Suite. The 2nd full bathroom is fully remodeled (en suite to the 2nd bedroom). The Upper Level has a single large room that can be used as a Guest Suite or as an Office/Library space, with built-in shelves throughout and a large walk-in closet. The Upper Level has the updated 3rd full bath. The Lower Level has a gas fireplace, full bar with granite top, and three walls of built-in bookcases. The 2nd half bath, the laundry room with utility sink & storage cabinets, and a 210 sqft finished storage room are also on this level. All light fixtures in the house have been upgraded, including LED retrofit lights for all recessed lights. All house windows have been replaced with vinyl-clad windows. All windows on Main and bedroom levels have Plantation shutters. The HVAC systems were installed in Fall 2021. The water heater was installed in Fall 2017. The roof was replaced in 2013, with gutter guards.
Sold for $940,000
$940,000
6317 Chaucer View Cir, Alexandria, VA 22304
4beds
3,755sqft
Townhouse
Built in 1986
4,813 Square Feet Lot
$1,052,700 Zestimate®
$250/sqft
$4,993 Estimated rent
Home value
$1,052,700
$990,000 - $1.12M
$4,993/mo
Zestimate® history
Owner options
List your home for rent
$4,993/mo
Rent Zestimate®
Find your next renter with Zillow Rental Manager. Plus, with online applications, you can quickly screen prospective tenants – for free.
$4,993/mo
Rent Zestimate®
Refinance and save
$6,186/mo
Est. payment
Refinancing to a lower rate could help reduce your monthly payments and save thousands over the life of the loan.
$6,186/mo
Est. payment
Explore your selling options
Work with a Zillow partner agent
Leverage their expertise and Zillow's premium Showcase listings to get your home seen by more buyers.
Get startedList with your own agent
Get your home in front of millions of buyers by listing it on Zillow.
Learn how to do itSell it yourself
Take full control of how buyers see your home on Zillow by listing For Sale by Owner (FSBO).
List your homeWhat's special
Zillow last checked:
Listing updated:
Listed by:
Scott Ford 703-829-0262,
KW United
Bought with:
Javed Farooqi, 0225231643
Compass
Source: Bright MLS,MLS#: VAFX2192660
Facts & features
Interior
Bedrooms & bathrooms
- Bedrooms: 4
- Bathrooms: 5
- Full bathrooms: 3
- 1/2 bathrooms: 2
- Main level bathrooms: 1
Basement
- Area: 763
Heating
- Heat Pump, Forced Air, Natural Gas
Cooling
- Central Air, Electric
Appliances
- Included: Gas Water Heater
Features
- Bar, Built-in Features, Central Vacuum, Crown Molding, Dining Area, Floor Plan - Traditional, Kitchen - Gourmet, Recessed Lighting, Upgraded Countertops, Walk-In Closet(s)
- Flooring: Carpet
- Windows: Skylight(s), Window Treatments
- Basement: Finished,Interior Entry
- Number of fireplaces: 2
Interior area
- Total structure area: 3,755
- Total interior livable area: 3,755 sqft
- Finished area above ground: 2,992
- Finished area below ground: 763
Property
Parking
- Total spaces: 2
- Parking features: Garage Faces Front, Garage Door Opener, Attached, Driveway
- Attached garage spaces: 1
- Uncovered spaces: 1
Accessibility
- Accessibility features: None
Features
- Levels: Four
- Stories: 4
- Exterior features: Extensive Hardscape, Lighting, Rain Gutters, Lawn Sprinkler, Stone Retaining Walls
- Pool features: None
Lot
- Size: 4,813 Square Feet
Details
- Additional structures: Above Grade, Below Grade
- Parcel number: 0724 03 0112
- Zoning: 212
- Special conditions: Standard
Construction
Type & style
- Home type: Townhouse
- Architectural style: Other
- Property subtype: Townhouse
Materials
- Brick, Vinyl Siding
- Foundation: Slab, Block
- Roof: Architectural Shingle
Condition
- New construction: No
- Year built: 1986
- Major remodel year: 2019
Utilities & green energy
- Sewer: Public Sewer
- Water: Public
Community & HOA
Community
- Subdivision: Landmark Mews
HOA
- Has HOA: Yes
- Services included: Common Area Maintenance, Fiber Optics Available, Lawn Care Front, Lawn Care Side, Management, Reserve Funds, Road Maintenance, Snow Removal, Trash
- HOA fee: $200 monthly
- HOA name: LANDMARK MEWS COMMUNITY ASSOCIATION
Location
- Region: Alexandria
Financial & listing details
- Price per square foot: $250/sqft
- Tax assessed value: $822,860
- Annual tax amount: $9,533
- Date on market: 9/6/2024
- Listing agreement: Exclusive Right To Sell
- Listing terms: Cash,Conventional,Negotiable,VA Loan
- Ownership: Fee Simple
Price history
| Date | Event | Price |
|---|---|---|
| 11/12/2024 | Sold | $940,000-2.1%$250/sqft |
Source:  Bright MLS #VAFX2192660 Report a problem Bright MLS #VAFX2192660 Report a problem | ||
| 10/12/2024 | Contingent | $960,000$256/sqft |
Source: Bright MLS #VAFX2192660 Report a problem | ||
| 9/6/2024 | Listed for sale | $960,000$256/sqft |
Source: Bright MLS #VAFX2192660 Report a problem | ||
Public tax history
| Year | Property taxes | Tax assessment |
|---|---|---|
| 2025 | $10,419 +9.3% | $901,270 +9.5% |
| 2024 | $9,533 +1.4% | $822,860 -1.2% |
| 2023 | $9,401 +1.3% | $833,070 +2.6% |
| 2022 | $9,283 | $811,830 +11.4% |
| 2021 | -- | $728,640 +11.6% |
| 2020 | $7,727 -1.4% | $652,890 -1.4% |
| 2019 | $7,840 +5.1% | $662,460 +5.1% |
| 2018 | $7,457 +3.8% | $630,060 +1.8% |
| 2017 | $7,187 -1.1% | $619,010 -1.4% |
| 2016 | $7,270 +3.8% | $627,520 |
| 2015 | $7,003 +5.3% | $627,520 +5% |
| 2014 | $6,652 | $597,400 +8.6% |
| 2013 | -- | $550,030 +5.5% |
| 2012 | -- | $521,480 -7.5% |
| 2011 | -- | $563,900 +2% |
| 2010 | -- | $553,070 |
| 2009 | -- | $553,070 -12.9% |
| 2008 | -- | $635,330 +1% |
| 2007 | -- | $629,280 +43.3% |
| 2003 | -- | $439,240 +20.7% |
| 2002 | -- | $363,760 +13% |
| 2001 | -- | $321,910 |
Find assessor info on the county website
Neighborhood: 22304
Nearby homes
- $817,6003 bd3 ba2.4k sqft6315 Chaucer View Cir, Alexandria, VA 22304Off Market
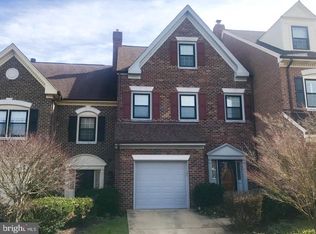
- $865,0003 bd5 ba3.3k sqft6313 Chaucer View Cir, Alexandria, VA 22304Sold

- $773,4003 bd4 ba2.4k sqft6311 Chaucer View Cir, Alexandria, VA 22304Off Market
- $930,9004 bd4 ba4.2k sqft6319 Chaucer View Cir, Alexandria, VA 22304Off Market
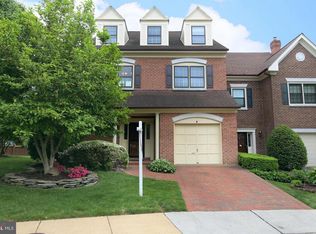
- $796,3003 bd5 ba2.8k sqft6309 Chaucer View Cir, Alexandria, VA 22304Off Market
- $812,7003 bd4 ba2.5k sqft6321 Chaucer View Cir, Alexandria, VA 22304Off Market
- $820,8004 bd5 ba3.2k sqft6307 Chaucer View Cir, Alexandria, VA 22304Off Market
- $898,1004 bd4 ba2.9k sqft6302 Chaucer View Cir, Alexandria, VA 22304Off Market
Nearby schools
GreatSchools rating
- 5/10Bren Mar Park Elementary SchoolGrades: PK-5Distance: 0.9 mi
- 3/10Holmes Middle SchoolGrades: 6-8Distance: 1.1 mi
- 4/10Edison High SchoolGrades: 9-12Distance: 2.1 mi
Schools provided by the listing agent
- District: Fairfax County Public Schools
Source: Bright MLS. This data may not be complete. We recommend contacting the local school district to confirm school assignments for this home.
Get a cash offer in 3 minutes
Find out how much your home could sell for in as little as 3 minutes with a no-obligation cash offer.
Estimated market value
$1,052,700
Get a cash offer in 3 minutes
Find out how much your home could sell for in as little as 3 minutes with a no-obligation cash offer.
Estimated market value
$1,052,700
- Virginia
- Fairfax County
- Alexandria
- 22304
- 6317 Chaucer View Cir
