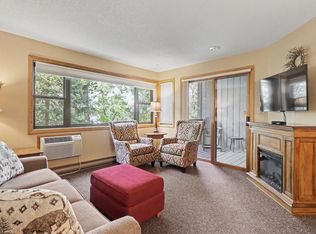
Your Northwoods cottage retreat awaits! This updated 500-square-foot, two-bedroom, one-bath cottage features a two-car attached garage, natural gas, central air, metal roof, and a three-season front porch. Situated on just over six beautifully wooded acres adjoining state land, this property offers the privacy and peaceful setting you've been looking for. Step outside onto your back patio and explore the endless beauty of the surrounding woods, with plenty of room to roam and enjoy nature right out your back door. Located near the Rainbow Flowage, with Pitlik's Resort just down the road and ATV and snowmobile trails nearby, you'll have year-round Northwoods recreation at your fingertips. Whether you're looking for a weekend getaway or your own private retreat, this property brings together the peace, privacy, and outdoor adventure that make the Northwoods so special!
Under contract
$152,500
6313 CTH D, Eagle River, WI 54521
2beds
500sqft
Single Family Residence
Built in 1970
6.1 Acres Lot
$151,400 Zestimate®
$305/sqft
$-- HOA
What's special
Two-car attached garageMetal roofBack patioThree-season front porch
- 14 days
- 1,520
- 91
Likely to sell faster than
Zillow last checked:
Listing updated:
Listed by:
AMY NOWAK 715-891-1333,
SHOREWEST - EAGLE RIVER
Source: GNMLS,MLS#: 220051
Facts & features
Interior
Bedrooms & bathrooms
- Bedrooms: 2
- Bathrooms: 1
- Full bathrooms: 1
Bedroom
- Level: First
- Dimensions: 8'2x7'5
Bedroom
- Level: First
- Dimensions: 8'2x9'6
Bathroom
- Level: First
Dining room
- Level: First
- Dimensions: 5'11x8'10
Kitchen
- Level: First
- Dimensions: 10'8x10'3
Living room
- Level: First
- Dimensions: 9'2x8'10
Porch
- Level: First
- Dimensions: 14'4x5'10
Heating
- Floor Furnace, Geothermal, Heat Pump, Natural Gas
Appliances
- Included: Electric Oven, Electric Range, Electric Water Heater, Refrigerator, Washer/Dryer
Features
- Flooring: Luxury Vinyl Plank
- Basement: Crawl Space
- Attic: Scuttle
- Has fireplace: No
- Fireplace features: None
Interior area
- Total structure area: 500
- Total interior livable area: 500 sqft
- Finished area above ground: 500
- Finished area below ground: 0
Property
Parking
- Total spaces: 3
- Parking features: Attached, Garage, Driveway
- Attached garage spaces: 3
- Has uncovered spaces: Yes
Features
- Frontage length: 0,0
Lot
- Size: 6.1 Acres
- Features: Adjacent To Public Land, Private, Secluded, Wooded
Details
- Parcel number: NE12985
Construction
Type & style
- Home type: SingleFamily
- Architectural style: Cabin
- Property subtype: Single Family Residence
Materials
- Log
- Foundation: Pillar/Post/Pier
- Roof: Metal
Condition
- Year built: 1970
Utilities & green energy
- Electric: Circuit Breakers
- Sewer: Conventional Sewer
- Water: Drilled Well
- Utilities for property: Electricity Available
Community & HOA
Location
- Region: Eagle River
Financial & listing details
- Price per square foot: $305/sqft
- Tax assessed value: $71,800
- Annual tax amount: $531
- Date on market: 10/14/2026
- Ownership: Fee Simple
- Electric utility on property: Yes
Estimated market value
$151,400
$144,000 - $159,000
$1,066/mo
Price history
| Date | Event | Price |
|---|---|---|
| 10/18/2026 | Contingent | $152,500$305/sqft |
Source:  GNMLS #220051 Report a problem | ||
| 10/14/2026 | Listed for sale | $152,500+1.7%$305/sqft |
Source: GNMLS #220051 Report a problem | ||
| 8/11/2022 | Listing removed | -- |
Source: GNMLS #197648 Report a problem | ||
| 7/1/2022 | Listed for sale | $149,900+127.9%$300/sqft |
Source: GNMLS #197648 Report a problem | ||
| 7/20/2020 | Sold | $65,787-17.7%$132/sqft |
Source: Public Record Report a problem | ||
| 6/19/2017 | Sold | $79,900$160/sqft |
Source: Public Record Report a problem | ||
Public tax history
| Year | Property taxes | Tax assessment |
|---|---|---|
| 2024 | $489 -8.3% | $71,800 |
| 2023 | $533 -3.2% | $71,800 |
| 2022 | $551 -24.2% | $71,800 |
| 2021 | $727 -6% | $71,800 |
| 2020 | $773 +26.9% | $71,800 |
| 2019 | $609 +2.7% | $71,800 |
| 2018 | $593 +0% | $71,800 |
| 2017 | $593 -0.4% | $71,800 |
| 2016 | $596 -10.6% | $71,800 -2.7% |
| 2015 | $667 | $73,800 |
| 2014 | $667 -10.6% | $73,800 |
| 2011 | $746 | $73,800 |
Find assessor info on the county website
Monthly payment
Est. payment
Payment breakdown
Explore the cost of this home by adjusting the details. Changes won't be saved.Climate risks
Neighborhood: 54521
Nearby schools
Schools provided by the listing agent
- Elementary: VI Northland Pines-ER
- Middle: VI Northland Pines
- High: VI Northland Pines
Source: GNMLS. This data may not be complete. We recommend contacting the local school district to confirm school assignments for this home.
- $258,100-- bd-- ba-- sqft6301 Cth D #D, Eagle River, WI 54521Off Market
- $412,2003 bd3 ba2.2k sqft6317 Cth D #D, Eagle River, WI 54521Off Market
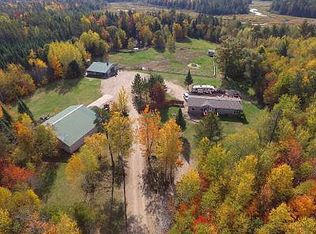
- $211,100-- bd-- ba-- sqft7699 Jack Pine Forest Rd, Eagle River, WI 54521Off Market
- $154,800-- bd-- ba-- sqft7695 Jack Pine Forest Rd, Eagle River, WI 54521Off Market
Similar homes
- $140,0002 bd1 ba692 sqft214 MONICO ST, Rhinelander, WI 54501For Sale
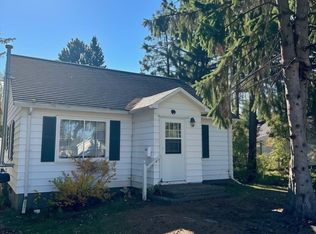 MLS ID #220194, KENDRA MARTEN, DRISCOLL REALTY GROUP LLC. GNMLS
- $135,0001 bd-- ba400 sqft7006 W Rapids ROAD, Lake Tomahawk, WI 54539Active
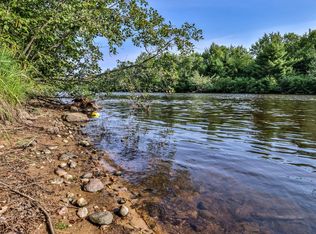 MLS ID #1951444, Cameryn Dix. WIREX MLS
- $165,0001 bd1 ba523 sqft8807 SUNRISE SHORES CIR #7, St Germain, WI 54558For Sale
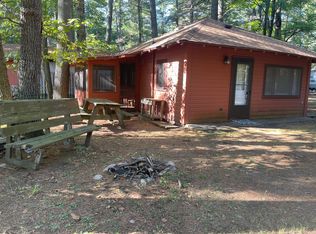 MLS ID #217406, RICHELLE & TIM KRUSE, ELIASON REALTY - ST GERMAIN. GNMLS
- $210,0001 bd1 ba594 sqft8269 HWY 51 #2014, Minocqua, WI 54548For Sale
 MLS ID #219561, DAVID WEBER, ELIASON REALTY - ST GERMAIN. GNMLS
