Turnkey and newly updated two-level 3BR/2.5BA condo with a one-car attached garage in Haymarket’s Market Center Condos. This condo truly fits a wide range of needs—first-time buyers, those simplifying their lifestyle, anyone seeking townhome-style space without exterior upkeep, and investors alike. Ideally located minutes from I-66, Routes 15 & 55, top-rated schools, ample shopping, and medical facilities. As you enter, step into the Living Room featuring an open, light-filled, and spacious floor plan with brand-new upgraded luxury vinyl plank (LVP) flooring (’25), fresh neutral paint (’25), crown moulding, custom dual window shades, and a cozy gas fireplace. The Living Room flows seamlessly into the Dining Room, complete with matching LVP flooring (’25), a stylish modern light fixture (’25), and fresh paint (’25). The Chef’s Delight Kitchen offers 42" cabinets with updated trendy hardware (’25), a new subway tile backsplash (’25), granite countertops, a spacious pantry, and updated stainless appliances (microwave ’25, dishwasher ’25, gas range ’25). A refreshed Half Bath (’25) and access to the one-car Finished Garage with epoxy flooring complete the Main Level. Ascend the updated stairwell, featuring a modern chandelier (’25), new neutral carpet runner (’25), and freshly painted railing, spindles, and steps (’25), to the Upper Level with three well-sized bedrooms. The large Primary Suite offers new carpet (’25), custom dual window shades, double closets (including a large walk-in), ceiling fan with light, and an updated ensuite Primary Bath with soaking tub, separate shower, tile flooring, and new faucets, mirrors, lighting, hardware, and commode (’25). Bedroom 2 offers fresh paint (’25), new carpet (’25), decorative wainscoting, and a double closet. Bedroom 3 includes new carpet (’25), a walk-in closet, ceiling fan, and access to the open-air balcony. A generous Laundry Room and updated Hall Bath with new LVP flooring (’25) and refreshed finishes (’25) complete the Upper Level. Community amenities include a swimming pool and community playground, along with ample neighborhood parking for owners and guests.
Sold for $450,000
$450,000
6313 Iris Meadow Ln, Haymarket, VA 20169
3beds
1,547sqft
Townhouse
Built in 2007
-- sqft lot
$456,500 Zestimate®
$291/sqft
$2,667 Estimated rent
Home value
$456,500
$425,000 - $493,000
$2,667/mo
Zestimate® history
Owner options
List your home for rent
$2,667/mo
Rent Zestimate®
Find your next renter with Zillow Rental Manager. Plus, with online applications, you can quickly screen prospective tenants – for free.
$2,667/mo
Rent Zestimate®
Refinance and save
$2,789/mo
Est. payment
Refinancing to a lower rate could help reduce your monthly payments and save thousands over the life of the loan.
$2,789/mo
Est. payment
Explore your selling options
Work with a Zillow partner agent
Leverage their expertise and Zillow's premium Showcase listings to get your home seen by more buyers.
Get startedList with your own agent
Get your home in front of millions of buyers by listing it on Zillow.
Learn how to do itSell it yourself
Take full control of how buyers see your home on Zillow by listing For Sale by Owner (FSBO).
List your homeWhat's special
Cozy gas fireplaceFinished garageNew neutral carpet runnerStylish modern light fixtureFresh neutral paintGranite countertopsSpacious pantry
Zillow last checked:
Listing updated:
Listed by:
Angela Smoot 571-330-5554,
Pearson Smith Realty LLC
Bought with:
Jean Bae, 0225194794
S & S Realty & Investment, LLC
Source: Bright MLS,MLS#: VAPW2107718
Facts & features
Interior
Bedrooms & bathrooms
- Bedrooms: 3
- Bathrooms: 3
- Full bathrooms: 2
- 1/2 bathrooms: 1
- Main level bathrooms: 1
Rooms
- Room types: Living Room, Dining Room, Primary Bedroom, Bedroom 2, Bedroom 3, Kitchen, Foyer, Primary Bathroom, Full Bath, Half Bath
Primary bedroom
- Features: Attached Bathroom, Ceiling Fan(s), Flooring - Carpet, Walk-In Closet(s), Window Treatments
- Level: Upper
Bedroom 2
- Features: Flooring - Carpet, Window Treatments
- Level: Upper
Bedroom 3
- Features: Balcony Access, Ceiling Fan(s), Flooring - Carpet, Walk-In Closet(s), Window Treatments
- Level: Upper
Primary bathroom
- Features: Soaking Tub, Bathroom - Stall Shower, Double Sink, Flooring - Ceramic Tile
- Level: Upper
Dining room
- Features: Crown Molding, Flooring - Luxury Vinyl Plank
- Level: Main
Foyer
- Features: Crown Molding, Flooring - Luxury Vinyl Plank, Window Treatments
- Level: Main
Other
- Features: Bathroom - Tub Shower, Flooring - Luxury Vinyl Plank
- Level: Upper
Half bath
- Features: Flooring - Luxury Vinyl Plank
- Level: Main
Kitchen
- Features: Granite Counters, Flooring - Luxury Vinyl Plank, Kitchen - Gas Cooking, Recessed Lighting, Pantry
- Level: Main
Living room
- Features: Crown Molding, Fireplace - Gas, Flooring - Luxury Vinyl Plank, Window Treatments
- Level: Main
Heating
- Forced Air, Programmable Thermostat, Natural Gas
Cooling
- Ceiling Fan(s), Central Air, Programmable Thermostat, Electric
Appliances
- Included: Microwave, Dishwasher, Disposal, Dryer, Exhaust Fan, Self Cleaning Oven, Oven/Range - Gas, Refrigerator, Stainless Steel Appliance(s), Washer, Water Heater, Electric Water Heater
- Laundry: Upper Level, Washer In Unit, Dryer In Unit
Features
- Soaking Tub, Bathroom - Stall Shower, Bathroom - Tub Shower, Ceiling Fan(s), Crown Molding, Dining Area, Open Floorplan, Kitchen - Gourmet, Pantry, Primary Bath(s), Recessed Lighting, Upgraded Countertops, Wainscotting, Walk-In Closet(s), Dry Wall
- Flooring: Carpet, Ceramic Tile, Luxury Vinyl
- Doors: Insulated, Six Panel, Sliding Glass
- Windows: Bay/Bow, Double Pane Windows, Screens, Vinyl Clad, Window Treatments
- Has basement: No
- Number of fireplaces: 1
- Fireplace features: Corner, Glass Doors, Gas/Propane, Mantel(s)
Interior area
- Total structure area: 1,547
- Total interior livable area: 1,547 sqft
- Finished area above ground: 1,547
- Finished area below ground: 0
Property
Parking
- Total spaces: 2
- Parking features: Garage Faces Front, Garage Door Opener, Inside Entrance, Concrete, Attached, Driveway, Parking Lot
- Attached garage spaces: 1
- Uncovered spaces: 1
Accessibility
- Accessibility features: None
Features
- Levels: Two
- Stories: 2
- Exterior features: Sidewalks, Street Lights, Balcony
- Pool features: Community
Details
- Additional structures: Above Grade, Below Grade
- Parcel number: 7298738867.01
- Zoning: PMD
- Special conditions: Standard
Construction
Type & style
- Home type: Townhouse
- Architectural style: Traditional
- Property subtype: Townhouse
Materials
- Brick, Vinyl Siding
- Foundation: Slab
- Roof: Shingle
Condition
- Excellent
- New construction: No
- Year built: 2007
- Major remodel year: 2025
Details
- Builder name: Beazer Homes
Utilities & green energy
- Sewer: Public Sewer
- Water: Public
- Utilities for property: Fiber Optic, Cable
Community & HOA
Community
- Features: Pool
- Security: Smoke Detector(s), Fire Sprinkler System
- Condo and coop fee: $360 monthly
- Subdivision: Market Center Condominium
HOA
- Has HOA: No
- Amenities included: Common Grounds, Jogging Path, Pool, Tot Lots/Playground, Picnic Area
- Services included: Common Area Maintenance, Maintenance Structure, Management, Pool(s), Reserve Funds, Sewer, Snow Removal, Trash, Water
- HOA name: Market Center Condo
Location
- Region: Haymarket
Financial & listing details
- Price per square foot: $291/sqft
- Tax assessed value: $417,700
- Annual tax amount: $4,057
- Date on market: 11/14/2025
- Listing agreement: Exclusive Right To Sell
- Listing terms: Cash,Conventional
- Ownership: Condominium
Price history
| Date | Event | Price |
|---|---|---|
| 12/30/2025 | Sold | $450,000+0%$291/sqft |
Source:  Bright MLS #VAPW2107718 Report a problem Bright MLS #VAPW2107718 Report a problem | ||
| 12/2/2025 | Contingent | $449,900$291/sqft |
Source: Bright MLS #VAPW2107718 Report a problem | ||
| 11/14/2025 | Listed for sale | $449,900+40.6%$291/sqft |
Source: Bright MLS #VAPW2107718 Report a problem | ||
| 3/31/2023 | Listing removed | -- |
Source: Bright MLS #VAPW515006 Report a problem | ||
| 3/7/2021 | Pending sale | $320,000$207/sqft |
Source: Bright MLS #VAPW515006 Report a problem | ||
| 3/4/2021 | Listed for sale | $320,000$207/sqft |
Source: Bright MLS #VAPW515006 Report a problem | ||
Public tax history
Tax history is unavailable.
Neighborhood: 20169
Nearby homes
- $450,0003 bd3 ba2.2k sqft6315 Iris Meadow Ln, Haymarket, VA 20169Sold
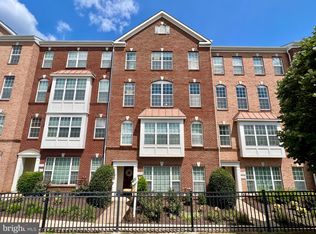
- $450,0003 bd3 ba1.5k sqft6313 Iris Meadow Ln #143, Haymarket, VA 20169Sold
- $450,0003 bd2 ba2.2k sqft6315 Iris Meadow Ln #144, Haymarket, VA 20169Sold
- $469,2003 bd2 ba2.2k sqft6311 Iris Meadow Ln #142, Haymarket, VA 20169Off Market
- $476,4003 bd2 ba2.2k sqft6311 Iris Meadow Ln #142, Haymarket, VA 20169Off Market
- $429,0003 bd3 ba2.2k sqft6319 Iris Meadow Ln, Haymarket, VA 20169Sold
- $430,9003 bd2 ba1.5k sqft6309 Iris Meadow Ln, Haymarket, VA 20169Off Market
- $415,6003 bd3 ba1.5k sqft6317 Iris Meadow Ln, Haymarket, VA 20169Off Market
Nearby schools
GreatSchools rating
- 10/10Haymarket Elementary SchoolGrades: PK-5Distance: 1.2 mi
- 8/10Ronald Wilson Reagan Middle SchoolGrades: 6-8Distance: 1.9 mi
- 9/10Battlefield High SchoolGrades: 9-12Distance: 1.7 mi
Schools provided by the listing agent
- Elementary: Haymarket
- Middle: Ronald Wilson Regan
- High: Battlefield
- District: Prince William County Public Schools
Source: Bright MLS. This data may not be complete. We recommend contacting the local school district to confirm school assignments for this home.
Get a cash offer in 3 minutes
Find out how much your home could sell for in as little as 3 minutes with a no-obligation cash offer.
Estimated market value
$456,500
Get a cash offer in 3 minutes
Find out how much your home could sell for in as little as 3 minutes with a no-obligation cash offer.
Estimated market value
$456,500
- Virginia
- Prince William County
- Haymarket
- 20169
- 6313 Iris Meadow Ln
Nearby cities
Nearby zip codes
Other Haymarket Topics
