IMPORTANT: Buyer was an agent and bought this home. AMAZING VALUE! This beautifully designed home features three generous bedrooms, two full and one half baths! The light-filled main level is stunning for entertaining. The spacious kitchen, adorned with abundant countertops and cabinetry, newer stainless Kitchen Aid appliances, a central island, and a cozy table top area, perfectly balances a relaxing lifestyle with everyday functionality. The adjoining large room offers an area for entertaining or a perfect space for relaxation. The balcony next to the kitchen is icing on the cake to take in some fresh area while creating your dinner plan. The main level offers a large dining room and a sun-drenched living area with a bonus den adorned with shelving for a great office space. The upper-level primary suite features a personal sanctuary, offering a spacious layout with an ensuite bathroom that includes a soothing soaking tub and shower. The large walk-in closet provides ample storage, keeping everything organized and within reach. The additional two bedrooms are perfectly sized with an adjoining hallway bath that offers excellent space with its large tub, vanity and tall ceilings. The one-car garage provides secure parking and extra storage options. Outside, community amenities like the clubhouse and pool add to the leisure lifestyle, while nearby shopping, dining, and entertainment options ensure that everything you need is just a short drive away. Conveniently located near the quaint town of Haymarket, Gainesville, and the popular Wegman's grocery store, this home is surrounded by charming local restaurants, services, public golf courses, and local wineries. The UVA Medical Center is just across the street, offering convenient access to top-notch healthcare. For commuters, the proximity to I-66 and Routes 29 and 15 ensures quick and easy travel. Welcome home!
Sold for $429,000
$429,000
6319 Iris Meadow Ln, Haymarket, VA 20169
3beds
2,225sqft
Townhouse
Built in 2007
-- sqft lot
$474,200 Zestimate®
$193/sqft
$2,797 Estimated rent
Home value
$474,200
$446,000 - $503,000
$2,797/mo
Zestimate® history
Owner options
List your home for rent
$2,797/mo
Rent Zestimate®
Find your next renter with Zillow Rental Manager. Plus, with online applications, you can quickly screen prospective tenants – for free.
$2,797/mo
Rent Zestimate®
Refinance and save
$2,733/mo
Est. payment
Refinancing to a lower rate could help reduce your monthly payments and save thousands over the life of the loan.
$2,733/mo
Est. payment
Explore your selling options
Work with a Zillow partner agent
Leverage their expertise and Zillow's premium Showcase listings to get your home seen by more buyers.
Get startedList with your own agent
Get your home in front of millions of buyers by listing it on Zillow.
Learn how to do itSell it yourself
Take full control of how buyers see your home on Zillow by listing For Sale by Owner (FSBO).
List your homeWhat's special
Zillow last checked:
Listing updated:
Listed by:
Joy Deevy 703-930-5198,
Compass
Bought with:
NON MEMBER, 0225194075
Non Subscribing Office
Source: Bright MLS,MLS#: VAPW2077860
Facts & features
Interior
Bedrooms & bathrooms
- Bedrooms: 3
- Bathrooms: 3
- Full bathrooms: 2
- 1/2 bathrooms: 1
- Main level bathrooms: 1
Rooms
- Room types: Living Room, Dining Room, Primary Bedroom, Bedroom 2, Bedroom 3, Kitchen, Family Room, Foyer, Breakfast Room, Laundry, Other
Basement
- Area: 0
Heating
- Forced Air, Natural Gas
Cooling
- Central Air, Electric
Appliances
- Included: Dishwasher, Disposal, Exhaust Fan, Ice Maker, Microwave, Oven/Range - Gas, Refrigerator, Gas Water Heater
- Laundry: Upper Level, Laundry Room
Features
- Family Room Off Kitchen, Breakfast Area, Kitchen Island, Primary Bath(s), Open Floorplan, Floor Plan - Traditional, 9'+ Ceilings, Dry Wall
- Flooring: Wood
- Doors: Insulated, Six Panel
- Windows: Double Pane Windows, Screens
- Basement: Other
- Has fireplace: No
Interior area
- Total structure area: 2,225
- Total interior livable area: 2,225 sqft
- Finished area above ground: 2,225
- Finished area below ground: 0
Property
Parking
- Total spaces: 2
- Parking features: Garage Door Opener, Concrete, Attached, Driveway
- Attached garage spaces: 1
- Uncovered spaces: 1
Accessibility
- Accessibility features: None
Features
- Levels: Two
- Stories: 2
- Exterior features: Balcony
- Pool features: Community
Details
- Additional structures: Above Grade, Below Grade
- Parcel number: 7298738667.02
- Zoning: PMD
- Special conditions: Standard
Construction
Type & style
- Home type: Townhouse
- Architectural style: Colonial
- Property subtype: Townhouse
Materials
- Combination, Brick
- Foundation: Slab
- Roof: Architectural Shingle
Condition
- Excellent
- New construction: No
- Year built: 2007
Details
- Builder model: VAIL
- Builder name: BEAZER HOMES
Utilities & green energy
- Sewer: Public Sewer
- Water: Public
Community & HOA
Community
- Features: Pool
- Condo and coop fee: $376 monthly
- Subdivision: Market Center Condominium
HOA
- Has HOA: Yes
- Amenities included: Common Grounds, Other, Pool
- Services included: Common Area Maintenance, Maintenance Structure, Management, Insurance, Pool(s), Reserve Funds, Sewer, Snow Removal, Trash, Water
- HOA fee: $75 monthly
Location
- Region: Haymarket
Financial & listing details
- Price per square foot: $193/sqft
- Tax assessed value: $419,800
- Annual tax amount: $4,260
- Date on market: 9/27/2024
- Listing agreement: Exclusive Right To Sell
- Ownership: Condominium
Price history
| Date | Event | Price |
|---|---|---|
| 11/27/2024 | Sold | $429,000-2.5%$193/sqft |
Source:  Bright MLS #VAPW2077860 Report a problem Bright MLS #VAPW2077860 Report a problem | ||
| 11/27/2024 | Pending sale | $439,900$198/sqft |
Source: Bright MLS #VAPW2077860 Report a problem | ||
| 11/12/2024 | Contingent | $439,900$198/sqft |
Source: Bright MLS #VAPW2077860 Report a problem | ||
| 11/7/2024 | Price change | $439,900-2.2%$198/sqft |
Source: Bright MLS #VAPW2077860 Report a problem | ||
| 10/22/2024 | Price change | $450,000-2.2%$202/sqft |
Source: Bright MLS #VAPW2077860 Report a problem | ||
| 9/27/2024 | Listed for sale | $460,000$207/sqft |
Source: Bright MLS #VAPW2077860 Report a problem | ||
Public tax history
Tax history is unavailable.
Neighborhood: 20169
Nearby homes
- $415,6003 bd3 ba1.5k sqft6317 Iris Meadow Ln, Haymarket, VA 20169Off Market
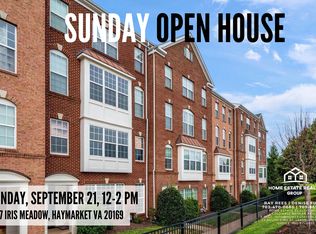
- $429,0003 bd2 ba2.2k sqft6319 Iris Meadow Ln #146, Haymarket, VA 20169Sold
- $417,6003 bd3 ba1.5k sqft6317 Iris Meadow Ln #145, Haymarket, VA 20169Off Market
- $450,0003 bd3 ba1.5k sqft6313 Iris Meadow Ln #143, Haymarket, VA 20169Sold
- $450,0003 bd2 ba2.2k sqft6315 Iris Meadow Ln #144, Haymarket, VA 20169Sold
- $450,0003 bd3 ba2.2k sqft6315 Iris Meadow Ln, Haymarket, VA 20169Sold
- $450,0003 bd3 ba1.5k sqft6313 Iris Meadow Ln, Haymarket, VA 20169Sold
- $410,9003 bd3 ba1.5k sqft6323 Iris Meadow Ln #148, Haymarket, VA 20169Off Market
Nearby schools
GreatSchools rating
- 10/10Haymarket Elementary SchoolGrades: PK-5Distance: 1.2 mi
- 8/10Ronald Wilson Reagan Middle SchoolGrades: 6-8Distance: 1.9 mi
- 9/10Battlefield High SchoolGrades: 9-12Distance: 1.7 mi
Schools provided by the listing agent
- Elementary: Haymarket
- Middle: Ronald Wilson Regan
- High: Battlefield
- District: Prince William County Public Schools
Source: Bright MLS. This data may not be complete. We recommend contacting the local school district to confirm school assignments for this home.
Get a cash offer in 3 minutes
Find out how much your home could sell for in as little as 3 minutes with a no-obligation cash offer.
Estimated market value
$474,200
Get a cash offer in 3 minutes
Find out how much your home could sell for in as little as 3 minutes with a no-obligation cash offer.
Estimated market value
$474,200
- Virginia
- Prince William County
- Haymarket
- 20169
- 6319 Iris Meadow Ln
Nearby cities
Nearby zip codes
Other Haymarket Topics
