Some homes try to impress you with trendy finishes. This one makes a stronger argument: good bones, smart updates, a great Lakeland location, and room to make it your own. Welcome to 6313 Sunny Way in Lakeland, Florida, a 3-bedroom, 2-bath home built in 1986 offering approximately 1,232 square feet of comfortable living space. From the moment you arrive, the freshly painted exterior, welcoming single-story design and two-car garage give you a glimpse of what makes this home such an appealing opportunity. Inside, things feel fresh, bright and move-in ready. New laminate flooring flows through the main living areas, the interior has been freshly painted, and the open living and dining spaces give you plenty of flexibility for everyday life. The kitchen comes equipped with newer stainless steel appliances and generous counter space. Are the cabinets the latest Instagram trend? Nope, and that's actually part of the opportunity. They're ready for a little imagination, whether your vision is as simple as paint and new hardware or a complete kitchen makeover down the road. Meanwhile, some of the less glamorous, but much more expensive, work has already been addressed, including a 2024 roof. That's the kind of update buyers tend to appreciate long after the new-cabinet smell wears off. Step through the sliding doors and you'll find a screened rear porch, perfect for morning coffee, an evening drink, or simply enjoying a little Florida shade. Beyond it is one of this home's best surprises: no immediate rear neighbor. The property backs toward a community retention area, creating an unusually open backdrop and a little extra breathing room that's getting harder to find. And here's another combination buyers will appreciate: NO HOA and NO CDD. Your house, your style, without another monthly or annual community fee quietly nibbling away at the budget. Location ties everything together. Situated in South Lakeland's 33813 area, you're positioned near shopping, dining, everyday conveniences and major routes while still coming home to an established residential neighborhood. According to the Polk County school zoning information provided for the property, the home is currently zoned for George W. Jenkins High School, located on Lakeland Highlands Road; buyers should independently verify current school assignments with Polk County Public Schools. 6313 Sunny Way isn't pretending to be a brand-new house, and that's exactly the point. It's an established Lakeland home with a newer roof, fresh paint, updated flooring, stainless appliances, a screened porch, two-car garage, open backyard setting, no HOA and no CDD, with just enough room left for its next owner to add their own style. Move in now. Update as you go. Make it yours.
Sold for $270,000
Zestimate®
$270,000
6313 SUNNY WAY, LAKELAND, FL 33813
3beds
1,232sqft
Single Family Residence
Built in 1986
8,015 Square Feet Lot
$270,000 Zestimate®
$219/sqft
$1,689 Estimated rent
Home value
$270,000
$254,000 - $289,000
$1,689/mo
Zestimate® history
Owner options
List your home for rent
$1,689/mo
Rent Zestimate®
Find your next renter with Zillow Rental Manager. Plus, with online applications, you can quickly screen prospective tenants – for free.
$1,689/mo
Rent Zestimate®
Refinance and save
$1,885/mo
Est. payment
Refinancing to a lower rate could help reduce your monthly payments and save thousands over the life of the loan.
$1,885/mo
Est. payment
Explore your selling options
Work with a Zillow partner agent
Leverage their expertise and Zillow's premium Showcase listings to get your home seen by more buyers.
Get startedList with your own agent
Get your home in front of millions of buyers by listing it on Zillow.
Learn how to do itSell it yourself
Take full control of how buyers see your home on Zillow by listing For Sale by Owner (FSBO).
List your homeWhat's special
Zillow last checked:
Listing updated:
Listed by:
Melissa Hooks 863-557-3487,
RE/MAX HERITAGE PROFESSIONALS 863-256-2188,
Manny Quiros 863-221-3036,
RE/MAX HERITAGE PROFESSIONALS
Bought with:
Marlenne Suarez, 3664178
KELLER WILLIAMS REALTY
Source: Stellar MLS,MLS#: S5157198 Originating MLS: Osceola
Originating MLS: Osceola
Facts & features
Interior
Bedrooms & bathrooms
- Bedrooms: 3
- Bathrooms: 2
- Full bathrooms: 2
Primary bedroom
- Features: Walk-In Closet(s)
- Level: First
- Area: 165 Square Feet
- Dimensions: 11x15
Bedroom 2
- Features: Built-in Closet
- Level: First
- Area: 140 Square Feet
- Dimensions: 10x14
Bedroom 3
- Features: Built-in Closet
- Level: First
- Area: 140 Square Feet
- Dimensions: 10x14
Primary bathroom
- Level: First
- Area: 40 Square Feet
- Dimensions: 5x8
Bathroom 2
- Level: First
- Area: 50 Square Feet
- Dimensions: 5x10
Balcony porch lanai
- Level: First
- Area: 88 Square Feet
- Dimensions: 8x11
Dining room
- Level: First
- Area: 90 Square Feet
- Dimensions: 9x10
Kitchen
- Level: First
- Area: 100 Square Feet
- Dimensions: 10x10
Living room
- Level: First
- Area: 255 Square Feet
- Dimensions: 15x17
Heating
- Central, Electric
Cooling
- Central Air
Appliances
- Included: Dishwasher, Disposal, Electric Water Heater, Range, Refrigerator
- Laundry: In Garage
Features
- Ceiling Fan(s), Open Floorplan, Split Bedroom, Thermostat, Walk-In Closet(s)
- Flooring: Laminate
- Doors: Sliding Doors
- Has fireplace: No
Interior area
- Total structure area: 1,780
- Total interior livable area: 1,232 sqft
Property
Parking
- Total spaces: 2
- Parking features: Garage - Attached
- Attached garage spaces: 2
- Details: Garage Dimensions: 20x22
Features
- Levels: One
- Stories: 1
- Patio & porch: Covered, Rear Porch, Screened
Lot
- Size: 8,015 Square Feet
- Dimensions: 80 x 100
Details
- Parcel number: 242923288014050910
- Zoning: RESIDENTIA
- Special conditions: None
Construction
Type & style
- Home type: SingleFamily
- Architectural style: Florida
- Property subtype: Single Family Residence
Materials
- Block, Stucco
- Foundation: Slab
- Roof: Shingle
Condition
- New construction: No
- Year built: 1986
Utilities & green energy
- Sewer: Public Sewer
- Water: Public
- Utilities for property: BB/HS Internet Available, Electricity Connected, Fire Hydrant, Sewer Connected, Street Lights, Underground Utilities, Water Connected
Community & HOA
Community
- Pet fee: $0 monthly
- Subdivision: SUNNY GLEN
HOA
- Has HOA: No
Location
- Region: Lakeland
Financial & listing details
- Price per square foot: $219/sqft
- Tax assessed value: $237,459
- Annual tax amount: $3,809
- Date on market: 9/8/2026
- Cumulative days on market: 16 days
- Listing terms: Cash,Conventional,FHA,USDA Loan,VA Loan
- Ownership: Fee Simple
- Total actual rent: 0
- Electric utility on property: Yes
- Road surface type: Asphalt
Price history
| Date | Event | Price |
|---|---|---|
| 10/5/2026 | Sold | $270,000-6.6%$219/sqft |
Source:  Stellar MLS #S5157198 Report a problem Stellar MLS #S5157198 Report a problem | ||
| 9/8/2026 | Listed for sale | $289,000+394%$235/sqft |
Source: Stellar MLS #S5157198 Report a problem | ||
| 4/1/1988 | Sold | $58,500$47/sqft |
Source: Agent Provided Report a problem | ||
Public tax history
| Year | Property taxes | Tax assessment |
|---|---|---|
| 2025 | $3,070 -1.2% | $237,459 -1.1% |
| 2024 | $3,108 +1204.9% | $240,120 +227.7% |
| 2023 | $238 -7.5% | $73,285 +3% |
| 2022 | $257 -1.1% | $71,150 +3% |
| 2021 | $260 +0.3% | $69,078 +1.4% |
| 2020 | $260 +1% | $68,124 +2.3% |
| 2019 | $257 -61% | $66,592 +1.9% |
| 2018 | $659 +3.7% | $65,350 +2.1% |
| 2017 | $636 +143.7% | $64,006 +2.1% |
| 2016 | $261 -3.8% | $62,690 +0.7% |
| 2015 | $271 -52.3% | $62,254 +0.8% |
| 2014 | $568 +105.9% | $61,760 +1.5% |
| 2013 | $276 -1.9% | $60,847 -1.5% |
| 2012 | $281 -19.7% | $61,777 -11.7% |
| 2011 | $351 -0.5% | $69,962 +1.5% |
| 2010 | $352 +6.9% | $68,928 +2.7% |
| 2009 | $330 -36.9% | $67,116 +0.1% |
| 2008 | $523 | $67,049 |
| 2007 | -- | -- |
| 2006 | $678 | -- |
| 2005 | -- | -- |
| 2004 | $581 +3.3% | -- |
| 2003 | $562 +1.8% | $58,746 +2.4% |
| 2002 | $552 +2.9% | $57,369 +1.6% |
| 2001 | $537 | $56,466 |
Find assessor info on the county website
Neighborhood: 33813
Nearby homes
- $286,6003 bd2 ba1.5k sqft6307 Sunny Way, Lakeland, FL 33813Off Market
- $243,9003 bd2 ba1.1k sqft6319 Sunny Way, Lakeland, FL 33813Off Market
- $312,3003 bd2 ba1.1k sqft6322 Crews Lake Rd, Lakeland, FL 33813Off Market
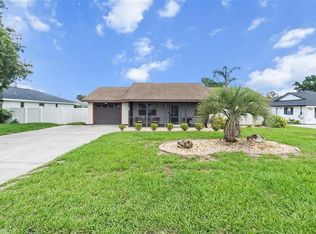
- $300,4003 bd2 ba1.2k sqft6314 Sunny Way, Lakeland, FL 33813Off Market

- $358,1004 bd2 ba2k sqft6530 Evergreen Park Dr, Lakeland, FL 33813Off Market
- $273,1003 bd2 ba1.5k sqft6308 Sunny Way, Lakeland, FL 33813Off Market
- $301,3003 bd2 ba1.3k sqft6327 Sunny Way, Lakeland, FL 33813Off Market
- $338,4003 bd2 ba1.7k sqft6314 Crews Lake Rd, Lakeland, FL 33813Off Market
Nearby schools
GreatSchools rating
- 2/10Spessard L Holland Elementary SchoolGrades: PK-5Distance: 0.9 mi
- 3/10Bartow Middle SchoolGrades: 6-8Distance: 5.5 mi
- 3/10Bartow Senior High SchoolGrades: 9-12Distance: 5.2 mi
Schools provided by the listing agent
- Elementary: Spessard L. Holland Elementary
- Middle: Bartow Middle
- High: George Jenkins High
Source: Stellar MLS. This data may not be complete. We recommend contacting the local school district to confirm school assignments for this home.
Get a cash offer in 3 minutes
Find out how much your home could sell for in as little as 3 minutes with a no-obligation cash offer.
Estimated market value
$270,000
Get a cash offer in 3 minutes
Find out how much your home could sell for in as little as 3 minutes with a no-obligation cash offer.
Estimated market value
$270,000
- Florida
- Polk County
- Lakeland
- 33813
- 6313 SUNNY WAY
