Welcome home to this gorgeous three bedroom two bathroom, pool home in the desirable south Lakeland area. This beautiful home has an open concept in the living room, dining room and kitchen. Don't miss out on the 24x13 bonus room in the back of the home that has a view of the backyard and pool. This home have plenty of space for entertainment in the backyard and a screened in porch in the front of the home. This property is convenient to many shopping areas, schools, and restaurants. Schedule a showing today!
Pre-foreclosure
Est. $312,300
6322 CREWS LAKE ROAD, LAKELAND, FL 33813
3beds
1,170sqft
Single Family Residence
Built in 1985
0.69 Acres Lot
$312,300 Zestimate®
$267/sqft
$-- HOA
Overview
- 121 days
- 27
- 0
Zillow last checked:
Listing updated:
Listed by:
Jamie Baker 863-258-2244,
KELLER WILLIAMS REALTY SMART 1 863-508-3000
Source: Stellar MLS,MLS#: P4931121 Originating MLS: East Polk
Originating MLS: East Polk
Facts & features
Interior
Bedrooms & bathrooms
- Bedrooms: 3
- Bathrooms: 2
- Full bathrooms: 2
Primary bedroom
- Features: Built-in Closet
- Level: First
Bedroom 1
- Features: Built-in Closet
- Level: First
Bedroom 2
- Features: Built-in Closet
- Level: First
Primary bathroom
- Level: First
Bathroom 1
- Level: First
Den
- Level: First
Dining room
- Level: First
Kitchen
- Level: First
Laundry
- Level: First
Living room
- Level: First
Heating
- Central
Cooling
- Central Air
Appliances
- Included: Other
- Laundry: In Garage
Features
- Ceiling Fan(s)
- Flooring: Laminate, Tile
- Has fireplace: No
Interior area
- Total structure area: 1,646
- Total interior livable area: 1,170 sqft
Property
Parking
- Total spaces: 1
- Parking features: Garage - Attached
- Attached garage spaces: 1
Features
- Levels: One
- Stories: 1
- Exterior features: Other
- Has private pool: Yes
- Pool features: Above Ground
Lot
- Size: 0.69 Acres
- Dimensions: 78 x 385
Details
- Parcel number: 242923288014051070
- Special conditions: None
Construction
Type & style
- Home type: SingleFamily
- Property subtype: Single Family Residence
Materials
- Wood Frame
- Foundation: Slab
- Roof: Shingle
Condition
- Completed
- New construction: No
- Year built: 1985
Utilities & green energy
- Sewer: Public Sewer
- Water: Public
- Utilities for property: Public
Community & HOA
Community
- Pet fee: $0 monthly
- Subdivision: SUNNY GLEN
HOA
- Has HOA: No
Location
- Region: Lakeland
Financial & listing details
- Price per square foot: $267/sqft
- Tax assessed value: $246,965
- Annual tax amount: $3,270
- Date on market: 7/4/2024
- Cumulative days on market: 4 days
- Listing terms: Cash,Conventional,FHA,VA Loan
- Ownership: Fee Simple
- Total actual rent: 0
- Road surface type: Paved
Foreclosure details
Estimated market value
$312,300
$297,000 - $328,000
$1,643/mo
Price history
| Date | Event | Price |
|---|---|---|
| 8/20/2024 | Sold | $305,000-1.3%$261/sqft |
Source:  Stellar MLS #P4931121 Report a problem Stellar MLS #P4931121 Report a problem | ||
| 7/9/2024 | Pending sale | $309,000$264/sqft |
Source: Stellar MLS #P4931121 Report a problem | ||
| 7/5/2024 | Listed for sale | $309,000+82.8%$264/sqft |
Source: Stellar MLS #P4931121 Report a problem | ||
| 2/13/2018 | Sold | $169,000+2.4%$144/sqft |
Source: Public Record Report a problem | ||
| 1/5/2018 | Pending sale | $165,000$141/sqft |
Source: Winter Haven #L4724657 Report a problem | ||
| 12/27/2017 | Listed for sale | $165,000$141/sqft |
Source: KELLER WILLIAMS REALTY OF WH #L4724657 Report a problem | ||
Public tax history
| Year | Property taxes | Tax assessment |
|---|---|---|
| 2025 | $2,673 -6.9% | $246,965 +23% |
| 2024 | $2,871 +3.2% | $200,852 +10% |
| 2023 | $2,781 +10.6% | $182,593 +10% |
| 2022 | $2,514 +20.2% | $165,994 +10% |
| 2021 | $2,091 +3.5% | $150,904 +4.4% |
| 2020 | $2,019 +4.7% | $144,498 +7.9% |
| 2019 | $1,928 -17.7% | $133,951 +19.2% |
| 2018 | $2,342 +15.5% | $112,345 +66.2% |
| 2017 | $2,028 +399.6% | $67,610 +2.1% |
| 2016 | $406 -2.4% | $66,219 +0.7% |
| 2015 | $416 -46.6% | $65,759 +0.8% |
| 2014 | $779 +57% | $65,237 +1.5% |
| 2013 | $496 +0.1% | $64,273 -0.8% |
| 2012 | $495 -17.8% | $64,791 -15.2% |
| 2011 | $603 +1.2% | $76,395 +1.5% |
| 2010 | $596 -0.5% | $75,266 +2.7% |
| 2009 | $598 +5% | $73,287 +0.1% |
| 2008 | $570 | $73,214 |
| 2007 | -- | -- |
| 2006 | $781 | -- |
| 2005 | -- | -- |
| 2004 | $673 +3.1% | -- |
| 2003 | $652 +1.5% | $64,148 +2.4% |
| 2002 | $642 +2.7% | $62,645 +1.6% |
| 2001 | $626 | $61,658 |
Find assessor info on the county website
Monthly payment
Climate risks
Neighborhood: 33813
Nearby schools
Schools provided by the listing agent
- Elementary: Spessard L. Holland Elementary
- Middle: Bartow Middle
- High: Bartow High
Source: Stellar MLS. This data may not be complete. We recommend contacting the local school district to confirm school assignments for this home.
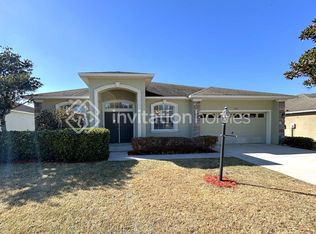
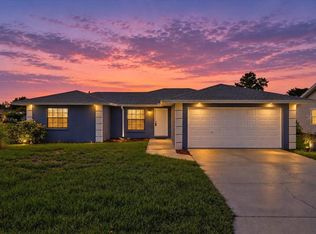
Similar homes
- $320,0003 bd2 ba1.2k sqft4119 SUNNY LAND DRIVE, LAKELAND, FL 33813For Sale
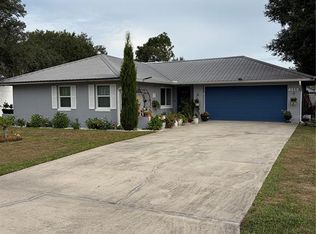
 MLS ID #L4962595, Lisa Ford, KELLER WILLIAMS REALTY. Stellar MLS
 - $285,0003 bd2 ba1.5k sqft3630 WELSCH WAY, LAKELAND, FL 33813For Sale
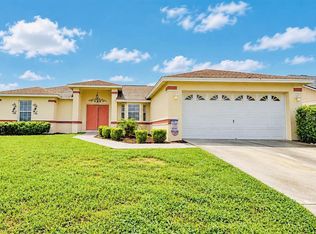 MLS ID #S5159339, Lienyvette Grimaldo, MAZELG REALTY. Stellar MLS
 - $330,0003 bd2 ba1.6k sqft4054 Jenny Dr, Lakeland, FL 33813For Sale
 MLS ID #328170, Lyurka Almanza. HFMLS
 - $300,0003 bd2 ba1.2k sqft3438 CHRISTINA GROVES COURT S, LAKELAND, FL 33813For Sale
 MLS ID #P4939723, Matt Everett, DALTON WADE INC. Stellar MLS
 - $297,0003 bd2 ba1.5k sqft6536 HORIZON POINT DRIVE, LAKELAND, FL 33813For SaleMLS ID #O6441488, Karen Albright, OPENDOOR BROKERAGE LLC. Stellar MLS
- $299,0002 bd2 ba1.4k sqft6137 WATERMAN LANE, LAKELAND, FL 33812For SaleMLS ID #S5157843, Amy Harris, FIERCE REALTY. Stellar MLS
- $325,0004 bd2 ba1.5k sqft5351 ST LUCIA DRIVE, LAKELAND, FL 33812For SaleMLS ID #P4940168, Renee Butler, BROKERS REALTY OF CENTRAL FLOR. Stellar MLS
- $265,0003 bd2 ba1k sqft3749 FEATHER DRIVE, LAKELAND, FL 33812For SaleMLS ID #L4965639, Craig Murrell, REMAX EXPERTS. Stellar MLS
- $309,9003 bd2 ba1.5k sqft2829 HICKORY RIDGE, LAKELAND, FL 33813For SaleMLS ID #S5156561, Ian Rinehart, ROYAL REALTY REAL ESTATE, LLC. Stellar MLS
- $329,9003 bd2 ba1.5k sqft6316 TIMUCUANS DRIVE, LAKELAND, FL 33813For SaleMLS ID #O6440320, Robert Salmons, ENTERA REALTY LLC. Stellar MLS
- $265,0003 bd2 ba1k sqft6000 CREWS LAKE ROAD, LAKELAND, FL 33812For SaleMLS ID #L4965598, John Hubbert, Jr, BHHS FLORIDA PROPERTIES GROUP. Stellar MLS
- $289,0003 bd2 ba1.1k sqft3878 FEATHER DRIVE, LAKELAND, FL 33812For SaleMLS ID #TB8541736, cilayn alba, KELLER WILLIAMS TAMPA PROPERTIES. Stellar MLS
- $300,0003 bd2 ba1.4k sqft2815 CHRISTIE LANE, LAKELAND, FL 33813For SaleMLS ID #L4965360, Patrick Thurmond, KELLER WILLIAMS REALTY SMART 1. Stellar MLS
- $314,9003 bd2 ba1.6k sqft1534 HALLAM COURT S, LAKELAND, FL 33813For SaleMLS ID #O6407818, Robert Salmons, ENTERA REALTY LLC. Stellar MLS
- $345,0004 bd2 ba1.5k sqft1517 HALLAM COURT N, LAKELAND, FL 33813For SaleMLS ID #L4964924, Danny Christian, REMAX EXPERTS. Stellar MLS
- $375,0003 bd2 ba1.6k sqft1322 GLENGREEN LANE, LAKELAND, FL 33813For SaleMLS ID #TB8555966, Rob Jones, OFFERPAD BROKERAGE FL, LLC. Stellar MLS
- $303,0003 bd2 ba1.1k sqft2022 HATTERAS POINT, LAKELAND, FL 33813For SaleMLS ID #L4959261, Solomon Gallant, S & D REAL ESTATE SERVICE LLC. Stellar MLS
