Skip main navigation
Sold
  • $600,000

    6314 Blendon Woods Dr #20, Hudsonville, MI 49426

    4beds
    2,774sqft
    Condominium
    Built in 2026
    -- sqft lot
    $598,100 Zestimate®
    $216/sqft
    $3,648 Estimated rent

    Home value

    $598,100

    $568,000 - $628,000

    $3,648/mo

    Zestimate® history
    Loading
    Loading...

    Owner options

    List your home for rent

    $3,648/mo

    Rent Zestimate®

    Find your next renter with Zillow Rental Manager. Plus, with online applications, you can quickly screen prospective tenants – for free.

    Learn more

    $3,648/mo

    Rent Zestimate®

    Refinance and save

    $4,018/mo

    Est. payment

    Refinancing to a lower rate could help reduce your monthly payments and save thousands over the life of the loan.

    See today's rates

    $4,018/mo

    Est. payment

    Explore your selling options

    Work with a Zillow partner agent

    Leverage their expertise and Zillow's premium Showcase listings to get your home seen by more buyers.

    Get started

    List with your own agent

    Get your home in front of millions of buyers by listing it on Zillow.

    Learn how to do it

    Sell it yourself

    Take full control of how buyers see your home on Zillow by listing For Sale by Owner (FSBO).

    List your home

    What's special

    Fully finished walkout levelSpacious open conceptDouble vanityCustom wood closet upgradesLvp flooringTile showerZero step entry
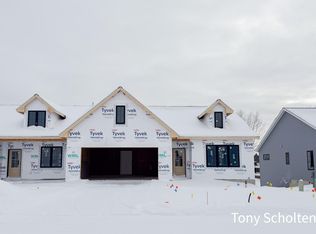
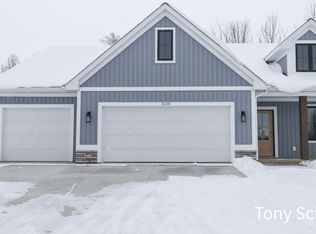
    Welcome to Koetje Builders exciting new condo development in Hudsonville! This unit features a 3 stall garage,& zero step entry. 42'' wide hallways and 36'' door openings. Koetje Builders features custom made cabinets throughout along with high quality windows, mechanicals, and insulation package. Spacious open concept boasting 9' ceiling, Quartz countertops in kitchen & main floor baths, kitchen pantry, fireplace in the family room, sun room, and large bedroom suite with walk in closet, tile shower, and double vanity. Kitchen hood vent, LVP flooring and custom wood closet upgrades included. Includes fully finished walkout level as well. Estimated completion of May 2026. Visit us to see how Blendon Meadows can provide you with the perfect place to call home! Call for a private tour.

    Zillow last checked:

    Listing updated:

    Listed by:

    Tony Scholten 616-862-0342,

    RE/MAX of Grand Rapids (Stndl)

    Bought with:

    Tony Scholten, 6501287746

    RE/MAX of Grand Rapids (Stndl)

    Source: MichRIC,MLS#: 26009125MLS Logo

    Facts & features

    Interior

    Bedrooms & bathrooms
    • Bedrooms: 4
    • Bathrooms: 3
    • Full bathrooms: 3
    • Main level bedrooms: 2
    Heating
    • Forced Air
    Cooling
    • Central Air, SEER 13 or Greater
    Appliances
    • Included: Dishwasher, Disposal, Microwave, Oven, Range, Refrigerator
    • Laundry: Gas Dryer Hookup, Main Level
    Features
    • Center Island, Eat-in Kitchen, Pantry
    • Flooring: Vinyl
    • Windows: Low-Emissivity Windows, Screens
    • Basement: Walk-Out Access
    • Number of fireplaces: 1
    • Fireplace features: Family Room, Gas Log
    Interior area
    • Total structure area: 1,791
    • Total interior livable area: 2,774 sqft
    • Finished area below ground: 0

    Property

    Parking
    • Total spaces: 3
    • Parking features: Garage Faces Front, Attached, Garage Door Opener
    • Garage spaces: 3
    Accessibility
    • Accessibility features: 36 Inch Entrance Door, 42 in or + Hallway, Low Threshold Shower, Accessible Entrance
    Features
    • Stories: 1
    Lot
    • Size: 21.15 Acres
    • Features: Level, Sidewalk, Cul-De-Sac, Shrubs/Hedges
    Details
    • Parcel number: 701325201020
    • Zoning description: R2

    Construction

    Type & style
    • Home type: Condo
    • Architectural style: Ranch
    • Property subtype: Condominium
    Materials
    • Stone, Vinyl Siding
    • Roof: Shingle
    Condition
    • New Construction
    • New construction: Yes
    • Year built: 2026
    Details
    • Builder name: Koetje Builders

    Utilities & green energy

    • Sewer: Public Sewer
    • Water: Public
    • Utilities for property: Phone Available, Cable Available, Natural Gas Connected

    Community & HOA

    Community
    • Subdivision: Blendon Meadows
    HOA
    • Has HOA: Yes
    • Amenities included: End Unit, Trail(s)
    • Services included: Water, Trash, Snow Removal, Sewer, Maintenance Grounds
    • HOA fee: $250 monthly
    • HOA phone: 616-862-0342
    Location
    • Region: Hudsonville

    Financial & listing details

    • Price per square foot: $216/sqft
    • Tax assessed value: $2,303
    • Annual tax amount: $108
    • Date on market: 3/11/2026
    • Listing terms: Cash,Conventional
    • Road surface type: Paved

    Price history

    DateEventPrice
    8/28/2026Sold$600,000$216/sqft
    Source: MichRIC #26009125 Report a problem
    7/23/2026Pending sale$600,000$216/sqft
    Source: MichRIC #26009125 Report a problem
    3/11/2026Listed for sale$600,000$216/sqft
    Source: MichRIC #26009125 Report a problem

    Public tax history

    Tax history is unavailable.

    Neighborhood: 49426

    Nearby schools

    GreatSchools rating
    Schools provided by the listing agent
    • High: Hudsonville High School

    Source: MichRIC. This data may not be complete. We recommend contacting the local school district to confirm school assignments for this home.

    Get a cash offer in 3 minutes
    Find out how much your home could sell for in as little as 3 minutes with a no-obligation cash offer.
    Estimated market value
    $598,100
    Get a cash offer in 3 minutes
    Find out how much your home could sell for in as little as 3 minutes with a no-obligation cash offer.
    Estimated market value
    $598,100