Welcome to Blendon meadows! This is koetje' builder's new 47 unit condo development tucked away on a culdesac featuring a nature trail surrounded by mature trees. This location retains a rural feel while providing easy access midway between Holland & Grand Rapids. Open floor plan, tons of natural lighting, 9 foot ceiling, Main floor laundry, Anderson windows, custom cabinets, & A spacious master suite are just some of the standard features included! Price includes quartz countertops in all main floor bathrooms & kitchen, LVP floor upgrade, custom closet upgrades, & hood vent above range in kitchen. Pictures are of a similar unit. As of 7/28/26, this unit is in drywall stage.
Active
$528,500
6324 Blendon Woods Dr, Hudsonville, MI 49426
4beds
2,748sqft
Condominium
Built in 2026
-- sqft lot
$528,000 Zestimate®
$192/sqft
$250/mo HOA
What's special
Open floor planTons of natural lightingCustom closet upgradesLvp floor upgradeMain floor laundrySpacious master suiteAnderson windows
- 32 days
- 202
- 2
Zillow last checked:
Listing updated:
Listed by:
Tony Scholten 616-862-0342,
RE/MAX of Grand Rapids (Stndl) 616-791-0110
Source: MichRIC,MLS#: 26038930
Facts & features
Interior
Bedrooms & bathrooms
- Bedrooms: 4
- Bathrooms: 3
- Full bathrooms: 3
- Main level bedrooms: 2
Heating
- Forced Air
Cooling
- Central Air, SEER 13 or Greater
Appliances
- Included: Dishwasher, Disposal, Microwave, Oven, Range, Refrigerator
- Laundry: Gas Dryer Hookup, Main Level
Features
- Center Island, Eat-in Kitchen, Pantry
- Flooring: Carpet, Vinyl
- Windows: Low-Emissivity Windows, Screens
- Basement: Walk-Out Access
- Number of fireplaces: 1
- Fireplace features: Family Room, Gas Log
Interior area
- Total structure area: 1,414
- Total interior livable area: 2,748 sqft
- Finished area below ground: 0
Property
Parking
- Total spaces: 2
- Parking features: Attached, Garage Door Opener
- Garage spaces: 2
Accessibility
- Accessibility features: 36 Inch Entrance Door, 42 in or + Hallway, Low Threshold Shower, Accessible Entrance
Features
- Stories: 1
Lot
- Features: Cul-De-Sac, Shrubs/Hedges
Details
- Parcel number: 701325201021
- Zoning description: res
Construction
Type & style
- Home type: Condo
- Architectural style: Ranch
- Property subtype: Condominium
Materials
- Stone, Vinyl Siding
- Roof: Shingle
Condition
- New Construction
- New construction: Yes
- Year built: 2026
Details
- Builder name: Koetje Builders
Utilities & green energy
- Sewer: Public Sewer, Storm Sewer
- Water: Public
- Utilities for property: Phone Available, Natural Gas Available, Electricity Available, Cable Available, Phone Connected, Natural Gas Connected
Community & HOA
Community
- Subdivision: Blendon meadows
HOA
- Has HOA: Yes
- Amenities included: End Unit, Trail(s)
- Services included: Water, Trash, Snow Removal, Sewer, Maintenance Grounds
- HOA fee: $250 monthly
- HOA phone: 616-862-0342
Location
- Region: Hudsonville
Financial & listing details
- Price per square foot: $192/sqft
- Tax assessed value: $2,234
- Annual tax amount: $111
- Date on market: 7/28/2026
- Listing terms: Cash,Conventional
- Electric utility on property: Yes
- Road surface type: Paved
Estimated market value
$528,000
$502,000 - $554,000
$3,628/mo
Price history
| Date | Event | Price |
|---|---|---|
| 7/28/2026 | Listed for sale | $528,500$192/sqft |
Source:  MichRIC #26038930 Report a problem MichRIC #26038930 Report a problem | ||
Public tax history
Tax history is unavailable.
Monthly payment
Est. payment
Payment breakdown
Explore the cost of this home by adjusting the details. Changes won't be saved.Climate risks
Neighborhood: 49426
Nearby schools
Schools provided by the listing agent
- High: Hudsonville High School
Source: MichRIC. This data may not be complete. We recommend contacting the local school district to confirm school assignments for this home.
- $544,3204 bd3 ba2.5k sqft6308 Blendon Woods Dr #19, Hudsonville, MI 49426Sold
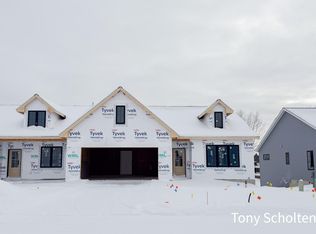
- $600,0004 bd3 ba2.7k sqft6314 Blendon Woods Dr #20, Hudsonville, MI 49426Pending

- $563,5004 bd3 ba1.6k sqft6315 Blendon Woods Dr #43, Hudsonville, MI 49426New Construction

- $595,7004 bd3 ba2.7k sqft5134 Blendon Meadow Cir #42, Hudsonville, MI 49426Sold
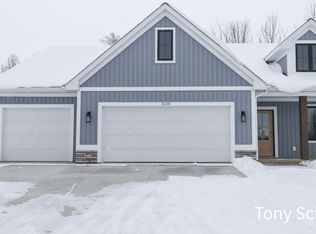
Similar homes
- $544,5004 bd3 ba2.5k sqft5178 Blendon Meadow Cir #46, Hudsonville, MI 49426New Construction
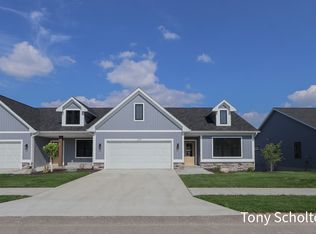
 MLS ID #25035614, Tony Scholten, RE/MAX of Grand Rapids (Stndl). MichRIC
 - $562,0004 bd3 ba1.5k sqft5133 Blendon Meadow Cir #26, Hudsonville, MI 49426New Construction
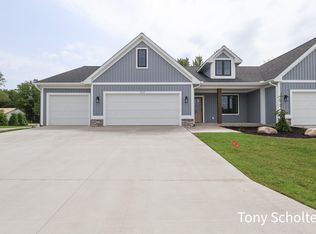 MLS ID #26037599, Tony Scholten, RE/MAX of Grand Rapids (Stndl). MichRIC
 - $563,5004 bd3 ba2.6k sqft5172 Blendon Meadow Cir #45, Hudsonville, MI 49426New ConstructionMLS ID #26008283, Tony Scholten, RE/MAX of Grand Rapids (Stndl). MichRIC
- $563,5004 bd3 ba1.6k sqft6315 Blendon Woods Dr #43, Hudsonville, MI 49426New ConstructionMLS ID #26027082, Tony Scholten, RE/MAX of Grand Rapids (Stndl). MichRIC
- $734,9006 bd4 ba3.5k sqft6054 Summerhill Dr, Hudsonville, MI 49426For SaleMLS ID #26039434, Tony Scholten, RE/MAX of Grand Rapids (Stndl). MichRIC
- $679,9005 bd3 ba2.9k sqft4649 Hidden Ridge Dr, Hudsonville, MI 49426New ConstructionMLS ID #26031322, Rebecca Lawson, RE/MAX Lakeshore. MichRIC
- $519,9004 bd3 ba2k sqft8117 Tantrum Dr #96, Allendale, MI 49401New ConstructionMLS ID #26041843, Ginger Baxter, Keller Williams GR North. MichRIC
- $494,8253 bd3 ba1.8k sqft5784 Horizon Ln, Allendale, MI 49401New ConstructionMichRIC
- $679,9004 bd3 ba2.5k sqft10745 56th Ave, Allendale, MI 49401New ConstructionMichRIC
- $689,7934 bd3 ba2.6k sqft10769 56th Ave, Allendale, MI 49401New ConstructionMichRIC
