Welcome to Blendon meadows! This is koetje' builder's new 47 unit condo development tucked away on a culdesac featuring a nature trail surrounded by mature trees. This location retains a rural feel while providing easy access midway between Holland & Grand Rapids.
Open floor plan, tons of natural lighting, 9 foot ceiling, covered, screened in deck, Main floor laundry, Anderson windows, custom cabinets, & A spacious master suite are just some of the standard features included! Price includes quartz countertops in all main floor bathrooms & kitchen, LVP floor upgrade, custom closet upgrades, & hood vent above range in kitchen. Pictures are of a similar unit. As of 11/19/25, this unit is being ruffed-in. Still time to pick finishes. Will be completed in time for Spring 2026 move-in.
Active
$544,500
5178 Blendon Meadow Cir #46, Hudsonville, MI 49426
4beds
2,582sqft
Condominium
Built in 2025
-- sqft lot
$543,200 Zestimate®
$211/sqft
$250/mo HOA
What's special
Open floor planCovered screened in deckTons of natural lightingCustom closet upgradesLvp floor upgradeMain floor laundrySpacious master suite
- 397 days |
- 245 |
- 2 |
Zillow last checked:
Listing updated:
Listed by:
Tony Scholten 616-862-0342,
RE/MAX of Grand Rapids (Stndl) 616-791-0110
Source: MichRIC,MLS#: 25035614
Facts & features
Interior
Bedrooms & bathrooms
- Bedrooms: 4
- Bathrooms: 3
- Full bathrooms: 3
- Main level bedrooms: 2
Heating
- Forced Air
Cooling
- Central Air, SEER 13 or Greater
Appliances
- Included: Dishwasher, Disposal, Microwave, Oven, Range, Refrigerator
- Laundry: Gas Dryer Hookup, Main Level
Features
- Center Island, Eat-in Kitchen, Pantry
- Flooring: Vinyl
- Windows: Low-Emissivity Windows, Screens
- Basement: Daylight
- Number of fireplaces: 1
- Fireplace features: Gas Log
Interior area
- Total structure area: 1,604
- Total interior livable area: 2,582 sqft
- Finished area below ground: 0
Property
Parking
- Total spaces: 2
- Parking features: Attached, Garage Door Opener
- Garage spaces: 2
Accessibility
- Accessibility features: 36 Inch Entrance Door, 42 in or + Hallway, Low Threshold Shower, Accessible Entrance
Features
- Stories: 1
Lot
- Features: Level, Cul-De-Sac
Details
- Parcel number: 701325201046
- Zoning description: res
Construction
Type & style
- Home type: Condo
- Architectural style: Ranch
- Property subtype: Condominium
Materials
- Stone, Vinyl Siding
- Roof: Shingle
Condition
- New Construction
- New construction: Yes
- Year built: 2025
Details
- Builder name: Koetje Builders
Utilities & green energy
- Sewer: Public Sewer, Storm Sewer
- Water: Public
- Utilities for property: Phone Available, Natural Gas Available, Electricity Available, Cable Available, Natural Gas Connected
Community & HOA
Community
- Subdivision: Blendon Meadows
HOA
- Has HOA: Yes
- Amenities included: End Unit, Trail(s)
- Services included: Water, Trash, Snow Removal, Sewer, Maintenance Grounds
- HOA fee: $250 monthly
- HOA phone: 616-862-0342
Location
- Region: Hudsonville
Financial & listing details
- Price per square foot: $211/sqft
- Tax assessed value: $2,302
- Annual tax amount: $108
- Date on market: 7/18/2025
- Listing terms: Cash,Conventional
- Electric utility on property: Yes
- Road surface type: Paved
Estimated market value
$543,200
$516,000 - $570,000
$3,347/mo
Price history
| Date | Event | Price |
|---|---|---|
| 7/18/2025 | Listed for sale | $544,500$211/sqft |
Source:  MichRIC #25035614 Report a problem MichRIC #25035614 Report a problem | ||
Public tax history
Tax history is unavailable.
Monthly payment
Est. payment
Payment breakdown
Explore the cost of this home by adjusting the details. Changes won't be saved.Climate risks
Neighborhood: 49426
Nearby schools
GreatSchools rating
- 10/10Park Elementary SchoolGrades: K-4Distance: 2 mi
- 9/10Baldwin Street Middle SchoolGrades: 7-8Distance: 2.6 mi
- 8/10Hudsonville High SchoolGrades: 9-12Distance: 2.9 mi
- $563,5004 bd3 ba2.6k sqft5172 Blendon Meadow Cir #45, Hudsonville, MI 49426New Construction

- $499,5004 bd3 ba2.3k sqft5157 Blendon Meadow Cir #30, Hudsonville, MI 49426Sold

- $487,4452 bd3 ba1.6k sqft5146 Blendon Meadow Cir #40, Hudsonville, MI 49426Sold
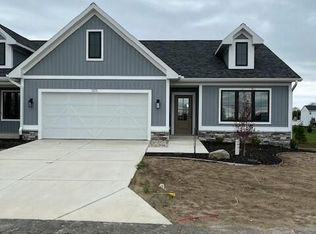
- $452,9902 bd2 ba1.6k sqft5175 Blendon Meadow Cir #33, Hudsonville, MI 49426Sold

- $595,0004 bd3 ba2.6k sqft5184 Blendon Meadow Cir #47, Hudsonville, MI 49426Sold
- $523,9404 bd3 ba2.5k sqft5193 Blendon Meadow Cir #36, Hudsonville, MI 49426Sold
- $576,5004 bd3 ba2.7k sqft5187 Blendon Meadow Cir #35, Hudsonville, MI 49426Sold
- $499,5004 bd3 ba2.3k sqft5139 Blendon Meadow Cir #27, Hudsonville, MI 49426Pending
A local agent can set up tours, give advice and negotiate with sellers.
Similar homes
- $563,5004 bd3 ba2.6k sqft5172 Blendon Meadow Cir #45, Hudsonville, MI 49426New Construction
 MLS ID #26008283, Tony Scholten, RE/MAX of Grand Rapids (Stndl). MichRIC
 - $562,0004 bd3 ba1.5k sqft5133 Blendon Meadow Cir #26, Hudsonville, MI 49426New Construction
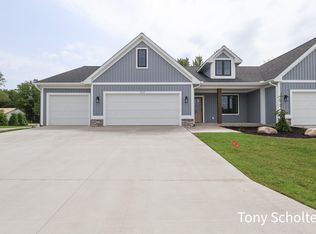 MLS ID #26037599, Tony Scholten, RE/MAX of Grand Rapids (Stndl). MichRIC
 - $563,5004 bd3 ba1.6k sqft6315 Blendon Woods Dr #43, Hudsonville, MI 49426New ConstructionMLS ID #26027082, Tony Scholten, RE/MAX of Grand Rapids (Stndl). MichRIC
- $449,9004 bd4 ba2.2k sqft7260 Oak Lane Ct, Hudsonville, MI 49426For Sale
 MLS ID #26039692, Tony Scholten, RE/MAX of Grand Rapids (Stndl). MichRIC
 - $535,0005 bd3 ba2.4k sqft3751 Teton Dr, Hudsonville, MI 49426For SaleMLS ID #26037072, Kyle W VanderStel, Kyle VanderStel Realty Group, LLC. MichRIC
- $649,9004 bd3 ba2.6k sqft4767 Lexem Dr, Hudsonville, MI 49426New ConstructionMLS ID #26041188, The Brad VanderZwaag Team, West Edge Real Estate LLC. MichRIC
- $749,9006 bd4 ba3.5k sqft6054 Summerhill Dr, Hudsonville, MI 49426For SaleMLS ID #26039434, Tony Scholten, RE/MAX of Grand Rapids (Stndl). MichRIC
- $679,9005 bd3 ba2.9k sqft4649 Hidden Ridge Dr, Hudsonville, MI 49426New ConstructionMLS ID #26031322, Rebecca Lawson, RE/MAX Lakeshore. MichRIC
- from $509,6004 bd3 ba2.4k sqftThe Dickenson Plan, Spring Grove, Hudsonville, MI 49426New ConstructionBosgraaf Homes
- $529,9004 bd3 ba2.6k sqft6286 Roman Rd, Allendale, MI 49401New ConstructionMLS ID #26042728, Kimberly K Breuker, West Michigan Real Estate Inc. MichRIC
- $629,9004 bd3 ba2.4k sqft1852 Round Barn Dr, Hudsonville, MI 49426New ConstructionMichRIC
- $548,4934 bd3 ba2.6k sqft10711 Greyhound Ave, Allendale, MI 49401New ConstructionMLS ID #26005558, Michael Lee Bosgraaf, Bosgraaf Properties of Michigan LLC. MichRIC
- $539,9004 bd3 ba2.4k sqft10124 Strawberry Ln, Zeeland, MI 49464New ConstructionMLS ID #26042642, The Brad VanderZwaag Team, West Edge Real Estate LLC. MichRIC
- $609,9004 bd3 ba2.4k sqft8305 Eagle Peak Dr, Jenison, MI 49428New ConstructionMichRIC
- $614,9004 bd3 ba2.6k sqft8288 Eagle Peak Dr, Jenison, MI 49428New ConstructionMichRIC
- from $490,9004 bd3 ba2.4k sqftThe Dickenson Plan, Eagles Ridge, Jenison, MI 49428New ConstructionBosgraaf Homes
- from $511,2004 bd3 ba2.4k sqftThe Dickenson Plan, Trailside East, Holland, MI 49423New ConstructionBosgraaf Homes
- $549,9005 bd3 ba2.5k sqft13092 Boulderway Trl, Grand Haven, MI 49417For SaleMLS ID #26032448, Leah M Boyd, Key Realty. MichRIC
- from $516,0002 bd2 ba1.7k sqftThe Balsam Plan, Spring Grove Village, Hudsonville, MI 49426New ConstructionEastbrook Homes
- $514,9003 bd2 ba2.1k sqft10522 Poppy Ln, Allendale, MI 49401New ConstructionMLS ID #26021742, Christopher Dorey, Kensington Realty Group Inc.. MichRIC
