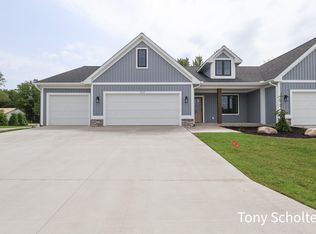
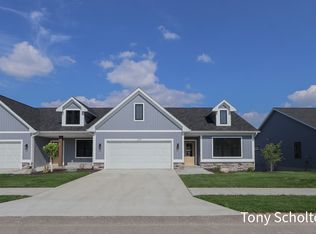
Welcome to Blendon meadows! This is koetje' builder's new 47 unit condo development tucked away on a culdesac featuring a nature trail surrounded by mature trees. This location retains a rural feel while providing easy access midway between Holland & Grand Rapids. This unit is a zero step in from the garage & situated on a wooded culdesac. 2x6 construction, Open floor plan, tons of natural lighting, 9 foot ceiling, covered, screened in deck, Main floor laundry, Anderson windows, custom cabinets, & A spacious master suite are just some of the standard features included! Time to make selections! Pictures are of a similar, completed unit.
Sold
$487,445
5146 Blendon Meadow Cir #40, Hudsonville, MI 49426
2beds
1,604sqft
Condominium
Built in 2025
-- sqft lot
$510,400 Zestimate®
$304/sqft
$2,694 Estimated rent
Home value
$510,400
$485,000 - $536,000
$2,694/mo
Zestimate® history
Owner options
List your home for rent
$2,694/mo
Rent Zestimate®
Find your next renter with Zillow Rental Manager. Plus, with online applications, you can quickly screen prospective tenants – for free.
$2,694/mo
Rent Zestimate®
Refinance and save
$3,260/mo
Est. payment
Refinancing to a lower rate could help reduce your monthly payments and save thousands over the life of the loan.
$3,260/mo
Est. payment
Explore your selling options
Work with a Zillow partner agent
Leverage their expertise and Zillow's premium Showcase listings to get your home seen by more buyers.
Get startedList with your own agent
Get your home in front of millions of buyers by listing it on Zillow.
Learn how to do itSell it yourself
Take full control of how buyers see your home on Zillow by listing For Sale by Owner (FSBO).
List your homeWhat's special
Open floor planCovered screened in deckTons of natural lightingWooded culdesacMain floor laundrySpacious master suiteAnderson windows
Zillow last checked:
Listing updated:
Listed by:
Tony Scholten 616-862-0342,
RE/MAX of Grand Rapids (Stndl)
Bought with:
Tony Scholten, 6501287746
RE/MAX of Grand Rapids (Stndl)
Source: MichRIC,MLS#: 25019846
Facts & features
Interior
Bedrooms & bathrooms
- Bedrooms: 2
- Bathrooms: 3
- Full bathrooms: 2
- 1/2 bathrooms: 1
- Main level bedrooms: 2
Heating
- Forced Air
Cooling
- Central Air, SEER 13 or Greater
Appliances
- Included: Dishwasher, Disposal, Microwave, Oven, Refrigerator
- Laundry: Gas Dryer Hookup, Main Level
Features
- Center Island, Eat-in Kitchen, Pantry
- Flooring: Vinyl
- Windows: Low-Emissivity Windows, Screens
- Basement: Walk-Out Access
- Number of fireplaces: 1
- Fireplace features: Gas Log
Interior area
- Total structure area: 1,604
- Total interior livable area: 1,604 sqft
- Finished area below ground: 0
Property
Parking
- Total spaces: 2
- Parking features: Attached, Garage Door Opener
- Garage spaces: 2
Accessibility
- Accessibility features: 36 Inch Entrance Door, 42 in or + Hallway, Low Threshold Shower, Accessible Entrance
Features
- Stories: 1
Lot
- Size: 21.15 Acres
- Features: Wooded, Cul-De-Sac
Details
- Parcel number: 701325201040
- Zoning description: pub
Construction
Type & style
- Home type: Condo
- Architectural style: Ranch
- Property subtype: Condominium
Materials
- Stone, Vinyl Siding
- Roof: Shingle
Condition
- New Construction
- New construction: Yes
- Year built: 2025
Details
- Builder name: Koetje Builders
Utilities & green energy
- Sewer: Public Sewer, Storm Sewer
- Water: Public
- Utilities for property: Phone Available, Natural Gas Available, Electricity Available, Cable Available, Phone Connected, Natural Gas Connected
Community & HOA
Community
- Subdivision: Blendon Meadows
HOA
- Has HOA: Yes
- Amenities included: End Unit, Trail(s)
- Services included: Water, Trash, Snow Removal, Sewer, Maintenance Grounds
- HOA fee: $205 monthly
- HOA phone: 616-457-3450
Location
- Region: Hudsonville
Financial & listing details
- Price per square foot: $304/sqft
- Tax assessed value: $2,233
- Annual tax amount: $104
- Date on market: 5/6/2025
- Listing terms: Cash,Conventional
- Electric utility on property: Yes
- Road surface type: Paved
Price history
| Date | Event | Price |
|---|---|---|
| 8/22/2025 | Sold | $487,445$304/sqft |
Source:  MichRIC #25019846 Report a problem MichRIC #25019846 Report a problem | ||
| 5/6/2025 | Pending sale | $487,445$304/sqft |
Source: MichRIC #25019846 Report a problem | ||
| 5/6/2025 | Listed for sale | $487,445$304/sqft |
Source: MichRIC #25019846 Report a problem | ||
Public tax history
Tax history is unavailable.
Neighborhood: 49426
Nearby homes
- $499,5004 bd3 ba2.3k sqft5157 Blendon Meadow Cir #30, Hudsonville, MI 49426Sold

- $558,5004 bd3 ba1.5k sqft5145 Blendon Meadow Cir #28, Hudsonville, MI 49426Pending
- $563,5004 bd3 ba2.6k sqft5172 Blendon Meadow Cir #45, Hudsonville, MI 49426New Construction

- $544,5004 bd3 ba2.5k sqft5178 Blendon Meadow Cir #46, Hudsonville, MI 49426New Construction
- $499,5004 bd3 ba2.3k sqft5139 Blendon Meadow Cir #27, Hudsonville, MI 49426Pending
- $595,0004 bd3 ba2.6k sqft5184 Blendon Meadow Cir #47, Hudsonville, MI 49426Sold
- $452,9902 bd2 ba1.6k sqft5175 Blendon Meadow Cir #33, Hudsonville, MI 49426Sold
- $523,9404 bd3 ba2.5k sqft5193 Blendon Meadow Cir #36, Hudsonville, MI 49426Sold
Nearby schools
GreatSchools rating
- 10/10Park Elementary SchoolGrades: K-4Distance: 2 mi
- 9/10Baldwin Street Middle SchoolGrades: 7-8Distance: 2.6 mi
- 8/10Hudsonville High SchoolGrades: 9-12Distance: 2.9 mi
Get a cash offer in 3 minutes
Find out how much your home could sell for in as little as 3 minutes with a no-obligation cash offer.
Estimated market value
$510,400
Get a cash offer in 3 minutes
Find out how much your home could sell for in as little as 3 minutes with a no-obligation cash offer.
Estimated market value
$510,400
- Michigan
- Ottawa County
- Hudsonville
- 49426
- 5146 Blendon Meadow Cir Unit 40
Nearby cities
Nearby zip codes
Other Hudsonville Topics
