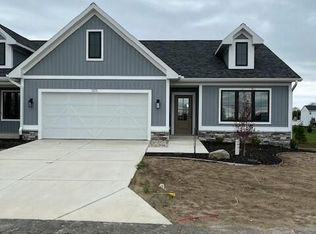
Welcome to Koetje Builders exciting new condo development in Hudsonville! This unit features a 3 stall garage, & zero step entry. 42'' wide hallways and 36'' door openings. Koetje Builders features custom made cabinets throughout along with high quality windows, mechanicals, and insulation package. Spacious open concept boasting 9' ceiling, Quartz countertops in kitchen & main floor baths, fireplace in the family room, and large bedroom suite with walk in closet, tile shower, and double vanity. Kitchen hood vent, LVP flooring and custom wood closet upgrades included. Completed photos of are a different, but similar, condo. Visit us to see how Blendon Meadows can provide you with the perfect place to call home! Call for a private tour.
Pending
$558,500
5145 Blendon Meadow Cir #28, Hudsonville, MI 49426
4beds
1,527sqft
Condominium
Built in 2026
-- sqft lot
$557,300 Zestimate®
$366/sqft
$250/mo HOA
What's special
Spacious open conceptDouble vanityCustom wood closet upgradesLvp flooringTile showerZero step entryHigh quality windows
- 104 days |
- 9 |
- 1 |
Zillow last checked:
Listing updated:
Listed by:
Tony Scholten 616-862-0342,
RE/MAX of Grand Rapids (Stndl) 616-791-0110
Source: MichRIC,MLS#: 26020960
Facts & features
Interior
Bedrooms & bathrooms
- Bedrooms: 4
- Bathrooms: 3
- Full bathrooms: 3
- Main level bedrooms: 2
Heating
- Forced Air
Cooling
- Central Air, SEER 13 or Greater
Appliances
- Included: Dishwasher, Disposal, Microwave, Oven, Range, Refrigerator
- Laundry: Gas Dryer Hookup, Laundry Room, Main Level
Features
- Center Island, Eat-in Kitchen
- Flooring: Vinyl
- Windows: Low-Emissivity Windows, Screens
- Basement: Walk-Out Access
- Number of fireplaces: 1
- Fireplace features: Family Room, Gas Log
Interior area
- Total structure area: 1,527
- Total interior livable area: 1,527 sqft
- Finished area below ground: 0
Property
Parking
- Total spaces: 3
- Parking features: Garage Faces Front, Attached, Garage Door Opener
- Garage spaces: 3
Accessibility
- Accessibility features: 36 Inch Entrance Door, 42 in or + Hallway, Low Threshold Shower, Accessible Entrance
Features
- Stories: 1
Lot
- Features: Level, Sidewalk, Cul-De-Sac, Shrubs/Hedges
Details
- Parcel number: 701325201028
- Zoning description: R2
Construction
Type & style
- Home type: Condo
- Architectural style: Ranch
- Property subtype: Condominium
Materials
- Stone, Vinyl Siding
- Roof: Shingle
Condition
- New Construction
- New construction: Yes
- Year built: 2026
Details
- Builder name: Koetje Builders
Utilities & green energy
- Sewer: Public Sewer
- Water: Public
- Utilities for property: Phone Available, Cable Available, Natural Gas Connected
Community & HOA
Community
- Subdivision: Blendon Meadows
HOA
- Has HOA: Yes
- Amenities included: End Unit, Trail(s)
- Services included: Water, Trash, Snow Removal, Sewer, Maintenance Grounds
- HOA fee: $250 monthly
- HOA phone: 616-862-0342
Location
- Region: Hudsonville
Financial & listing details
- Price per square foot: $366/sqft
- Tax assessed value: $2,365
- Annual tax amount: $108
- Date on market: 5/8/2026
- Listing terms: Cash,Conventional
- Road surface type: Paved
Estimated market value
$557,300
$529,000 - $585,000
$2,722/mo
Price history
| Date | Event | Price |
|---|---|---|
| 7/16/2026 | Pending sale | $558,500$366/sqft |
Source:  MichRIC #26020960 Report a problem MichRIC #26020960 Report a problem | ||
| 5/8/2026 | Listed for sale | $558,500$366/sqft |
Source: MichRIC #26020960 Report a problem | ||
Public tax history
Tax history is unavailable.
Monthly payment
Est. payment
Payment breakdown
Explore the cost of this home by adjusting the details. Changes won't be saved.Climate risks
Neighborhood: 49426
Nearby schools
GreatSchools rating
- 10/10Park Elementary SchoolGrades: K-4Distance: 2 mi
- 9/10Baldwin Street Middle SchoolGrades: 7-8Distance: 2.6 mi
- 8/10Hudsonville High SchoolGrades: 9-12Distance: 2.9 mi
- $487,4452 bd3 ba1.6k sqft5146 Blendon Meadow Cir #40, Hudsonville, MI 49426Sold
- $499,5004 bd3 ba2.3k sqft5139 Blendon Meadow Cir #27, Hudsonville, MI 49426Pending

- $499,5004 bd3 ba2.3k sqft5157 Blendon Meadow Cir #30, Hudsonville, MI 49426Sold
- $563,5004 bd3 ba2.6k sqft5172 Blendon Meadow Cir #45, Hudsonville, MI 49426New Construction

- $544,5004 bd3 ba2.5k sqft5178 Blendon Meadow Cir #46, Hudsonville, MI 49426New Construction
- $562,0004 bd3 ba1.5k sqft5133 Blendon Meadow Cir #26, Hudsonville, MI 49426New Construction
- $452,6003 bd1 ba2k sqft5170 Port Sheldon St, Hudsonville, MI 49426Off Market
- $464,800-- bd-- ba-- sqft5170 Port Sheldon St, Hudsonville, MI 49426Off Market
A local agent can set up tours, give advice and negotiate with sellers.
Similar homes
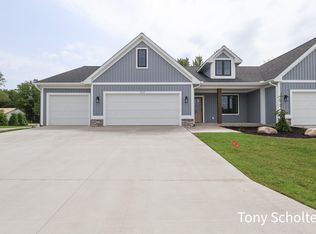
- $562,0004 bd3 ba1.5k sqft5133 Blendon Meadow Cir #26, Hudsonville, MI 49426New Construction
 MLS ID #26037599, Tony Scholten, RE/MAX of Grand Rapids (Stndl). MichRIC
 - $563,5004 bd3 ba1.6k sqft6315 Blendon Woods Dr #43, Hudsonville, MI 49426New ConstructionMLS ID #26027082, Tony Scholten, RE/MAX of Grand Rapids (Stndl). MichRIC
- $449,9004 bd4 ba2.2k sqft7260 Oak Lane Ct, Hudsonville, MI 49426For Sale
 MLS ID #26039692, Tony Scholten, RE/MAX of Grand Rapids (Stndl). MichRIC
 - from $516,0002 bd2 ba1.7k sqftThe Balsam Plan, Spring Grove Village, Hudsonville, MI 49426New Construction
 Eastbrook Homes
 - $439,9004 bd3 ba1.8k sqft6374 Southtown Ln, Byron Center, MI 49315New ConstructionMichRIC
- $494,8253 bd3 ba1.8k sqft5784 Horizon Ln, Allendale, MI 49401New ConstructionMichRIC
- from $496,0004 bd3 ba1.8k sqftThe Amber Plan, Lowing Woods, Jenison, MI 49428New ConstructionEastbrook Homes
- $475,0003 bd3 ba1.8k sqft326 Blue Ash Ln, Coopersville, MI 49404New ConstructionMLS ID #26043313, Janice M DeVos, DeVos Realty LLC. MichRIC
- $514,9003 bd2 ba2.1k sqft10522 Poppy Ln, Allendale, MI 49401New ConstructionMLS ID #26021742, Christopher Dorey, Kensington Realty Group Inc.. MichRIC
- $500,0003 bd3 ba1.5k sqft5553 Canal Ave SW #64, Wyoming, MI 49418New ConstructionMLS ID #26006847, Constance S Bennett, Kensington Realty Group Inc.. MichRIC
- $509,0002 bd2 ba1.6k sqft5441 Albright Ave, Wyoming, MI 49418For SaleMLS ID #26039566, Kelly A Stein-Lloyd, Greenridge Realty (Caledonia). MichRIC
- $479,9002 bd2 ba1.6k sqft1500 Poppy Point Dr, Jenison, MI 49428New ConstructionMLS ID #26031724, Michael T Moelker, RE/MAX of Grand Rapids (Stndl). MichRIC
- $649,9004 bd3 ba2.2k sqft720 Sunfield Dr, Byron Center, MI 49315New ConstructionMLS ID #26025557, John H DeVries, Kensington Realty Group Inc.. MichRIC
- from $480,0003 bd2 ba1.5k sqftThe Grayson Plan, Lowing Woods, Jenison, MI 49428New ConstructionEastbrook Homes
- from $508,0002 bd2 ba1.7k sqftThe Balsam Plan, Lowing Woods, Jenison, MI 49428New ConstructionEastbrook Homes
- $434,9003 bd2 ba1.5k sqft5214 Margot Ln, Allendale, MI 49401New ConstructionMLS ID #26020211, Mitchell Koster, Five Star Real Estate (Allendale). MichRIC
- $585,0003 bd2 ba1.7k sqft1830 Stratford Ln NW, Walker, MI 49534New ConstructionMLS ID #26040401, Blake Kenneth VerWoert, Wildlife Realty. MichRIC
- $500,0003 bd3 ba1.4k sqft3858 Ambrosia Dr SW #153, Grand Rapids, MI 49534New ConstructionMLS ID #26037935, Constance S Bennett, Kensington Realty Group Inc.. MichRIC
- from $531,0004 bd3 ba1.8k sqftThe Amber Plan, Macatawa Legends, Holland, MI 49424New ConstructionEastbrook Homes
- from $455,0004 bd3 ba1.8k sqftThe Amber Plan, Emerald Springs, Allendale, MI 49401New ConstructionEastbrook Homes
