This unit in Blendon Meadows features a 3 stall garage, extensive green space view in the back yard, zero step entry, 42'' width in the hallways and 36'' door openings. Just getting completed and will be cleaned the week of March 9, 2026. More pictures will be forthcoming!
Koetje Builders features custom made cabinets throughout along with high quality windows, mechanicals, and insulation package. Spacious open concept boasting kitchen pantry, island, family rm fireplace & bedroom suite with walk in closet, tile shower, and double sink. Other upgrades: range hood, custom painted wood closet organizers, extensive LVP run through main floor, and quartz counter tops throughout main level. Includes fully finished daylight level as well! Come visit us to see how Blendon Meadows can provide you with the perfect place to call home! Call for a private tour.
Active
$563,500
5172 Blendon Meadow Cir #45, Hudsonville, MI 49426
4beds
2,608sqft
Condominium
Built in 2026
-- sqft lot
$562,800 Zestimate®
$216/sqft
$250/mo HOA
What's special
Fully finished daylight levelSpacious open conceptTile showerZero step entryDouble sinkKitchen pantryHigh quality windows
- 164 days |
- 283 |
- 5 |
Zillow last checked:
Listing updated:
Listed by:
Tony Scholten 616-862-0342,
RE/MAX of Grand Rapids (Stndl) 616-791-0110
Source: MichRIC,MLS#: 26008283
Facts & features
Interior
Bedrooms & bathrooms
- Bedrooms: 4
- Bathrooms: 3
- Full bathrooms: 3
- Main level bedrooms: 2
Heating
- Forced Air
Cooling
- Central Air, SEER 13 or Greater
Appliances
- Included: Dishwasher, Disposal, Microwave, Oven, Range, Refrigerator
- Laundry: Gas Dryer Hookup, Main Level, Sink
Features
- Center Island, Eat-in Kitchen, Pantry
- Flooring: Carpet, Vinyl
- Windows: Low-Emissivity Windows, Screens
- Basement: Daylight
- Number of fireplaces: 1
- Fireplace features: Family Room, Gas Log
Interior area
- Total structure area: 1,658
- Total interior livable area: 2,608 sqft
- Finished area below ground: 0
Property
Parking
- Total spaces: 3
- Parking features: Garage Door Opener, Attached
- Garage spaces: 3
Accessibility
- Accessibility features: 36 Inch Entrance Door, 42 in or + Hallway, Low Threshold Shower, Accessible Entrance
Features
- Stories: 1
Lot
- Features: Level, Sidewalk, Cul-De-Sac, Shrubs/Hedges
Details
- Parcel number: 701325201045
- Zoning description: R2
Construction
Type & style
- Home type: Condo
- Architectural style: Ranch
- Property subtype: Condominium
Materials
- Stone, Vinyl Siding
- Roof: Shingle
Condition
- New Construction
- New construction: Yes
- Year built: 2026
Details
- Builder name: Koetje Builders
Utilities & green energy
- Sewer: Public Sewer
- Water: Public
- Utilities for property: Phone Available, Cable Available, Natural Gas Connected
Community & HOA
Community
- Subdivision: Blendon Meadows
HOA
- Has HOA: Yes
- Amenities included: End Unit, Trail(s)
- Services included: Other, Water, Trash, Snow Removal, Sewer, Maintenance Grounds
- HOA fee: $250 monthly
- HOA phone: 616-862-0342
Location
- Region: Hudsonville
Financial & listing details
- Price per square foot: $216/sqft
- Tax assessed value: $2,302
- Annual tax amount: $108
- Date on market: 7/23/2026
- Listing terms: Cash,Conventional
- Road surface type: Paved
Estimated market value
$562,800
$535,000 - $591,000
$3,288/mo
Price history
| Date | Event | Price |
|---|---|---|
| 7/23/2026 | Listed for sale | $563,500$216/sqft |
Source:  MichRIC #26008283 Report a problem MichRIC #26008283 Report a problem | ||
| 7/16/2026 | Pending sale | $563,500$216/sqft |
Source: MichRIC #26008283 Report a problem | ||
| 6/8/2026 | Listed for sale | $563,500$216/sqft |
Source: MichRIC #26008283 Report a problem | ||
| 5/28/2026 | Pending sale | $563,500$216/sqft |
Source: MichRIC #26008283 Report a problem | ||
| 3/5/2026 | Listed for sale | $563,500$216/sqft |
Source: MichRIC #26008283 Report a problem | ||
Public tax history
Tax history is unavailable.
Monthly payment
Est. payment
Payment breakdown
Explore the cost of this home by adjusting the details. Changes won't be saved.Climate risks
Neighborhood: 49426
Nearby schools
GreatSchools rating
- 10/10Park Elementary SchoolGrades: K-4Distance: 2 mi
- 9/10Baldwin Street Middle SchoolGrades: 7-8Distance: 2.6 mi
- 8/10Hudsonville High SchoolGrades: 9-12Distance: 2.9 mi
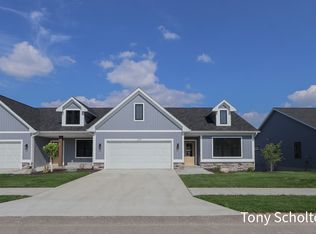
- $544,5004 bd3 ba2.5k sqft5178 Blendon Meadow Cir #46, Hudsonville, MI 49426New Construction
- $499,5004 bd3 ba2.3k sqft5157 Blendon Meadow Cir #30, Hudsonville, MI 49426Sold

- $487,4452 bd3 ba1.6k sqft5146 Blendon Meadow Cir #40, Hudsonville, MI 49426Sold
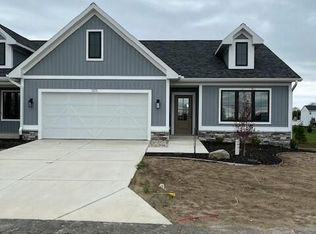
- $499,5004 bd3 ba2.3k sqft5139 Blendon Meadow Cir #27, Hudsonville, MI 49426Pending
- $595,0004 bd3 ba2.6k sqft5184 Blendon Meadow Cir #47, Hudsonville, MI 49426Sold
- $523,9404 bd3 ba2.5k sqft5193 Blendon Meadow Cir #36, Hudsonville, MI 49426Sold
- $558,5004 bd3 ba1.5k sqft5145 Blendon Meadow Cir #28, Hudsonville, MI 49426Pending
- $452,9902 bd2 ba1.6k sqft5175 Blendon Meadow Cir #33, Hudsonville, MI 49426Sold
A local agent can set up tours, give advice and negotiate with sellers.
Similar homes
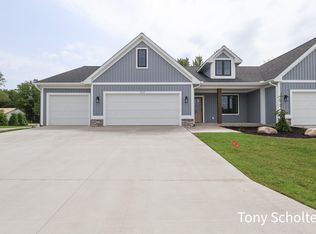
- $562,0004 bd3 ba1.5k sqft5133 Blendon Meadow Cir #26, Hudsonville, MI 49426New Construction
 MLS ID #26037599, Tony Scholten, RE/MAX of Grand Rapids (Stndl). MichRIC
 - $563,5004 bd3 ba1.6k sqft6315 Blendon Woods Dr #43, Hudsonville, MI 49426New Construction
 MLS ID #26027082, Tony Scholten, RE/MAX of Grand Rapids (Stndl). MichRIC
 - $544,5004 bd3 ba2.5k sqft5178 Blendon Meadow Cir #46, Hudsonville, MI 49426New ConstructionMLS ID #25035614, Tony Scholten, RE/MAX of Grand Rapids (Stndl). MichRIC
- $449,9004 bd4 ba2.2k sqft7260 Oak Lane Ct, Hudsonville, MI 49426For Sale
 MLS ID #26039692, Tony Scholten, RE/MAX of Grand Rapids (Stndl). MichRIC
 - $749,9006 bd4 ba3.5k sqft6054 Summerhill Dr, Hudsonville, MI 49426For SaleMLS ID #26039434, Tony Scholten, RE/MAX of Grand Rapids (Stndl). MichRIC
- $649,9004 bd3 ba2.6k sqft4767 Lexem Dr, Hudsonville, MI 49426New ConstructionMLS ID #26041188, The Brad VanderZwaag Team, West Edge Real Estate LLC. MichRIC
- $629,9006 bd4 ba3.1k sqft3857 Winsome Dr, Hudsonville, MI 49426For SaleMLS ID #26029186, Noah A Bunker, Apex Realty Group. MichRIC
- $679,9005 bd3 ba2.9k sqft4649 Hidden Ridge Dr, Hudsonville, MI 49426New ConstructionMLS ID #26031322, Rebecca Lawson, RE/MAX Lakeshore. MichRIC
- from $509,6004 bd3 ba2.4k sqftThe Dickenson Plan, Spring Grove, Hudsonville, MI 49426New ConstructionBosgraaf Homes
- $629,9004 bd3 ba2.4k sqft1852 Round Barn Dr, Hudsonville, MI 49426New ConstructionMichRIC
- from $522,0004 bd3 ba2.3k sqftThe Hadley Plan, Emerald Springs, Allendale, MI 49401New ConstructionEastbrook Homes
- $609,9004 bd3 ba2.4k sqft8305 Eagle Peak Dr, Jenison, MI 49428New ConstructionMichRIC
- from $505,0004 bd3 ba2.5k sqftWellington Plan, Summerset Villas East, Grandville, MI 49418New ConstructionYour Homes
- $614,9004 bd3 ba2.6k sqft8288 Eagle Peak Dr, Jenison, MI 49428New ConstructionMichRIC
- $689,7934 bd3 ba2.6k sqft10769 56th Ave, Allendale, MI 49401New ConstructionMichRIC
- from $479,0004 bd3 ba2.4k sqftPatterson Plan, Summerset Villas East, Grandville, MI 49418New ConstructionYour Homes
- $575,0005 bd3 ba2.5k sqft13092 Boulderway Trl, Grand Haven, MI 49417For SaleMLS ID #26032448, Leah M Boyd, Key Realty. MichRIC
- from $490,9004 bd3 ba2.4k sqftThe Dickenson Plan, Eagles Ridge, Jenison, MI 49428New ConstructionBosgraaf Homes
- $460,0004 bd3 ba2.2k sqft13114 Southland Ct, Holland, MI 49424New ConstructionMLS ID #26042360, Eli Roa, HomeRealty Holland. MichRIC
- from $511,2004 bd3 ba2.4k sqftThe Dickenson Plan, Trailside East, Holland, MI 49423New ConstructionBosgraaf Homes
