Motivated Seller. 6.15 acres. Live on your own retreat while also being close to Chapel Hill, Durham and Hillsborough. The home's great room has vaulted/exposed beam ceiling with a 2 sided fireplace shared with the office also with vaulted ceiling , sunroom and an additional room for crafts or another office. Outside has a very large wrap around porch with attached gazebo great for entertaining. Additionally it has an attatched enclosed car port, detatched garage, detatched shop, detatched potting shed plus multiple pole barns. Wake up every morning to deer and eagles. Return home every day to your own retreat. Plus a bonus $25,000 redecorating allowace and 1 year home warrenty.
Sold for $545,000
$545,000
6314 Dodsons Xrds, Hillsborough, NC 27278
3beds
2,518sqft
Single Family Residence, Residential
Built in 1967
6.15 Acres Lot
$599,000 Zestimate®
$216/sqft
$2,529 Estimated rent
Home value
$599,000
$557,000 - $647,000
$2,529/mo
Zestimate® history
Owner options
List your home for rent
$2,529/mo
Rent Zestimate®
Find your next renter with Zillow Rental Manager. Plus, with online applications, you can quickly screen prospective tenants – for free.
$2,529/mo
Rent Zestimate®
Refinance and save
$3,332/mo
Est. payment
Refinancing to a lower rate could help reduce your monthly payments and save thousands over the life of the loan.
$3,332/mo
Est. payment
Explore your selling options
Work with a Zillow partner agent
Leverage their expertise and Zillow's premium Showcase listings to get your home seen by more buyers.
Get startedList with your own agent
Get your home in front of millions of buyers by listing it on Zillow.
Learn how to do itSell it yourself
Take full control of how buyers see your home on Zillow by listing For Sale by Owner (FSBO).
List your homeWhat's special
Zillow last checked:
Listing updated:
Listed by:
Kira Cash 757-739-3580,
Fathom Realty NC, LLC
Bought with:
Kelli Kaspar, 200927
Keller Williams Elite Realty
Source: Doorify MLS,MLS#: 10029983
Facts & features
Interior
Bedrooms & bathrooms
- Bedrooms: 3
- Bathrooms: 3
- Full bathrooms: 3
Heating
- Fireplace(s), Heat Pump
Cooling
- Attic Fan, Central Air
Appliances
- Included: Dishwasher, Dryer, Free-Standing Electric Range, Ice Maker, Microwave, Range Hood, Refrigerator, Tankless Water Heater, Washer
Features
- Bathtub/Shower Combination, Beamed Ceilings, Built-in Features, Cathedral Ceiling(s), Ceiling Fan(s), Pantry
- Flooring: Wood
- Doors: French Doors
- Number of fireplaces: 1
- Fireplace features: Double Sided
Interior area
- Total structure area: 2,518
- Total interior livable area: 2,518 sqft
- Finished area above ground: 2,518
- Finished area below ground: 0
Property
Parking
- Total spaces: 4
- Parking features: Garage, Open
- Garage spaces: 2
- Uncovered spaces: 2
Features
- Levels: One and One Half
- Stories: 1.5
- Exterior features: Fire Pit, Garden, Storage
- Has view: Yes
Lot
- Size: 6.15 Acres
Details
- Additional structures: Garage(s), Gazebo, Outbuilding, Shed(s), Storage, Workshop
- Parcel number: P127/106
- Special conditions: Standard
Construction
Type & style
- Home type: SingleFamily
- Architectural style: Arts & Crafts
- Property subtype: Single Family Residence, Residential
Materials
- Brick, Cedar
- Foundation: Brick/Mortar
- Roof: Shingle
Condition
- New construction: No
- Year built: 1967
Utilities & green energy
- Sewer: Septic Tank
- Water: Well
Community & HOA
Community
- Subdivision: Not in a Subdivision
HOA
- Has HOA: No
Location
- Region: Hillsborough
Financial & listing details
- Price per square foot: $216/sqft
- Tax assessed value: $557,800
- Annual tax amount: $2,807
- Date on market: 5/17/2024
Price history
| Date | Event | Price |
|---|---|---|
| 6/25/2024 | Sold | $545,000-8.4%$216/sqft |
Source:  Doorify MLS #10029983 Report a problem Doorify MLS #10029983 Report a problem | ||
| 5/23/2024 | Pending sale | $595,000$236/sqft |
Source: Doorify MLS #10029983 Report a problem | ||
| 5/17/2024 | Listed for sale | $595,000-26.5%$236/sqft |
Source: Doorify MLS #10029983 Report a problem | ||
| 3/19/2015 | Sold | $810,000$322/sqft |
Source: Doorify MLS #1963217 Report a problem | ||
Public tax history
| Year | Property taxes | Tax assessment |
|---|---|---|
| 2025 | $4,089 +17.4% | $557,800 +57.7% |
| 2024 | $3,482 +24% | $353,600 +21.8% |
| 2023 | $2,807 +1.5% | $290,323 |
| 2022 | $2,766 +2.4% | $290,323 |
| 2021 | $2,701 +4.3% | $290,323 +11.1% |
| 2020 | $2,589 | $261,254 |
| 2018 | $2,589 +2.3% | $261,254 |
| 2017 | $2,532 | $261,254 |
Find assessor info on the county website
Neighborhood: 27278
Nearby homes
- $725,00039.76 Acres9851437468 Dodsons Xrds #5-R, Hillsborough, NC 27278Sold
- $929,6004 bd3 ba2.5k sqft3600 Pasture Rd, Hillsborough, NC 27278Off Market
- $824,6004 bd2 ba2.9k sqft3609 Pasture Rd, Hillsborough, NC 27278Off Market
- $1,211,2004 bd3 ba3.4k sqft3228 Wood Duck Ln, Hillsborough, NC 27278Off Market
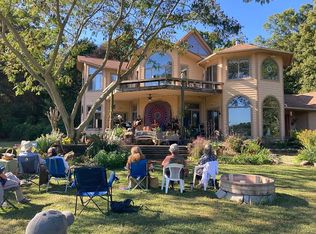
- $905,0003 bd4 ba3.5k sqft6200 Dodsons Xrds, Hillsborough, NC 27278Sold
- $1,900,0005 bd4 ba3.7k sqft3604 Pasture Rd, Hillsborough, NC 27278Sold
- $350,0003 bd2 ba1.8k sqft6400 Dodsons Xrds, Hillsborough, NC 27278Sold
- $1,316,5004 bd2 ba3.7k sqft3234 Wood Duck Ln, Hillsborough, NC 27278Off Market
Nearby schools
GreatSchools rating
- 6/10Grady Brown ElementaryGrades: PK-5Distance: 4.8 mi
- 4/10A L Stanback MiddleGrades: 6-8Distance: 5.1 mi
- 7/10Cedar Ridge HighGrades: 9-12Distance: 5 mi
Schools provided by the listing agent
- Elementary: Orange - Grady Brown
- Middle: Orange - A L Stanback
- High: Orange - Cedar Ridge
Source: Doorify MLS. This data may not be complete. We recommend contacting the local school district to confirm school assignments for this home.
Get a cash offer in 3 minutes
Find out how much your home could sell for in as little as 3 minutes with a no-obligation cash offer.
Estimated market value
$599,000
Get a cash offer in 3 minutes
Find out how much your home could sell for in as little as 3 minutes with a no-obligation cash offer.
Estimated market value
$599,000
- North Carolina
- Orange County
- Hillsborough
- 27278
- 6314 Dodsons Xrds
Nearby cities
Nearby zip codes
Other Hillsborough Topics
