Welcome to this beautiful Darling-built home, perfectly situated in the prestigious Phillips Creek Ranch—one of Frisco’s most requested master-planned communities. Freshly painted with new carpet throughout, this residence offers timeless elegance and modern comfort in a move-in ready package.
Step inside to a light-filled, open-concept layout with soaring ceilings and rich hardwood floors, setting the stage for everyday luxury. The gourmet kitchen impresses with granite countertops, stainless steel appliances, and an oversized island that opens seamlessly into the living and dining areas—complete with a cozy stone fireplace and built-in 5.1 surround sound wiring, ideal for entertaining.
Enjoy working from home in the private office with scenic backyard views, framed by a wall of windows. The downstairs primary suite is a private retreat featuring dual vanities, a soaking tub, a walk-in shower, and dual closets—one offering direct access to the laundry room for added convenience. A guest suite with ensuite bath is located downstairs, while three additional bedrooms upstairs all include walk-in closets and access to two full baths. The large gameroom and pre-wired media room (7.1 surround & projector-ready) offer exceptional spaces for relaxation and recreation.
Step outside to an extended covered patio perfect for alfresco dining and outdoor living. The 3-car garage with overhead storage provides ample space for vehicles and gear.
Residents of Phillips Creek Ranch enjoy an unmatched lifestyle with resort-style amenities, including multiple pools, a state-of-the-art fitness center, an elegant clubhouse, lakes, playgrounds, and over 100 acres of green space with scenic trails. Located within highly acclaimed Frisco ISD and just minutes from premier shopping, dining, and entertainment.
Don't miss the opportunity to call this stunning property home—schedule your private showing today.
Sold
Street View
Price Unknown
6314 Eden Valley Dr, Frisco, TX 75036
5beds
4,138sqft
Single Family Residence
Built in 2013
0.28 Acres Lot
$890,300 Zestimate®
$--/sqft
$5,325 Estimated rent
Home value
$890,300
$837,000 - $944,000
$5,325/mo
Zestimate® history
Owner options
List your home for rent
$5,325/mo
Rent Zestimate®
Find your next renter with Zillow Rental Manager. Plus, with online applications, you can quickly screen prospective tenants – for free.
$5,325/mo
Rent Zestimate®
Refinance and save
$202/mo
Est. payment
Refinancing to a lower rate could help reduce your monthly payments and save thousands over the life of the loan.
$202/mo
Est. payment
Explore your selling options
Work with a Zillow partner agent
Leverage their expertise and Zillow's premium Showcase listings to get your home seen by more buyers.
Get startedList with your own agent
Get your home in front of millions of buyers by listing it on Zillow.
Learn how to do itSell it yourself
Take full control of how buyers see your home on Zillow by listing For Sale by Owner (FSBO).
List your homeWhat's special
Cozy stone fireplaceRich hardwood floorsExtended covered patioStainless steel appliancesPrivate officeGranite countertopsScenic backyard views
Zillow last checked:
Listing updated:
Listed by:
Ashley House 0568985 855-450-0442,
Real 855-450-0442
Bought with:
Liangcheng Pan
Keller Williams Frisco Stars
Source: NTREIS,MLS#: 20986677
Facts & features
Interior
Bedrooms & bathrooms
- Bedrooms: 5
- Bathrooms: 5
- Full bathrooms: 4
- 1/2 bathrooms: 1
Primary bedroom
- Level: First
- Dimensions: 15 x 18
Bedroom
- Features: Ceiling Fan(s)
- Level: First
- Dimensions: 14 x 11
Bedroom
- Features: Ceiling Fan(s), En Suite Bathroom, Walk-In Closet(s)
- Level: Second
- Dimensions: 13 x 11
Bedroom
- Features: Ceiling Fan(s), En Suite Bathroom, Walk-In Closet(s)
- Level: Second
- Dimensions: 14 x 11
Bedroom
- Features: Ceiling Fan(s), En Suite Bathroom, Walk-In Closet(s)
- Level: Second
- Dimensions: 13 x 11
Primary bathroom
- Features: Built-in Features, Dual Sinks, Double Vanity, En Suite Bathroom, Granite Counters, Garden Tub/Roman Tub, Sink, Separate Shower
- Level: First
- Dimensions: 1 x 1
Breakfast room nook
- Features: Eat-in Kitchen
- Level: First
- Dimensions: 16 x 10
Other
- Level: First
- Dimensions: 1 x 1
Other
- Features: Built-in Features, En Suite Bathroom, Jack and Jill Bath
- Level: Second
- Dimensions: 1 x 1
Other
- Features: Built-in Features, En Suite Bathroom
- Level: Second
- Dimensions: 1 x 1
Game room
- Level: Second
- Dimensions: 17 x 14
Kitchen
- Features: Breakfast Bar, Built-in Features, Butler's Pantry, Eat-in Kitchen, Granite Counters, Kitchen Island, Pantry, Stone Counters, Walk-In Pantry
- Level: First
- Dimensions: 19 x 10
Living room
- Features: Ceiling Fan(s)
- Level: First
- Dimensions: 19 x 17
Media room
- Level: Second
- Dimensions: 16 x 14
Office
- Level: First
- Dimensions: 13 x 11
Utility room
- Features: Built-in Features, Utility Room, Utility Sink
- Level: First
- Dimensions: 1 x 1
Heating
- Central, Fireplace(s), Natural Gas, Zoned
Cooling
- Central Air, Ceiling Fan(s), Electric, Zoned
Appliances
- Included: Some Gas Appliances, Double Oven, Dishwasher, Gas Cooktop, Disposal, Microwave, Plumbed For Gas
Features
- Built-in Features, Chandelier, Decorative/Designer Lighting Fixtures, Double Vanity, Eat-in Kitchen, Granite Counters, High Speed Internet, Kitchen Island, Open Floorplan, Pantry, Smart Home, Cable TV, Vaulted Ceiling(s), Walk-In Closet(s), Wired for Sound
- Flooring: Carpet, Ceramic Tile, Tile, Wood
- Has basement: No
- Number of fireplaces: 1
- Fireplace features: Gas, Kitchen, Stone
Interior area
- Total interior livable area: 4,138 sqft
Property
Parking
- Total spaces: 3
- Parking features: Door-Multi, Direct Access, Door-Single, Driveway, Garage Faces Front, Garage, Garage Door Opener, Garage Faces Side
- Attached garage spaces: 3
- Has uncovered spaces: Yes
Features
- Levels: Two
- Stories: 2
- Patio & porch: Covered
- Exterior features: Lighting, Private Yard, Rain Gutters
- Pool features: None
- Fencing: Wood
Lot
- Size: 0.28 Acres
- Features: Back Yard, Corner Lot, Interior Lot, Lawn
Details
- Parcel number: R561500
Construction
Type & style
- Home type: SingleFamily
- Architectural style: Traditional,Detached
- Property subtype: Single Family Residence
Materials
- Brick, Rock, Stone
- Foundation: Slab
- Roof: Composition
Condition
- Year built: 2013
Utilities & green energy
- Sewer: Public Sewer
- Water: Public
- Utilities for property: Electricity Connected, Natural Gas Available, Sewer Available, Separate Meters, Underground Utilities, Water Available, Cable Available
Community & HOA
Community
- Features: Curbs, Sidewalks
- Security: Prewired
- Subdivision: Phillips Creek Ranch
HOA
- Has HOA: Yes
- Amenities included: Maintenance Front Yard
- Services included: All Facilities, Association Management, Maintenance Grounds
- HOA fee: $202 monthly
- HOA name: Alliance Association Bank
- HOA phone: 844-739-2331
Location
- Region: Frisco
Financial & listing details
- Annual tax amount: $15,696
- Date on market: 7/1/2025
- Cumulative days on market: 310 days
- Listing terms: Cash,Conventional,VA Loan
- Exclusions: none
- Electric utility on property: Yes
Price history
| Date | Event | Price |
|---|---|---|
| 10/24/2025 | Sold | -- |
Source: NTREIS #20986677 Report a problem | ||
| 10/4/2025 | Pending sale | $950,000$230/sqft |
Source: NTREIS #20986677 Report a problem | ||
| 9/25/2025 | Price change | $950,000-1%$230/sqft |
Source: NTREIS #20986677 Report a problem | ||
| 9/5/2025 | Price change | $960,000-1.5%$232/sqft |
Source: NTREIS #20986677 Report a problem | ||
| 7/10/2025 | Listed for sale | $975,000$236/sqft |
Source: NTREIS #20986677 Report a problem | ||
| 7/4/2025 | Contingent | $975,000$236/sqft |
Source: NTREIS #20986677 Report a problem | ||
| 7/1/2025 | Listed for sale | $975,000$236/sqft |
Source: NTREIS #20986677 Report a problem | ||
| 7/1/2025 | Listing removed | $975,000$236/sqft |
Source: NTREIS #20777707 Report a problem | ||
| 6/17/2025 | Price change | $975,000-2.5%$236/sqft |
Source: NTREIS #20777707 Report a problem | ||
| 5/2/2025 | Price change | $1,000,000-2.3%$242/sqft |
Source: NTREIS #20777707 Report a problem | ||
| 4/5/2025 | Price change | $1,024,000-0.1%$247/sqft |
Source: NTREIS #20777707 Report a problem | ||
| 3/4/2025 | Price change | $1,025,000-2.4%$248/sqft |
Source: NTREIS #20777707 Report a problem | ||
| 2/2/2025 | Price change | $1,050,000-2.3%$254/sqft |
Source: NTREIS #20777707 Report a problem | ||
| 1/31/2025 | Price change | $1,075,000-2.3%$260/sqft |
Source: NTREIS #20777707 Report a problem | ||
| 11/19/2024 | Listed for sale | $1,100,000$266/sqft |
Source: NTREIS #20777707 Report a problem | ||
Public tax history
Tax history is unavailable.
Neighborhood: Phillips Creek Ranch
Nearby homes
- $983,7005 bd4 ba3.8k sqft6314 Eden Valley Dr, Frisco, TX 75034Off Market
- $971,8004 bd4 ba3.8k sqft6342 Eden Valley Dr, Frisco, TX 75034Off Market
- $787,6004 bd3 ba3.2k sqft6313 Stallion Ranch Rd, Frisco, TX 75034Off Market
- $760,3004 bd4 ba3.5k sqft6331 Stallion Ranch Rd, Frisco, TX 75034Off Market
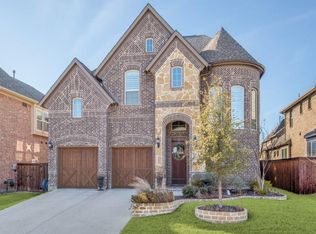
- $804,3004 bd3 ba3.2k sqft6370 Eden Valley Dr, Frisco, TX 75034Off Market
- $--4 bd4 ba3.5k sqft6370 Eden Valley Dr, Frisco, TX 75036Sold
- $843,3004 bd4 ba3.2k sqft1647 Cedar Ranch Rd, Frisco, TX 75034Off Market
- $771,7004 bd3 ba3.5k sqft6349 Stallion Ranch Rd, Frisco, TX 75034Off Market
Nearby schools
GreatSchools rating
- 10/10Bledsoe Elementary SchoolGrades: PK-5Distance: 0.2 mi
- 10/10Pearson MiddleGrades: 6-8Distance: 0.4 mi
- 9/10Reedy High SchoolGrades: 9-12Distance: 0.7 mi
Schools provided by the listing agent
- Elementary: Bledsoe
- Middle: Pearson
- High: Reedy
- District: Frisco ISD
Source: NTREIS. This data may not be complete. We recommend contacting the local school district to confirm school assignments for this home.
Get a cash offer in 3 minutes
Find out how much your home could sell for in as little as 3 minutes with a no-obligation cash offer.
Estimated market value
$890,300
Get a cash offer in 3 minutes
Find out how much your home could sell for in as little as 3 minutes with a no-obligation cash offer.
Estimated market value
$890,300
- Texas
- Denton County
- Frisco
- 75036
- Phillips Creek Ranch
- 6314 Eden Valley Dr
Nearby cities
Nearby neighborhoods
Nearby zip codes
Other Frisco Topics
