This one-owner home is packed full of features and updates! Brand new carpet, fresh paint, large backyard with extended covered patio and artificial turf (no mud or mess brought in!), coveted side-by-side 3-car garage with extra driveway_parking space, dedicated office, game room and media room, interior lot on a friendly street and located minutes from all 3 stellar Frisco ISD schools - these are just a few of the reasons this home is so special! Inviting kitchen with granite counters, SS appliances including 5-burner gas cooktop, high end Miele dishwasher, dbl ovens and pull-out drawers within cabinets for convenience. Kitchen opens to a spacious living room and breakfast room lined with a wall of windows that look out to extended porch. Also downstairs, primary bedroom and bathroom, 2nd bedroom downstairs with full bath, formal dining and office with french doors Upstairs you'll find 2 large guest bedrooms, 2 bathrooms, roomy game and media rooms. Plenty of walk-out storage perfect for seasonal decorations. Minutes to restaurants, PGA golf courses and entertainment district, The Star, and many more shopping and retail areas! PCR is a highly desired and welcoming master-planned community with two resort-style community pools, club house, fitness facility, walking trails, parks & ponds!
Sold
Price Unknown
6370 Eden Valley Dr, Frisco, TX 75036
4beds
3,536sqft
Single Family Residence
Built in 2014
7,840 Square Feet Lot
$849,800 Zestimate®
$--/sqft
$3,694 Estimated rent
Home value
$849,800
$799,000 - $909,000
$3,694/mo
Zestimate® history
Owner options
List your home for rent
$3,694/mo
Rent Zestimate®
Find your next renter with Zillow Rental Manager. Plus, with online applications, you can quickly screen prospective tenants – for free.
$3,694/mo
Rent Zestimate®
Refinance and save
$220/mo
Est. payment
Refinancing to a lower rate could help reduce your monthly payments and save thousands over the life of the loan.
$220/mo
Est. payment
Explore your selling options
Work with a Zillow partner agent
Leverage their expertise and Zillow's premium Showcase listings to get your home seen by more buyers.
Get startedList with your own agent
Get your home in front of millions of buyers by listing it on Zillow.
Learn how to do itSell it yourself
Take full control of how buyers see your home on Zillow by listing For Sale by Owner (FSBO).
List your homeWhat's special
Dedicated officeMiele dishwasherWall of windowsGranite countersBreakfast roomFormal diningInviting kitchen
Zillow last checked:
Listing updated:
Listed by:
Stacey Reynolds 0698146 214-240-3400,
Monument Realty 214-705-7827
Bought with:
Wariya Fontaine
Central Metro Realty
Source: NTREIS,MLS#: 20896904
Facts & features
Interior
Bedrooms & bathrooms
- Bedrooms: 4
- Bathrooms: 4
- Full bathrooms: 4
Primary bedroom
- Level: First
- Dimensions: 0 x 0
Bedroom
- Level: First
- Dimensions: 0 x 0
Bedroom
- Level: Second
- Dimensions: 0 x 0
Bedroom
- Level: Second
- Dimensions: 0 x 0
Game room
- Level: Second
- Dimensions: 0 x 0
Living room
- Level: First
- Dimensions: 0 x 0
Media room
- Level: Second
- Dimensions: 0 x 0
Office
- Level: First
- Dimensions: 0 x 0
Heating
- Central
Cooling
- Central Air, Ceiling Fan(s)
Appliances
- Included: Dishwasher, Gas Cooktop, Disposal, Microwave
Features
- Chandelier, Decorative/Designer Lighting Fixtures, Double Vanity, Eat-in Kitchen, Granite Counters, High Speed Internet, Kitchen Island, Loft, Pantry, Cable TV, Vaulted Ceiling(s), Walk-In Closet(s), Wired for Sound
- Flooring: Carpet, Tile, Wood
- Windows: Window Coverings
- Has basement: No
- Number of fireplaces: 1
- Fireplace features: Gas, Gas Starter, Living Room
Interior area
- Total interior livable area: 3,536 sqft
Property
Parking
- Total spaces: 3
- Parking features: Driveway, Epoxy Flooring, Garage Faces Front, Garage, Side By Side
- Attached garage spaces: 3
- Has uncovered spaces: Yes
Features
- Levels: Two
- Stories: 2
- Patio & porch: Covered
- Pool features: None, Community
- Fencing: Wood
Lot
- Size: 7,840 Square Feet
- Features: Interior Lot
Details
- Parcel number: R561502
Construction
Type & style
- Home type: SingleFamily
- Architectural style: Detached
- Property subtype: Single Family Residence
Materials
- Foundation: Slab
- Roof: Shingle
Condition
- Year built: 2014
Utilities & green energy
- Sewer: Public Sewer
- Water: Public
- Utilities for property: Natural Gas Available, Sewer Available, Separate Meters, Water Available, Cable Available
Community & HOA
Community
- Features: Clubhouse, Fitness Center, Playground, Park, Pool, Sidewalks, Trails/Paths, Curbs
- Subdivision: Phillips Creek Ranch
HOA
- Has HOA: Yes
- Amenities included: Maintenance Front Yard
- Services included: All Facilities, Association Management, Maintenance Grounds, Maintenance Structure
- HOA fee: $220 monthly
- HOA name: Insight Mgmt
- HOA phone: 214-494-6050
Location
- Region: Frisco
Financial & listing details
- Annual tax amount: $13,360
- Date on market: 4/10/2025
- Cumulative days on market: 26 days
Price history
| Date | Event | Price |
|---|---|---|
| 6/5/2025 | Sold | -- |
Source: NTREIS #20896904 Report a problem | ||
| 5/27/2025 | Pending sale | $885,000$250/sqft |
Source: NTREIS #20896904 Report a problem | ||
| 5/9/2025 | Contingent | $885,000$250/sqft |
Source: NTREIS #20896904 Report a problem | ||
| 4/30/2025 | Price change | $885,000-1.1%$250/sqft |
Source: NTREIS #20896904 Report a problem | ||
| 4/10/2025 | Listed for sale | $895,000$253/sqft |
Source: NTREIS #20896904 Report a problem | ||
Public tax history
Tax history is unavailable.
Neighborhood: Phillips Creek Ranch
Nearby homes
- $794,9004 bd3 ba3.2k sqft6370 Eden Valley Dr, Frisco, TX 75034Off Market
- $769,0004 bd3 ba3.2k sqft6398 Eden Valley Dr, Frisco, TX 75034Off Market
- $957,6004 bd4 ba3.8k sqft6342 Eden Valley Dr, Frisco, TX 75034Off Market
- $783,6004 bd4 ba3.3k sqft6367 Stallion Ranch Rd, Frisco, TX 75034Off Market
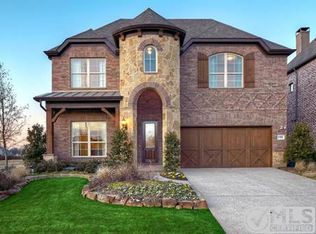
- $756,1004 bd3 ba3.5k sqft6349 Stallion Ranch Rd, Frisco, TX 75034Off Market
- $--4 bd4 ba3.3k sqft6367 Stallion Ranch Rd, Frisco, TX 75036Sold
- $851,8003 bd2 ba4k sqft6426 Eden Valley Dr, Frisco, TX 75034Off Market
- $--5 bd5 ba4.1k sqft6314 Eden Valley Dr, Frisco, TX 75036Sold
Nearby schools
GreatSchools rating
- 10/10Bledsoe Elementary SchoolGrades: PK-5Distance: 0.2 mi
- 10/10Pearson MiddleGrades: 6-8Distance: 0.4 mi
- 9/10Reedy High SchoolGrades: 9-12Distance: 0.7 mi
Schools provided by the listing agent
- Elementary: Bledsoe
- Middle: Pearson
- High: Reedy
- District: Frisco ISD
Source: NTREIS. This data may not be complete. We recommend contacting the local school district to confirm school assignments for this home.
Get a cash offer in 3 minutes
Find out how much your home could sell for in as little as 3 minutes with a no-obligation cash offer.
Estimated market value
$849,800
Get a cash offer in 3 minutes
Find out how much your home could sell for in as little as 3 minutes with a no-obligation cash offer.
Estimated market value
$849,800
- Texas
- Denton County
- Frisco
- 75036
- Phillips Creek Ranch
- 6370 Eden Valley Dr
Nearby cities
Nearby neighborhoods
Nearby zip codes
Other Frisco Topics
