Step into this beautifully designed Greenfield floorplan that combines modern finishes with functional spaces to meet all your needs. The main level features a chef-inspired kitchen adorned with White 42" cabinets, Aruca White Quartz countertops, and stainless steel appliances, including a built-in wall oven, microwave, 36" gas cooktop, and vented hood. The centerpiece is a spacious kitchen island, perfect for meal prep or casual dining. The kitchen flows seamlessly into the cafe dining area and an extended gathering room, where a fireplace with Absolute Black Granite surround adds warmth and elegance. Step outside to a back patio overlooking a serene pond, offering the perfect setting for outdoor relaxation. The main level also includes a flex room with French doors, ideal for a home office or den, as well as a Pulte Planning Center and Everyday Entry to keep life organized. Upstairs, retreat to the luxurious Owner's Suite, featuring a double sink vanity with quartz countertops, a tiled shower, and a spacious walk-in closet. Three additional bedrooms, each with walk-in closets, provide plenty of storage and comfort for family or guests. The Greenfield floor plan offers ample space for relaxation and recreation, with a spacious game room that provides endless opportunities for entertainment and enjoyment. Additionally, a loft area upstairs offers extra living space, ideal for a home office, reading nook, or play area. For added convenience, this home boasts a three-car garage, providing plenty of room for parking and storage. Outside, the location couldn't be more ideal, with scenic walking paths, tranquil ponds, lush parks, and an amphitheater just moments away, offering endless opportunities for outdoor recreation and enjoyment. Don't miss your chance to own this exquisite quick move-in home, complete with all these amazing features and more. Ready Now with below market rates.
Sold
$495,000
6314 Stoneside Dr, Plainfield, IN 46168
4beds
3,033sqft
Residential, Single Family Residence
Built in 2024
8,232 Square Feet Lot
$512,400 Zestimate®
$163/sqft
$2,993 Estimated rent
Home value
$512,400
$466,000 - $564,000
$2,993/mo
Zestimate® history
Owner options
List your home for rent
$2,993/mo
Rent Zestimate®
Find your next renter with Zillow Rental Manager. Plus, with online applications, you can quickly screen prospective tenants – for free.
$2,993/mo
Rent Zestimate®
Refinance and save
$3,296/mo
Est. payment
Refinancing to a lower rate could help reduce your monthly payments and save thousands over the life of the loan.
$3,296/mo
Est. payment
Explore your selling options
Work with a Zillow partner agent
Leverage their expertise and Zillow's premium Showcase listings to get your home seen by more buyers.
Get startedList with your own agent
Get your home in front of millions of buyers by listing it on Zillow.
Learn how to do itSell it yourself
Take full control of how buyers see your home on Zillow by listing For Sale by Owner (FSBO).
List your homeWhat's special
Loft areaAruca white quartz countertopsSpacious game roomSpacious kitchen islandScenic walking pathsEveryday entrySpacious walk-in closet
Zillow last checked:
Listing updated:
Listed by:
Carrie Holle 317-339-2259,
Compass Indiana, LLC
Bought with:
Mike Ellis
Ellis & Associates
Source: MIBOR as distributed by MLS GRID,MLS#: 22014516
Facts & features
Interior
Bedrooms & bathrooms
- Bedrooms: 4
- Bathrooms: 3
- Full bathrooms: 2
- 1/2 bathrooms: 1
- Main level bathrooms: 1
Primary bedroom
- Features: Closet Walk in
Primary bathroom
- Features: Shower Stall Full, Sinks Double, Suite
Heating
- Forced Air, Natural Gas
Cooling
- Central Air
Appliances
- Included: Dishwasher, Disposal, Gas Water Heater, Exhaust Fan, MicroHood, Gas Oven
Features
- Attic Access, Double Vanity, Kitchen Island, Entrance Foyer, Pantry, Walk-In Closet(s)
- Windows: Wood Work Stained
- Has basement: No
- Attic: Access Only
- Number of fireplaces: 1
- Fireplace features: Family Room
Interior area
- Total structure area: 3,033
- Total interior livable area: 3,033 sqft
Property
Parking
- Total spaces: 3
- Parking features: Attached, Concrete, Garage Door Opener
- Attached garage spaces: 3
- Details: Garage Parking Other(Garage Door Opener)
Features
- Levels: Two
- Stories: 2
- Patio & porch: Covered, Patio
Lot
- Size: 8,232 Square Feet
Details
- Parcel number: 321510176084000012
- Horse amenities: None
Construction
Type & style
- Home type: SingleFamily
- Architectural style: Traditional
- Property subtype: Residential, Single Family Residence
Materials
- Cement Siding, Stone
- Foundation: Slab
Condition
- New Construction
- New construction: Yes
- Year built: 2024
Details
- Builder name: Pulte
Utilities & green energy
- Water: Public
Community & HOA
Community
- Subdivision: Trescott
HOA
- Has HOA: Yes
- Services included: Entrance Common, Maintenance
- HOA fee: $250 quarterly
Location
- Region: Plainfield
Financial & listing details
- Price per square foot: $163/sqft
- Annual tax amount: $600
- Date on market: 4/24/2026
- Cumulative days on market: 39 days
Price history
| Date | Event | Price |
|---|---|---|
| 2/25/2025 | Sold | $495,000-1%$163/sqft |
Source:  MIBOR as distributed by MLS GRID #22014516 Report a problem MIBOR as distributed by MLS GRID #22014516 Report a problem | ||
| 1/17/2025 | Pending sale | $499,900$165/sqft |
Source: MIBOR as distributed by MLS GRID #22014516 Report a problem | ||
| 12/10/2024 | Listed for sale | $499,900$165/sqft |
Source: MIBOR as distributed by MLS GRID #22014516 Report a problem | ||
Public tax history
Tax history is unavailable.
Neighborhood: 46168
Nearby homes
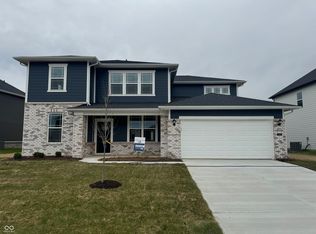
- $459,0004 bd3 ba2.9k sqft6322 Stone Side Dr, Plainfield, IN 46168Sold
- $445,1554 bd3 ba2.9k sqft6345 Stone Side Dr, Plainfield, IN 46168Sold
- $400,0003 bd3 ba2.3k sqft6474 Ambassador Dr, Plainfield, IN 46168Sold
- $457,0455 bd4 ba3k sqft6336 Stone Side Dr, Plainfield, IN 46168Sold
- $1,100-- bd-- ba-- sqft6294 Stone Side Dr, Plainfield, IN 46168Off Market
- $534,9004 bd3 ba3k sqft6269 Stone Side Dr, Plainfield, IN 46168Sold
- $466,5008,232 Square Feet6390 Ambassador Dr, Plainfield, IN 46168Off Market
- $490,3004 bd2 ba3k sqft6306 Stone Side Dr, Plainfield, IN 46168Off Market
Nearby schools
GreatSchools rating
- 9/10Guilford ElementaryGrades: K-5Distance: 0.5 mi
- 8/10Plainfield Com Middle SchoolGrades: 6-8Distance: 2 mi
- 9/10Plainfield High SchoolGrades: 9-12Distance: 1.9 mi
Schools provided by the listing agent
- Middle: Plainfield Community Middle School
- High: Plainfield High School
Source: MIBOR as distributed by MLS GRID. This data may not be complete. We recommend contacting the local school district to confirm school assignments for this home.
Get a cash offer in 3 minutes
Find out how much your home could sell for in as little as 3 minutes with a no-obligation cash offer.
Estimated market value
$512,400
Get a cash offer in 3 minutes
Find out how much your home could sell for in as little as 3 minutes with a no-obligation cash offer.
Estimated market value
$512,400
- Indiana
- Hendricks County
- Plainfield
- 46168
- 6314 Stoneside Dr
Nearby cities
Nearby zip codes
Other Plainfield Topics
