The Hilltop is built for families, with thoughtful spaces and storage for a clutter-free home. With a 3-car garage, Everyday Entry, walk-in pantry and Pulte Planning Center keep busy families organized. The large gathering room provides plenty of natural light, and open flow into the kitchen. A dining room and separate cafe give the option for both casual and formal eating areas. Includes an upstairs loft area for extra hangout space. This Pulte Hilltop Model has a 5th bedroom ensuite bathroom on the main floor, is a stunning home.
Sold
$457,045
6336 Stone Side Dr, Plainfield, IN 46168
5beds
3,089sqft
Residential, Single Family Residence
Built in 2024
0.4 Acres Lot
$482,300 Zestimate®
$148/sqft
$3,250 Estimated rent
Home value
$482,300
$458,000 - $506,000
$3,250/mo
Zestimate® history
Owner options
List your home for rent
$3,250/mo
Rent Zestimate®
Find your next renter with Zillow Rental Manager. Plus, with online applications, you can quickly screen prospective tenants – for free.
$3,250/mo
Rent Zestimate®
Refinance and save
$3,062/mo
Est. payment
Refinancing to a lower rate could help reduce your monthly payments and save thousands over the life of the loan.
$3,062/mo
Est. payment
Explore your selling options
Work with a Zillow partner agent
Leverage their expertise and Zillow's premium Showcase listings to get your home seen by more buyers.
Get startedList with your own agent
Get your home in front of millions of buyers by listing it on Zillow.
Learn how to do itSell it yourself
Take full control of how buyers see your home on Zillow by listing For Sale by Owner (FSBO).
List your homeWhat's special
Zillow last checked:
Listing updated:
Listed by:
Non-BLC Member 317-956-1912,
MIBOR REALTOR® Association,
Gregory Geller 317-506-3010
Bought with:
Samuel Arce
F.C. Tucker Company
Gregory Geller
F.C. Tucker Company
Source: MIBOR as distributed by MLS GRID,MLS#: 21997151
Facts & features
Interior
Bedrooms & bathrooms
- Bedrooms: 5
- Bathrooms: 4
- Full bathrooms: 3
- 1/2 bathrooms: 1
- Main level bathrooms: 2
- Main level bedrooms: 1
Primary bedroom
- Features: Carpet
- Level: Upper
- Area: 238 Square Feet
- Dimensions: 17x14
Bedroom 2
- Features: Carpet
- Level: Upper
- Area: 132 Square Feet
- Dimensions: 12x11
Bedroom 3
- Features: Carpet
- Level: Upper
- Area: 121 Square Feet
- Dimensions: 11x11
Bedroom 4
- Features: Carpet
- Level: Upper
- Area: 154 Square Feet
- Dimensions: 14x11
Bedroom 5
- Features: Luxury Vinyl Plank
- Level: Main
- Area: 110 Square Feet
- Dimensions: 11x10
Dining room
- Features: Carpet
- Level: Main
- Area: 120 Square Feet
- Dimensions: 10x12
Family room
- Features: Luxury Vinyl Plank
- Level: Main
- Area: 255 Square Feet
- Dimensions: 17x15
Loft
- Features: Carpet
- Level: Upper
- Area: 208 Square Feet
- Dimensions: 13x16
Heating
- Electric
Cooling
- Has cooling: Yes
Appliances
- Included: Gas Cooktop, Dishwasher
Features
- Kitchen Island, In-Law Floorplan, Walk-In Closet(s)
- Windows: Windows Vinyl
- Has basement: No
Interior area
- Total structure area: 3,089
- Total interior livable area: 3,089 sqft
Property
Parking
- Total spaces: 3
- Parking features: Attached
- Attached garage spaces: 3
Features
- Levels: Two
- Stories: 2
Lot
- Size: 0.4 Acres
Details
- Parcel number: 321510176086000012
- Horse amenities: None
Construction
Type & style
- Home type: SingleFamily
- Architectural style: Contemporary
- Property subtype: Residential, Single Family Residence
Materials
- Vinyl With Brick
- Foundation: Slab
Condition
- New Construction
- New construction: Yes
- Year built: 2024
Utilities & green energy
- Water: Municipal/City
Community & HOA
Community
- Subdivision: Trescott
HOA
- Has HOA: Yes
- HOA fee: $250 quarterly
Location
- Region: Plainfield
Financial & listing details
- Price per square foot: $148/sqft
- Tax assessed value: $444,300
- Annual tax amount: $6,933
- Date on market: 8/28/2024
- Cumulative days on market: 1 day
Price history
| Date | Event | Price |
|---|---|---|
| 8/20/2024 | Sold | $457,045$148/sqft |
Source:  MIBOR as distributed by MLS GRID #21997151 Report a problem MIBOR as distributed by MLS GRID #21997151 Report a problem | ||
Public tax history
| Year | Property taxes | Tax assessment |
|---|---|---|
| 2025 | $21 | $444,300 +40290.9% |
| 2024 | -- | $1,100 |
Find assessor info on the county website
Neighborhood: 46168
Nearby homes
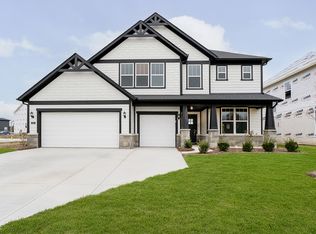
- $495,0004 bd3 ba3k sqft6314 Stoneside Dr, Plainfield, IN 46168Sold
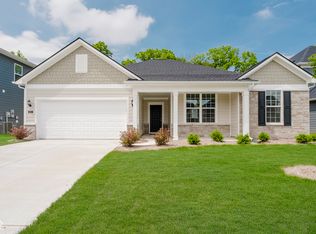
- $400,0003 bd3 ba2.3k sqft6474 Ambassador Dr, Plainfield, IN 46168Sold
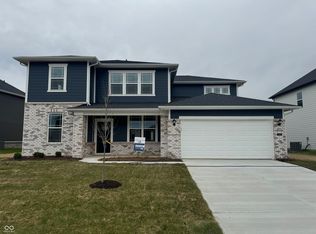
- $459,0004 bd3 ba2.9k sqft6322 Stone Side Dr, Plainfield, IN 46168Sold
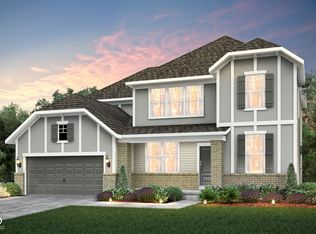
- $445,1554 bd3 ba2.9k sqft6345 Stone Side Dr, Plainfield, IN 46168Sold
- $466,5008,232 Square Feet6390 Ambassador Dr, Plainfield, IN 46168Off Market
- $1,100-- bd-- ba-- sqft6294 Stone Side Dr, Plainfield, IN 46168Off Market
- $534,9004 bd3 ba3k sqft6269 Stone Side Dr, Plainfield, IN 46168Sold
- $490,3004 bd2 ba3k sqft6306 Stone Side Dr, Plainfield, IN 46168Off Market
Nearby schools
GreatSchools rating
- 9/10Guilford ElementaryGrades: K-5Distance: 0.5 mi
- 8/10Plainfield Com Middle SchoolGrades: 6-8Distance: 2 mi
- 9/10Plainfield High SchoolGrades: 9-12Distance: 1.9 mi
Get a cash offer in 3 minutes
Find out how much your home could sell for in as little as 3 minutes with a no-obligation cash offer.
Estimated market value
$482,300
Get a cash offer in 3 minutes
Find out how much your home could sell for in as little as 3 minutes with a no-obligation cash offer.
Estimated market value
$482,300
- Indiana
- Hendricks County
- Plainfield
- 46168
- 6336 Stone Side Dr
Nearby cities
Nearby zip codes
Other Plainfield Topics
