***OPEN HOUSE Sunday 5/31 from 12-2pm****
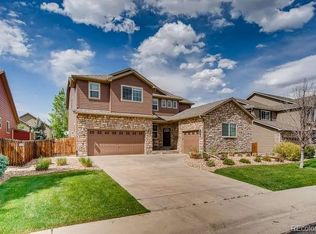
Welcome to your dream home in the highly desirable Marshall Lake community. This exceptional residence boasts over 3,100 square feet above grade, plus a large unfinished basement and a spacious 3-car garage. Meticulously maintained, this home is in pristine condition and shows like a model. Beautiful hardwood floors flow seamlessly throughout the main level, creating warmth and elegance from the moment you enter. A private office is thoughtfully positioned within the home, offering both privacy and convenience for remote work or study. The south-facing orientation and open loft overlooking the second floor below allow natural light to pour throughout the home. The generously sized kitchen is perfect for entertaining, featuring granite countertops and newer appliances, including a refrigerator that is only one year old, with all other appliances less than three years old. Custom blinds, plantation shutters, and updated light fixtures can be found throughout the home. Retreat to the peaceful primary suite, complete with tasteful accent walls, dual closets, and a private deck with views of Marshall Lake. The mudroom off the garage has been remodeled with modern built-ins designed for everyday functionality and organization. Outside, enjoy the extended stamped concrete hot tub pad with electrical already in place, backyard accent lighting, and beautifully maintained front and rear landscaping with concrete yard trim. Enjoy the beauty of Colorado with both Riverdale Park and Marshall Reservoir just down the street. Ideally located close to the new Trail Winds Recreation Center, soccer fields, trails, and a dog park. Additional highlights include an HOA-approved fence-height shed (4’ x 7’) that will stay with the property, a radon mitigation system already installed, solar panels for added energy efficiency, and a new roof completed in Fall 2025 featuring Class 4 shingles. Home is NOT part of a Metro District.
Sold for $725,000
$725,000
6315 E 133rd Avenue, Thornton, CO 80602
4beds
4,768sqft
Single Family Residence
Built in 2008
7,840 Square Feet Lot
$723,000 Zestimate®
$152/sqft
$3,736 Estimated rent
Home value
$723,000
$687,000 - $766,000
$3,736/mo
Zestimate® history
Owner options
List your home for rent
$3,736/mo
Rent Zestimate®
Find your next renter with Zillow Rental Manager. Plus, with online applications, you can quickly screen prospective tenants – for free.
$3,736/mo
Rent Zestimate®
Refinance and save
$4,296/mo
Est. payment
Refinancing to a lower rate could help reduce your monthly payments and save thousands over the life of the loan.
$4,296/mo
Est. payment
Explore your selling options
Work with a Zillow partner agent
Leverage their expertise and Zillow's premium Showcase listings to get your home seen by more buyers.
Get startedList with your own agent
Get your home in front of millions of buyers by listing it on Zillow.
Learn how to do itSell it yourself
Take full control of how buyers see your home on Zillow by listing For Sale by Owner (FSBO).
List your homeWhat's special
Peaceful primary suiteBackyard accent lightingSouth-facing orientationGranite countertopsPlantation shuttersDual closetsGenerously sized kitchen
Zillow last checked:
Listing updated:
Listed by:
Amanda Tally 303-489-4409 AmandaJaneTally@gmail.com,
HomeSmart Realty
Bought with:
Elise Kukura, 100081789
Real Broker, LLC DBA Real
Source: REcolorado as distributed by MLS GRID,MLS#: 3911569
Facts & features
Interior
Bedrooms & bathrooms
- Bedrooms: 4
- Bathrooms: 3
- Full bathrooms: 2
- 1/2 bathrooms: 1
- Main level bathrooms: 1
- Main level bedrooms: 1
Bedroom
- Description: Non-Conforming; No Closet
- Level: Main
Bedroom
- Features: Primary Suite
- Level: Upper
Bedroom
- Level: Upper
Bedroom
- Level: Upper
Bathroom
- Level: Main
Bathroom
- Features: Primary Suite
- Level: Upper
Bathroom
- Level: Upper
Dining room
- Level: Main
Family room
- Level: Main
Kitchen
- Level: Main
Living room
- Level: Main
Loft
- Level: Upper
Mud room
- Level: Main
Heating
- Forced Air
Cooling
- Central Air
Appliances
- Included: Cooktop, Dishwasher, Disposal, Dryer, Gas Water Heater, Microwave, Refrigerator, Self Cleaning Oven, Washer
- Laundry: In Unit
Features
- Built-in Features, Ceiling Fan(s), Eat-in Kitchen, Entrance Foyer, Five Piece Bath, Granite Counters, High Ceilings, Kitchen Island, Open Floorplan, Pantry, Primary Suite, Radon Mitigation System, Smart Thermostat, Smoke Free, Vaulted Ceiling(s), Walk-In Closet(s)
- Flooring: Carpet, Tile, Wood
- Windows: Double Pane Windows, Window Coverings
- Basement: Unfinished
- Number of fireplaces: 1
- Fireplace features: Family Room
Interior area
- Total structure area: 4,768
- Total interior livable area: 4,768 sqft
- Finished area above ground: 3,142
- Finished area below ground: 0
Property
Parking
- Total spaces: 3
- Parking features: Garage - Attached
- Attached garage spaces: 3
Features
- Levels: Two
- Stories: 2
- Patio & porch: Deck, Front Porch, Rooftop
- Exterior features: Lighting, Private Yard, Rain Gutters
- Fencing: Full
- Has view: Yes
- View description: Lake, Water
- Has water view: Yes
- Water view: Lake,Water
Lot
- Size: 7,840 Square Feet
Details
- Parcel number: R0162312
- Special conditions: Standard
Construction
Type & style
- Home type: SingleFamily
- Property subtype: Single Family Residence
Materials
- Frame
- Roof: Composition
Condition
- Updated/Remodeled
- Year built: 2008
Utilities & green energy
- Sewer: Public Sewer
- Water: Public
Community & HOA
Community
- Subdivision: Marshall Lake
HOA
- Has HOA: Yes
- HOA fee: $65 monthly
- HOA name: Marshall Lake HOA
- HOA phone: 303-457-1444
Location
- Region: Thornton
Financial & listing details
- Price per square foot: $152/sqft
- Tax assessed value: $694,000
- Annual tax amount: $4,594
- Date on market: 5/22/2026
- Listing terms: Cash,Conventional,FHA,VA Loan
- Exclusions: Garage Refrigerator, Tool Shed On The Stamped Concrete Pad
- Ownership: Individual
Price history
| Date | Event | Price |
|---|---|---|
| 6/24/2026 | Sold | $725,000$152/sqft |
Source:  REcolorado as distributed by MLS GRID #3911569 Report a problem REcolorado as distributed by MLS GRID #3911569 Report a problem | ||
| 6/2/2026 | Pending sale | $725,000$152/sqft |
Source: REcolorado as distributed by MLS GRID #3911569 Report a problem | ||
| 5/22/2026 | Listed for sale | $725,000+45%$152/sqft |
Source: REcolorado as distributed by MLS GRID #3911569 Report a problem | ||
| 1/29/2018 | Sold | $500,000$105/sqft |
Source: Public Record Report a problem | ||
| 12/24/2017 | Pending sale | $500,000$105/sqft |
Source: Denver Central #8135294 Report a problem | ||
| 12/21/2017 | Listed for sale | $500,000+28.2%$105/sqft |
Source: Keller Williams Integrity Real Estate LLC #8135294 Report a problem | ||
| 4/26/2013 | Listing removed | $2,595$1/sqft |
Source: Fox Management Services Report a problem | ||
| 4/13/2013 | Listed for rent | $2,595$1/sqft |
Source: Fox Management Services Report a problem | ||
| 8/18/2008 | Sold | $390,046$82/sqft |
Source: Public Record Report a problem | ||
Public tax history
| Year | Property taxes | Tax assessment |
|---|---|---|
| 2025 | $4,631 +0.5% | $43,380 -15.3% |
| 2024 | $4,608 +29.5% | $51,210 |
| 2023 | $3,557 +3.8% | $51,210 +41.2% |
| 2022 | $3,426 | $36,270 -2.8% |
| 2021 | -- | $37,310 +0.8% |
| 2020 | $4,368 | $37,020 -0.2% |
| 2019 | $4,368 -4.4% | $37,090 +10.2% |
| 2018 | $4,567 | $33,670 |
| 2017 | $4,567 | $33,670 +13.6% |
| 2016 | -- | $29,630 |
| 2015 | $4,026 | $29,630 +11.5% |
| 2014 | -- | $26,580 |
| 2013 | -- | $26,580 -3.2% |
| 2012 | -- | $27,450 |
| 2011 | -- | $27,450 +2.1% |
| 2010 | -- | $26,880 |
| 2009 | -- | $26,880 +167.5% |
| 2008 | -- | $10,050 -39.3% |
| 2007 | -- | $16,570 +73.9% |
| 2006 | -- | $9,530 +782.4% |
| 2005 | -- | $1,080 |
Find assessor info on the county website
Neighborhood: Marshall Lake
Nearby homes
- $815,8007 bd5 ba5.3k sqft6285 E 133rd Ave, Thornton, CO 80602Off Market
- $640,3003 bd3 ba2.2k sqft6345 E 133rd Ave, Thornton, CO 80602Off Market
- $730,0004 bd4 ba4.4k sqft6230 E 133rd Pl, Thornton, CO 80602Sold

- $665,1004 bd2 ba3.7k sqft6320 E 133rd Pl, Thornton, CO 80602Off Market

- $655,0003 bd3 ba4.7k sqft6225 E 133rd Ave, Thornton, CO 80602Sold
- $639,2003 bd2 ba2.2k sqft6255 E 133rd Ave, Thornton, CO 80602Off Market
- $735,5004 bd4 ba3.2k sqft6365 E 133rd Ave, Thornton, CO 80602Off Market
- $700,7004 bd3 ba3.2k sqft6290 E 133rd Pl, Thornton, CO 80602Off Market
Nearby schools
GreatSchools rating
- 5/10West Ridge Elementary SchoolGrades: PK-5Distance: 0.3 mi
- 4/10Rodger Quist Middle SchoolGrades: 6-8Distance: 1.6 mi
- 5/10Riverdale Ridge High SchoolGrades: 9-12Distance: 1.8 mi
Schools provided by the listing agent
- Elementary: West Ridge
- Middle: Roger Quist
- High: Riverdale Ridge
- District: School District 27-J
Source: REcolorado as distributed by MLS GRID. This data may not be complete. We recommend contacting the local school district to confirm school assignments for this home.
Get a cash offer in 3 minutes
Find out how much your home could sell for in as little as 3 minutes with a no-obligation cash offer.
Estimated market value
$723,000
Get a cash offer in 3 minutes
Find out how much your home could sell for in as little as 3 minutes with a no-obligation cash offer.
Estimated market value
$723,000
- Colorado
- Adams County
- Thornton
- 80602
- Marshall Lake
- 6315 E 133rd Avenue
Nearby cities
Nearby neighborhoods
Nearby zip codes
Other Thornton Topics
