Skip main navigation
Pending
  • $1,299,000

    6315 Marbella Blvd, Apollo Beach, FL 33572

    4beds
    4,073sqft
    : 
    Loading
    Get pre-qualified
    Single Family Residence
    Built in 2003
    0.39 Acres Lot
    $1,219,700 Zestimate®
    $319/sqft
    $663/mo HOA

    What's special

    Outdoor kitchenGenerous sized bedroomsNew quartz topsSun-filled great roomPrivate backyard oasisRecently renovated gourmet kitchenCustom finishes
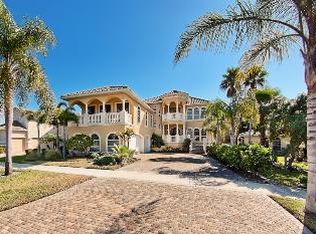
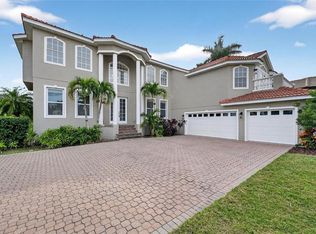
    Calling all Boaters. Nestled in the gated community of Andalucia, this exceptional 4 bedroom, 3 full and 2 half bath estate is a masterpiece of waterfront luxury. From the moment you arrive, the impressive curb appeal and 3 car garage set the stage for the elegance that awaits inside. Designed for both relaxation and grand entertaining, this home offers an open concept layout with soaring ceilings, custom finishes and breath-taking water views. The recently renovated gourmet kitchen, features top-of-the-line appliances, new quartz tops and designer cabinets to inspire the Chef in you. It flows seamlessly to the sun-filled Great Room which opens to the awesome outdoor covered lanai overlooking the saltwater canal that carries you to Tampa Bay! Features that make every gathering an experience to remember! Although there is a dinette in the kitchen, a formal dining room is available for a more intimate dining experience. Two generous sized bedrooms and bath complete the downstairs while upstairs an additional secondary bedroom and bath and a large bonus/game room with a half bath provides plenty of room to spread out. The Primary Bedroom en suite is an owner’s retreat offering dual vanities, his/hers walk-in closets, a garden tub and separate shower. A great space to relax, take a nap, read a book or just get a little “me” time. Step outside to your private backyard oasis, where resort-style living comes to life! Take a dip in the sparkling pool and spa, fire up the outdoor kitchen for a sunset dinner, or simply unwind on the covered lanai and watch your neighbors glide by in their boats to grab a bay view of the awesome Gulf sunsets...or, better yet, drop your own boat in the water from the included 16,000 lb boat lift and dock and join them! Beyond the home itself, Andalucia offers a premier coastal lifestyle, featuring a private marina with leasable docks, tennis courts, bayfront clubhouse, and a waterfront pool. Whether you are setting sail at sunrise, enjoying the vibrant local dining, or simply soaking in the beauty of Florida’s Gulf Coast, this is more than a home – it’s a way of life. DON’T YOU DESERVE THIS? Seize this rare opportunity to own a piece of paradise. Schedule your private showing today!
    64 days
    |
    374
    |
    21
    |

    Zillow last checked:

    Listing updated:

    Listed by:

    Michelle Deaton 813-493-6072,

    RE/MAX PREMIER GROUP 813-929-7600,

    Rick Deaton 813-493-6073,

    RE/MAX PREMIER GROUP

    Source: Stellar MLS,MLS#: TB8375338MLS LogoOriginating MLS: Suncoast Tampa

      Facts & features

      Interior

      Bedrooms & bathrooms
      • Bedrooms: 4
      • Bathrooms: 5
      • Full bathrooms: 3
      • 1/2 bathrooms: 2
      Rooms
      • Room types: Bonus Room, Dining Room, Utility Room
      Primary bedroom
      • Features: Walk-In Closet(s)
      • Level: Second
      • Area: 276 Square Feet
      • Dimensions: 12x23
      Bedroom 2
      • Features: Walk-In Closet(s)
      • Level: Second
      • Area: 169 Square Feet
      • Dimensions: 13x13
      Bedroom 3
      • Features: Built-in Closet
      • Level: First
      • Area: 192 Square Feet
      • Dimensions: 16x12
      Bedroom 4
      • Features: Built-in Closet
      • Level: First
      • Area: 154 Square Feet
      • Dimensions: 11x14
      Bonus room
      • Features: No Closet
      • Level: Second
      • Area: 338 Square Feet
      • Dimensions: 26x13
      Dinette
      • Level: First
      • Area: 140 Square Feet
      • Dimensions: 10x14
      Dining room
      • Level: First
      • Area: 168 Square Feet
      • Dimensions: 14x12
      Great room
      • Level: First
      • Area: 529 Square Feet
      • Dimensions: 23x23
      Kitchen
      • Level: First
      • Area: 165 Square Feet
      • Dimensions: 11x15
      Heating
      • Electric
      Cooling
      • Central Air
      Appliances
      • Included: Cooktop, Dishwasher, Disposal, Dryer, Microwave, Refrigerator, Tankless Water Heater, Washer, Water Softener
      • Laundry: Electric Dryer Hookup, Gas Dryer Hookup, Inside, Laundry Room, Washer Hookup
      Features
      • Ceiling Fan(s), High Ceilings, Open Floorplan, PrimaryBedroom Upstairs, Solid Wood Cabinets, Stone Counters, Thermostat, Vaulted Ceiling(s), Walk-In Closet(s)
      • Flooring: Tile, Hardwood
      • Doors: Outdoor Grill, Outdoor Kitchen
      • Windows: Blinds
      • Has fireplace: No
      Interior area
      • Total structure area: 5,176
      • Total interior livable area: 4,073 sqft
      Video & virtual tour

      Property

      Parking
      • Total spaces: 3
      • Parking features: Driveway, Garage Door Opener, Ground Level
      • Attached garage spaces: 3
      • Has uncovered spaces: Yes
      Features
      • Levels: Two
      • Stories: 2
      • Patio & porch: Covered
      • Exterior features: Irrigation System, Lighting, Outdoor Grill, Outdoor Kitchen, Private Mailbox, Sidewalk
      • Has private pool: Yes
      • Pool features: Gunite, In Ground, Screen Enclosure
      • Has spa: Yes
      • Has view: Yes
      • View description: Pool, Water, Canal
      • Has water view: Yes
      • Water view: Water,Canal
      • Waterfront features: Waterfront, Canal - Saltwater, Saltwater Canal Access, Lift, No Wake Zone, Seawall
      • Body of water: SALT WATER CANAL
      Lot
      • Size: 0.39 Acres
      • Dimensions: 65 x 165
      • Features: Flood Insurance Required, FloodZone, Landscaped, Near Marina, Sidewalk
      • Residential vegetation: Mature Landscaping, Trees/Landscaped
      Details
      • Additional structures: Outdoor Kitchen
      • Parcel number: U1731191SU00000100002.0
      • Zoning: PD
      • Special conditions: None

      Construction

      Type & style
      • Home type: SingleFamily
      • Architectural style: Elevated,Florida,Mediterranean
      • Property subtype: Single Family Residence
      Materials
      • Block
      • Foundation: Stem Wall
      • Roof: Tile
      Condition
      • New construction: No
      • Year built: 2003

      Utilities & green energy

      • Sewer: Public Sewer
      • Water: Public
      • Utilities for property: BB/HS Internet Available, Cable Connected, Electricity Connected, Propane, Sewer Connected, Street Lights, Underground Utilities, Water Connected

      Community & HOA

      Community
      • Features: Marina, Water Access, Waterfront, Clubhouse, Deed Restrictions, Gated Community - Guard, Park, Playground, Sidewalks, Tennis Court(s)
      • Security: Gated Community, Security Gate
      • Pet fee: $0 monthly
      • Subdivision: THE VILLAS AT ANDALUCIA
      HOA
      • Has HOA: Yes
      • Amenities included: Clubhouse, Gated, Park, Playground, Pool, Recreation Facilities, Security, Tennis Court(s)
      • Services included: 24-Hour Guard, Community Pool, Recreational Facilities
      • HOA fee: $663 monthly
      • HOA name: Samantha Morfa
      • HOA phone: 813-936-4167
      • Second HOA name: Greenacre Properties, Inc
      Location
      • Region: Apollo Beach

      Financial & listing details

      • Price per square foot: $319/sqft
      • Tax assessed value: $1,090,440
      • Annual tax amount: $16,537
      • Date on market: 4/24/2025
      • Cumulative days on market: 386 days
      • Listing terms: Cash,Conventional,VA Loan
      • Ownership: Fee Simple
      • Total actual rent: 0
      • Electric utility on property: Yes
      • Road surface type: Paved, Asphalt

        Estimated market value

        $1,219,700

        $1.16M - $1.28M

        $6,207/mo

        Price history

        DateEventPrice
        6/18/2026Pending sale$1,299,000$319/sqft
        Source: Stellar MLS #TB8375338 Report a problem
        5/7/2026Listed for sale$1,299,000-13.3%$319/sqft
        Source: Stellar MLS #TB8375338 Report a problem
        3/11/2026Listing removed$1,499,000$368/sqft
        Source: Stellar MLS #TB8375338 Report a problem
        9/26/2025Price change$1,499,000-1.7%$368/sqft
        Source: Stellar MLS #TB8375338 Report a problem
        4/24/2025Listed for sale$1,525,000+38.8%$374/sqft
        Source: Stellar MLS #TB8375338 Report a problem
        1/29/2021Sold$1,098,500-8.5%$270/sqft
        Source: Stellar MLS #T3270029 Report a problem
        11/19/2020Pending sale$1,200,000$295/sqft
        Source: SIGNATURE REALTY ASSOCIATES #T3270029 Report a problem
        10/11/2020Listed for sale$1,200,000+26.4%$295/sqft
        Source: SIGNATURE REALTY ASSOCIATES #T3270029 Report a problem
        12/3/2019Listing removed$949,000$233/sqft
        Source: SIGNATURE REALTY ASSOCIATES #T3179162 Report a problem
        9/23/2019Price change$949,000-2.7%$233/sqft
        Source: SIGNATURE REALTY ASSOCIATES #T3179162 Report a problem
        7/12/2019Price change$975,000-2.5%$239/sqft
        Source: SIGNATURE REALTY ASSOCIATES #T3179162 Report a problem
        6/6/2019Price change$1,000,000+0.5%$246/sqft
        Source: SIGNATURE REALTY ASSOCIATES #T3179162 Report a problem
        10/7/2018Listed for sale$995,000+50.8%$244/sqft
        Source: Owner Report a problem
        6/5/2015Sold$660,000-5.6%$162/sqft
        Source: Stellar MLS #T2631535 Report a problem
        4/27/2015Pending sale$699,000$172/sqft
        Source: CENTURY 21 LIST with BEGGINS #T2631535 Report a problem
        2/28/2015Price change$699,000-4.2%$172/sqft
        Source: CENTURY 21 LIST with BEGGINS #T2631535 Report a problem
        5/24/2014Listed for sale$729,900+26.9%$179/sqft
        Source: CENTURY 21 LIST with BEGGINS #T2631535 Report a problem
        6/12/2012Sold$575,000-4.2%$141/sqft
        Source: Stellar MLS #T2478411 Report a problem
        4/13/2012Price change$600,000-7.7%$147/sqft
        Source: CENTURY 21 Beggins Enterprises #T2478411 Report a problem
        1/13/2012Price change$650,000-5.5%$160/sqft
        Source: CENTURY 21 Beggins Enterprises #T2478411 Report a problem
        9/29/2011Price change$687,500-6.5%$169/sqft
        Source: CENTURY 21 Beggins Enterprises #T2478411 Report a problem
        8/27/2011Price change$735,000-5.2%$180/sqft
        Source: CENTURY 21 Beggins Enterprises #T2478411 Report a problem
        7/14/2011Listed for sale$775,000+638.1%$190/sqft
        Source: CENTURY 21 BEGGINS ENTERPRISES #T2478411 Report a problem
        7/25/2001Sold$105,000$26/sqft
        Source: Public Record Report a problem

        Public tax history

        YearProperty taxesTax assessment
        2025$17,931 +8.4%$991,520 +2.9%
        2024$16,537 +3%$963,576 +3%
        2023$16,058 +1%$935,511 +3%
        2022$15,899 +35.2%$908,263 +38.1%
        2021$11,759 +1.2%$657,693 +1.4%
        2020$11,618 +1.8%$648,612 +2.3%
        2019$11,410 $634,029 -3.5%
        2018$11,410 -10.5%$656,795 +8.5%
        2017$12,747 +7%$605,084 +5.6%
        2016$11,912 +3.6%$573,057 +2.1%
        2015$11,497 +16.7%$561,047 +8.8%
        2014$9,850 $515,815 +1.5%
        2013$9,850 +4.9%$508,192 +16.2%
        2012$9,389 -1.3%$437,520 -9.4%
        2011$9,512 -5.6%$482,909 -6.1%
        2010$10,071 -14.8%$514,366 -14%
        2009$11,816 -18.6%$598,341 -18%
        2008$14,522 +2.2%$729,742 +3%
        2007$14,214 -6.2%$708,487 +2.5%
        2006$15,148 -0.3%$691,207 +3%
        2005$15,190 $671,075 +3%
        2004-- $651,529 +520.9%
        2003-- $104,940
        2002-- $104,940 +6%
        2001-- $99,000
        2000$2,380 $99,000
        Find assessor info on the county website

        Monthly payment

        Est. payment

        Payment breakdown

        Explore the cost of this home by adjusting the details. Changes won't be saved.
        All calculations are estimates and provided by Zillow, Inc. for informational purposes only. Actual amounts may vary.
        HOA fees may include property taxes on listings classified as Co-Ops. Contact the listing agent and/or owner for fee details.
        Mortgage interest rates are dependent on a number of factors, including credit score, down payment, and repayment length. Interest rate data provided by Zillow Group Marketplace, Inc. as of 1/1/1970 from various mortgage lenders with which we have lead or other similar arrangements; the Estimated Payment is an average of those rates.
        See how much you could borrow to make a competitive offer.

        Climate risks

        Neighborhood: 33572

        Getting around

        15 / 100
        Car-Dependent
        30 / 100
        Somewhat Bikeable

        Nearby schools

        GreatSchools rating
        Schools provided by the listing agent
        • Elementary: Apollo Beach-HB
        • Middle: Eisenhower-HB
        • High: Lennard-HB

        Source: Stellar MLS. This data may not be complete. We recommend contacting the local school district to confirm school assignments for this home.

        A local agent can set up tours, give advice and negotiate with sellers.

        A local lender can help you make sure your offer is ready when you are.

        Browse local experts

        Similar homes