6317 Marbella Blvd, Apollo Beach, FL is a 5-bedroom, 4-bath, 4,013 square foot pool home situated on a private corner lot in the gated waterfront community of Andalucia. Built in 2004, this custom home has been thoughtfully updated, including a new tile roof in 2025, fresh interior paint, several updated windows, and updated flooring, making it move-in ready. Inside, the home features, flexible spaces, soaring ceilings, crown molding, and a gas double-sided fireplace shared between the living and family rooms with an additional glass fireplace in the primary bedroom. The kitchen has maple cabinetry, granite countertops, stainless steel gas appliances, and a pantry, with an open layout and easy pass through access to the large covered lanai, well suited for everyday living and entertaining. A downstairs guest suite is conveniently located near the pool area, providing a comfortable setup for visitors or multigenerational living. Upstairs, an oversized bonus loft room has a dry bar and large French doors that open to a balcony with bayfront views Sunset. The primary suite features a private balcony, sitting area, triple-sided fireplace, an oversized walk-in spa shower, and a Jacuzzi tub positioned to capture views toward Tampa Bay. Outdoor living includes a screened in and heated pool and spa, a covered lanai, and an outdoor summer kitchen. The property also features a deepwater dock with a 20,000-lb boat lift, providing quick access to open water on Tampa Bay. Additional features include a private well for irrigation, propane tank for gas appliances and a large three-car garage with extra storage space. Andalucia is a private, gated waterfront community with a bayfront clubhouse, community pool, tennis courts, pickball, private marina and sunset jetty access. This home provides space, function, and direct boating access in a quiet, upscale neighborhood with convenience to Tampa, Sarasota, and St. Petersburg by vehicle or boat.
Sold for $1,200,000
$1,200,000
6317 Marbella Blvd, Apollo Beach, FL 33572
5beds
4,013sqft
Single Family Residence
Built in 2004
0.6 Acres Lot
$1,185,000 Zestimate®
$299/sqft
$5,824 Estimated rent
Home value
$1,185,000
$1.10M - $1.28M
$5,824/mo
Zestimate® history
Owner options
List your home for rent
$5,824/mo
Rent Zestimate®
Find your next renter with Zillow Rental Manager. Plus, with online applications, you can quickly screen prospective tenants – for free.
$5,824/mo
Rent Zestimate®
Refinance and save
$8,685/mo
Est. payment
Refinancing to a lower rate could help reduce your monthly payments and save thousands over the life of the loan.
$8,685/mo
Est. payment
Explore your selling options
Work with a Zillow partner agent
Leverage their expertise and Zillow's premium Showcase listings to get your home seen by more buyers.
Get startedList with your own agent
Get your home in front of millions of buyers by listing it on Zillow.
Learn how to do itSell it yourself
Take full control of how buyers see your home on Zillow by listing For Sale by Owner (FSBO).
List your homeWhat's special
Covered lanaiUpdated windowsGranite countertopsFresh interior paintOutdoor summer kitchenFlexible spacesPrivate corner lot
Zillow last checked:
Listing updated:
Listed by:
Shawna Calvert 509-294-6818,
27NORTH REALTY 813-645-4663,
Chris Heath 813-394-2878,
27NORTH REALTY
Bought with:
Mariam Serra, 3363120
AVENUE HOMES LLC
Source: Stellar MLS,MLS#: TB8457658 Originating MLS: Suncoast Tampa
Originating MLS: Suncoast Tampa
Facts & features
Interior
Bedrooms & bathrooms
- Bedrooms: 5
- Bathrooms: 4
- Full bathrooms: 3
- 1/2 bathrooms: 1
Rooms
- Room types: Bonus Room, Den/Library/Office, Family Room, Dining Room, Living Room, Great Room, Utility Room, Loft, Media Room
Primary bedroom
- Features: En Suite Bathroom, Walk-In Closet(s)
- Level: Second
- Area: 376.26 Square Feet
- Dimensions: 28.7x13.11
Bedroom 1
- Features: Built-in Closet
- Level: First
- Area: 198.81 Square Feet
- Dimensions: 14.1x14.1
Bedroom 2
- Features: Built-in Closet
- Level: First
- Area: 145.44 Square Feet
- Dimensions: 14.4x10.1
Bedroom 3
- Features: Walk-In Closet(s)
- Level: Second
- Area: 157.38 Square Feet
- Dimensions: 12.9x12.2
Bedroom 4
- Features: Built-in Closet
- Level: Second
- Area: 157.44 Square Feet
- Dimensions: 12.8x12.3
Primary bathroom
- Features: Walk-In Closet(s)
- Level: Second
- Area: 240.73 Square Feet
- Dimensions: 13.3x18.1
Bathroom 1
- Level: First
- Area: 27.59 Square Feet
- Dimensions: 5.4x5.11
Bathroom 2
- Level: First
- Area: 50.41 Square Feet
- Dimensions: 7.1x7.1
Dinette
- Level: First
- Area: 97.97 Square Feet
- Dimensions: 10.1x9.7
Dining room
- Level: First
- Area: 171.35 Square Feet
- Dimensions: 14.9x11.5
Family room
- Level: First
- Area: 172.36 Square Feet
- Dimensions: 13.9x12.4
Foyer
- Level: First
- Area: 44.6 Square Feet
- Dimensions: 7.3x6.11
Kitchen
- Level: First
- Area: 110.11 Square Feet
- Dimensions: 12.1x9.1
Living room
- Level: First
- Area: 361.08 Square Feet
- Dimensions: 17.7x20.4
Media room
- Features: Ceiling Fan(s)
- Level: Second
- Area: 519.75 Square Feet
- Dimensions: 23.1x22.5
Heating
- Central, Propane, Zoned
Cooling
- Central Air, Zoned
Appliances
- Included: Convection Oven, Dishwasher, Disposal, Dryer, Exhaust Fan, Microwave, Range, Refrigerator, Washer
- Laundry: Electric Dryer Hookup, Inside, Laundry Room, Washer Hookup
Features
- Cathedral Ceiling(s), Ceiling Fan(s), Crown Molding, Dry Bar, High Ceilings, Kitchen/Family Room Combo, L Dining, Living Room/Dining Room Combo, Open Floorplan, Primary Bedroom Main Floor, Solid Wood Cabinets, Split Bedroom, Stone Counters, Thermostat, Vaulted Ceiling(s), Walk-In Closet(s)
- Flooring: Carpet, Tile, Hardwood
- Doors: French Doors, Outdoor Grill, Outdoor Kitchen, Sliding Doors
- Windows: Display Window(s), ENERGY STAR Qualified Windows, Insulated Windows, Thermal Windows, Tinted Windows, Window Treatments
- Has fireplace: Yes
- Fireplace features: Gas, Living Room, Other Room, Master Bedroom
- Common walls with other units/homes: Corner Unit
Interior area
- Total structure area: 5,401
- Total interior livable area: 4,013 sqft
Property
Parking
- Total spaces: 3
- Parking features: Driveway, Garage Door Opener, Garage Faces Side, Ground Level, Off Street, Open, Oversized
- Attached garage spaces: 3
- Has uncovered spaces: Yes
Features
- Levels: Three Or More
- Stories: 3
- Patio & porch: Covered, Deck, Front Porch, Patio, Porch, Rear Porch, Screened
- Exterior features: Balcony, Irrigation System, Outdoor Grill, Outdoor Kitchen, Private Mailbox, Private Yard, Sidewalk, Sprinkler Metered
- Has private pool: Yes
- Pool features: Heated, In Ground, Outside Bath Access, Screen Enclosure, Tile
- Has spa: Yes
- Spa features: Heated, In Ground
- Fencing: Fenced
- Has view: Yes
- View description: Pool, Water, Canal
- Has water view: Yes
- Water view: Water,Canal
- Waterfront features: Bay/Harbor Front, Canal Front, Gulf/Ocean Front, Lake, Waterfront, Canal - Saltwater, Saltwater Canal Access, Fishing Pier, Lift, No Wake Zone, Riprap, Seawall
Lot
- Size: 0.6 Acres
- Features: Corner Lot, In County, Landscaped, Level, Near Marina, Oversized Lot, Sidewalk
- Residential vegetation: Mature Landscaping, Trees/Landscaped
Details
- Additional structures: Outdoor Kitchen
- Parcel number: U1731191SU00000100001.0
- Zoning: PD
- Special conditions: None
Construction
Type & style
- Home type: SingleFamily
- Architectural style: Florida,Mediterranean
- Property subtype: Single Family Residence
Materials
- Block, Stucco
- Foundation: Slab
- Roof: Tile
Condition
- Completed
- New construction: No
- Year built: 2004
Utilities & green energy
- Sewer: Public Sewer
- Water: Public, Well
- Utilities for property: BB/HS Internet Available, Cable Available, Electricity Connected, Propane, Public, Sewer Connected, Sprinkler Meter, Street Lights, Underground Utilities, Water Connected
Community & HOA
Community
- Features: Bay/Harbor Front, Canal Front, Community Boat Ramp, Dock, Fishing, Gulf/Ocean Front, Lake, Marina, Private Boat Ramp, Water Access, Waterfront, Association Recreation - Owned, Clubhouse, Deed Restrictions, Gated Community - Guard, Playground, Pool, Sidewalks, Tennis Court(s)
- Security: Gated Community, Smoke Detector(s), Fire/Smoke Detection Integration
- Pet fee: $0 monthly
- Subdivision: THE VILLAS AT ANDALUCIA
HOA
- Has HOA: Yes
- Amenities included: Gated, Lobby Key Required, Pickleball Court(s), Playground, Pool, Security, Tennis Court(s), Trail(s)
- Services included: Community Pool, Reserve Fund, Maintenance Grounds, Pool Maintenance, Recreational Facilities, Security
- HOA fee: $332 monthly
- HOA name: Andalucia HOA- Greenacre Properties
Location
- Region: Apollo Beach
Financial & listing details
- Price per square foot: $299/sqft
- Tax assessed value: $1,226,338
- Annual tax amount: $22,282
- Date on market: 12/22/2025
- Cumulative days on market: 32 days
- Listing terms: Cash,Conventional,FHA,VA Loan
- Ownership: Fee Simple
- Total actual rent: 0
- Electric utility on property: Yes
- Road surface type: Paved, Asphalt
Price history
| Date | Event | Price |
|---|---|---|
| 3/5/2026 | Sold | $1,200,000-2.8%$299/sqft |
Source:  Stellar MLS #TB8457658 Report a problem Stellar MLS #TB8457658 Report a problem | ||
| 1/23/2026 | Pending sale | $1,234,000$308/sqft |
Source: Stellar MLS #TB8457658 Report a problem | ||
| 12/23/2025 | Listed for sale | $1,234,000-0.8%$308/sqft |
Source: Stellar MLS #TB8457658 Report a problem | ||
| 10/1/2025 | Listing removed | $1,244,000$310/sqft |
Source: Stellar MLS #TB8368992 Report a problem | ||
| 7/29/2025 | Price change | $1,244,000-0.4%$310/sqft |
Source: My State MLS #11544622 Report a problem | ||
| 7/3/2025 | Price change | $1,249,000-7.4%$311/sqft |
Source: Stellar MLS #TB8368992 Report a problem | ||
| 5/6/2025 | Price change | $1,349,000-3.6%$336/sqft |
Source: Stellar MLS #TB8368992 Report a problem | ||
| 4/3/2025 | Listed for sale | $1,399,000+164%$349/sqft |
Source: Stellar MLS #TB8368992 Report a problem | ||
| 4/1/2013 | Sold | $530,000-7%$132/sqft |
Source: Public Record Report a problem | ||
| 1/31/2013 | Pending sale | $570,000$142/sqft |
Source: Engel & Volkers USA #T2550540 Report a problem | ||
| 1/11/2013 | Listed for sale | $570,000-4.8%$142/sqft |
Source: Engel & Voelkers South Tampa Report a problem | ||
| 9/9/2012 | Listing removed | $599,000$149/sqft |
Source: CENTURY 21 Beggins Enterprises #T2485671 Report a problem | ||
| 8/18/2012 | Pending sale | $599,000$149/sqft |
Source: CENTURY 21 Beggins Enterprises #T2485671 Report a problem | ||
| 5/6/2012 | Price change | $599,000-0.2%$149/sqft |
Source: CENTURY 21 Beggins Enterprises #T2485671 Report a problem | ||
| 5/4/2012 | Price change | $599,900-4%$149/sqft |
Source: CENTURY 21 Beggins Enterprises #T2485671 Report a problem | ||
| 10/7/2011 | Price change | $625,000-3.8%$156/sqft |
Source: CENTURY 21 Beggins Enterprises #T2485671 Report a problem | ||
| 9/3/2011 | Listed for sale | $650,000-3.7%$162/sqft |
Source: CENTURY 21 Beggins Enterprises #T2485671 Report a problem | ||
| 6/4/2010 | Listing removed | $675,000$168/sqft |
Source: PEOPLE'S CHOICE REALTY SVC LLC #T2362198 Report a problem | ||
| 2/27/2010 | Listed for sale | $675,000-6.9%$168/sqft |
Source: PEOPLE'S CHOICE REALTY SVC LLC #T2362198 Report a problem | ||
| 4/4/2009 | Listing removed | $725,000$181/sqft |
Source: Homes & Land #T2323244 Report a problem | ||
| 12/21/2008 | Price change | $725,000-9.3%$181/sqft |
Source: Homes & Land #T2323244 Report a problem | ||
| 9/29/2008 | Listed for sale | $799,500$199/sqft |
Source: Homes & Land #T2323244 Report a problem | ||
| 7/27/2008 | Listing removed | $799,500$199/sqft |
Source: Homes & Land #T2323244 Report a problem | ||
| 7/18/2008 | Price change | $799,500-15.8%$199/sqft |
Source: Homes & Land #T2323244 Report a problem | ||
| 3/25/2008 | Price change | $949,999-5%$237/sqft |
Source: Homes & Land #T2323244 Report a problem | ||
| 1/30/2008 | Listed for sale | $999,999+852.4%$249/sqft |
Source: Homes & Land #T2323244 Report a problem | ||
| 12/8/2000 | Sold | $105,000+20.7%$26/sqft |
Source: Public Record Report a problem | ||
| 12/29/1997 | Sold | $87,000$22/sqft |
Source: Public Record Report a problem | ||
Public tax history
| Year | Property taxes | Tax assessment |
|---|---|---|
| 2025 | $22,980 +3.1% | $1,226,338 -0.7% |
| 2024 | $22,282 +81.5% | $1,235,320 +76.3% |
| 2023 | $12,277 +3.1% | $700,782 +3% |
| 2022 | $11,908 +0.8% | $680,371 +3% |
| 2021 | $11,808 +1.2% | $660,554 +1.4% |
| 2020 | $11,667 +1.8% | $651,434 +2.3% |
| 2019 | $11,458 | $636,788 +1.9% |
| 2018 | $11,458 +0.6% | $624,915 -7% |
| 2017 | $11,388 +1.1% | $671,968 +12.5% |
| 2016 | $11,269 +0.8% | $597,459 +0.7% |
| 2015 | $11,179 -0.8% | $593,127 +0.8% |
| 2014 | $11,270 | $588,420 +5.5% |
| 2013 | $11,270 +21.7% | $557,764 +18.3% |
| 2012 | $9,263 -10.4% | $471,628 -10% |
| 2011 | $10,344 -4.9% | $524,063 -5.5% |
| 2010 | $10,874 -15.7% | $554,373 -15% |
| 2009 | $12,900 -23.2% | $652,064 -22.6% |
| 2008 | $16,798 +2.5% | $841,925 +3% |
| 2007 | $16,396 -6.2% | $817,403 +2.5% |
| 2006 | $17,484 -1.4% | $797,466 +3% |
| 2005 | $17,727 | $774,239 +326.7% |
| 2004 | -- | $181,440 +77.8% |
| 2003 | -- | $102,060 |
| 2002 | -- | $102,060 |
| 2001 | -- | $102,060 |
| 2000 | $2,454 | $102,060 |
Find assessor info on the county website
Neighborhood: 33572
Nearby homes
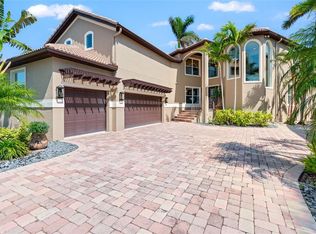
- $1,299,0004 bd5 ba4k sqft6315 Marbella Blvd, Apollo Beach, FL 33572Pending
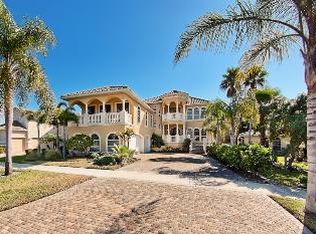
- $1,804,2003 bd6 ba5.7k sqft6313 Marbella Blvd, Apollo Beach, FL 33572Off Market
- $821,9003 bd2 ba2.4k sqft6311 Marbella Blvd, Apollo Beach, FL 33572Off Market
- $989,7004 bd5 ba3.5k sqft6401 Marbella Blvd, Apollo Beach, FL 33572Off Market
- $1,499,7004 bd4 ba4.6k sqft6403 Rubia Cir, Apollo Beach, FL 33572Off Market
- $1,273,4003 bd3 ba3.1k sqft6405 Rubia Cir, Apollo Beach, FL 33572Off Market
- $951,1003 bd3 ba3k sqft6403 Marbella Blvd, Apollo Beach, FL 33572Off Market
- $1,135,5004 bd3 ba2.8k sqft6309 Marbella Blvd, Apollo Beach, FL 33572Off Market
Nearby schools
GreatSchools rating
- 8/10Apollo Beach Elementary SchoolGrades: PK-8Distance: 1.7 mi
- 3/10Lennard High SchoolGrades: 9-12Distance: 4.4 mi
- 3/10Eisenhower Middle SchoolGrades: 6-8Distance: 3.9 mi
Schools provided by the listing agent
- Elementary: Apollo Beach-HB
- Middle: Eisenhower-HB
- High: Lennard-HB
Source: Stellar MLS. This data may not be complete. We recommend contacting the local school district to confirm school assignments for this home.
Get a cash offer in 3 minutes
Find out how much your home could sell for in as little as 3 minutes with a no-obligation cash offer.
Estimated market value
$1,185,000
Get a cash offer in 3 minutes
Find out how much your home could sell for in as little as 3 minutes with a no-obligation cash offer.
Estimated market value
$1,185,000
- Florida
- Hillsborough County
- Apollo Beach
- 33572
- 6317 Marbella Blvd
Nearby cities
Nearby zip codes
Other Apollo Beach Topics
