STUNNING and I mean STUNNING 2-story Lake front home featuring 4bd/3.2ba/2+ garage in North Lakes subdivision; you don't want to miss this one! Main level completely renovated in 2022 with light hardwood throughout entire main level, fresh interior paint, wall removed for open concept from kitchen and family room. Transformed office w/new hardwoods, french doors and dining room w/hardwood and blue hutch that stays. Family room w/built-ins, fresh paint, new hardwoods and floor to ceiling windows overlooking gorgeous lot! Kitchen boasts large island w/quartz counters, ss appliances w/gas stove and new cabinets. Laundry room remodeled w/stackable washer/dryer, wine cooler and pantry. Eye-catching staircase w/hardwood and iron spindles lead to second level w/large master ensuite (overlooks the lake) w/remodeled bathroom and 2 large walk-in closets. Guest bedroom w/its own bathroom. Bedroom 3 and 4 w/jack and jill bathroom w/double vanities; all bedrooms have ginormous walk-in closets. Walk-out basement features large recreation area w/new carpet, fireplace, half-bath, play area, secret hiding/reading area for the little ones, wet bar and a wine cellar. All windows on backside of home have breathtaking views of the park-like backyard and lake. Step outside to your backyard paradise! New composite deck w/iron spindles and a baby/doggy gate, stairs down to patio w/firepit and the most awesome backyard w/professional landscaping and lots of healthy trees. Spend quiet days or nights fishing in the lake or entertain family and friends in your own backyard park. That's not all! So much storage including a 3rd "garage" for your lawn equipment, bikes, boats, fishing poles, etc and a workshop w/utility sink, built-in shelves and plenty of space for a work-out room. Extra storage in the lighted attic and dual HVAC systems and so much more. Park Hill Schools and easy highway access. Clean, fresh, well-maintained! A TRUE DREAM HOME! Won't last long!!
Sold
Price Unknown
6315 NW 78th St, Kansas City, MO 64151
4beds
3,602sqft
Single Family Residence
Built in 1991
0.29 Acres Lot
$610,900 Zestimate®
$--/sqft
$3,240 Estimated rent
Home value
$610,900
$580,000 - $641,000
$3,240/mo
Zestimate® history
Owner options
List your home for rent
$3,240/mo
Rent Zestimate®
Find your next renter with Zillow Rental Manager. Plus, with online applications, you can quickly screen prospective tenants – for free.
$3,240/mo
Rent Zestimate®
Refinance and save
$126/mo
Est. payment
Refinancing to a lower rate could help reduce your monthly payments and save thousands over the life of the loan.
$126/mo
Est. payment
Explore your selling options
Work with a Zillow partner agent
Leverage their expertise and Zillow's premium Showcase listings to get your home seen by more buyers.
Get startedList with your own agent
Get your home in front of millions of buyers by listing it on Zillow.
Learn how to do itSell it yourself
Take full control of how buyers see your home on Zillow by listing For Sale by Owner (FSBO).
List your homeWhat's special
North lakes subdivisionFishing polesFamily roomDining roomWet barLawn equipmentBuilt-in shelves
Zillow last checked:
Listing updated:
Listed by:
Dana Allen 913-706-7255,
ReeceNichols - Leawood South
Bought with:
Kim James, 2020008111
ReeceNichols - Parkville
Source: Heartland MLS as distributed by MLS GRID,MLS#: 2438840
Facts & features
Interior
Bedrooms & bathrooms
- Bedrooms: 4
- Bathrooms: 5
- Full bathrooms: 3
- 1/2 bathrooms: 2
Primary bedroom
- Features: All Carpet
- Level: Second
Bedroom 2
- Features: All Carpet, Walk-In Closet(s)
- Level: Second
Bedroom 3
- Features: All Carpet, Walk-In Closet(s)
- Level: Second
Bedroom 4
- Features: All Carpet, Walk-In Closet(s)
- Level: Second
Primary bathroom
- Features: Double Vanity, Separate Shower And Tub, Walk-In Closet(s)
- Level: Second
Bathroom 2
- Features: Shower Only
- Level: Second
Bathroom 3
- Features: Ceramic Tiles, Shower Over Tub
- Level: Second
Dining room
- Level: Main
Family room
- Features: Built-in Features, Fireplace
- Level: Main
Kitchen
- Features: Granite Counters, Kitchen Island
- Level: Main
Laundry
- Features: Built-in Features, Pantry
- Level: Main
Office
- Level: Main
Recreation room
- Features: All Carpet, Fireplace, Wet Bar
- Level: Basement
Workshop
- Level: Basement
Heating
- Forced Air
Cooling
- Electric
Appliances
- Included: Cooktop, Dishwasher, Disposal, Dryer, Exhaust Fan, Microwave, Refrigerator, Gas Range, Stainless Steel Appliance(s), Washer
- Laundry: Laundry Room, Main Level
Features
- Ceiling Fan(s), Kitchen Island, Pantry, Walk-In Closet(s), Wet Bar
- Flooring: Carpet, Tile, Wood
- Doors: Storm Door(s)
- Basement: Finished,Full,Radon Mitigation System,Walk-Out Access
- Number of fireplaces: 2
- Fireplace features: Basement, Family Room, Gas
Interior area
- Total structure area: 3,602
- Total interior livable area: 3,602 sqft
- Finished area above ground: 2,862
- Finished area below ground: 740
Property
Parking
- Total spaces: 2
- Parking features: Attached, Garage Door Opener, Garage Faces Front
- Attached garage spaces: 2
Features
- Patio & porch: Deck, Patio, Porch
- Exterior features: Fire Pit
- On waterfront: Yes
- Waterfront features: Lake Front
Lot
- Size: 0.29 Acres
- Features: Adjoin Greenspace
Details
- Parcel number: 194018200002003000
Construction
Type & style
- Home type: SingleFamily
- Architectural style: Traditional
- Property subtype: Single Family Residence
Materials
- Stucco & Frame, Vinyl Siding
- Roof: Composition
Condition
- Year built: 1991
Utilities & green energy
- Sewer: Public Sewer
- Water: Public
Community & HOA
Community
- Subdivision: North Lakes
HOA
- Has HOA: Yes
- Amenities included: Pool
- HOA fee: $126 quarterly
- HOA name: North Lakes HOA
Location
- Region: Kansas City
Financial & listing details
- Tax assessed value: $396,478
- Annual tax amount: $5,484
- Date on market: 6/21/2023
- Listing terms: Cash,Conventional,FHA,VA Loan
- Ownership: Private
- Road surface type: Paved
Price history
| Date | Event | Price |
|---|---|---|
| 7/28/2023 | Sold | -- |
Source:  Heartland MLS as distributed by MLS GRID #2438840 Report a problem Heartland MLS as distributed by MLS GRID #2438840 Report a problem | ||
| 6/22/2023 | Pending sale | $550,000$153/sqft |
Source: Heartland MLS as distributed by MLS GRID #2438840 Report a problem | ||
| 6/21/2023 | Listed for sale | $550,000+41.1%$153/sqft |
Source: Heartland MLS as distributed by MLS GRID #2438840 Report a problem | ||
| 4/27/2020 | Sold | -- |
Source: Heartland MLS as distributed by MLS GRID #2208523 Report a problem | ||
| 3/25/2020 | Pending sale | $389,900$108/sqft |
Source: Keller Williams Northland Prts #2208523 Report a problem | ||
| 3/12/2020 | Listed for sale | $389,900$108/sqft |
Source: Keller Williams Northland Prts #2208523 Report a problem | ||
| 2/28/2020 | Pending sale | $389,900$108/sqft |
Source: Keller Williams Northland Prts #2208523 Report a problem | ||
| 2/27/2020 | Price change | $389,900-4.7%$108/sqft |
Source: Keller Williams Northland Prts #2208523 Report a problem | ||
| 9/16/2019 | Listed for sale | $409,000+63.7%$114/sqft |
Source: Keller Williams Northland Prts #2189049 Report a problem | ||
| 12/1/2011 | Sold | -- |
Source: Agent Provided Report a problem | ||
| 9/23/2011 | Price change | $249,900-3.9%$69/sqft |
Source: RE/MAX Results #1742669 Report a problem | ||
| 8/13/2011 | Listed for sale | $260,000$72/sqft |
Source: RE/MAX Results #1742669 Report a problem | ||
Public tax history
| Year | Property taxes | Tax assessment |
|---|---|---|
| 2025 | $6,775 +11.6% | $75,330 |
| 2024 | $6,069 +0.1% | $75,330 |
| 2023 | $6,061 +10.5% | $75,330 +14.1% |
| 2022 | $5,484 -0.3% | $66,021 |
| 2021 | $5,500 +43.3% | $66,021 +45.4% |
| 2020 | $3,839 | $45,410 |
| 2018 | -- | $45,410 |
| 2017 | $3,760 -0.6% | $45,410 |
| 2016 | $3,784 -0.3% | $45,410 |
| 2015 | $3,796 | $45,410 |
| 2013 | $3,796 | $45,410 |
| 2012 | -- | $45,410 -17.6% |
| 2011 | -- | $55,100 |
| 2010 | -- | $55,100 |
| 2009 | -- | $55,100 |
Find assessor info on the county website
Neighborhood: North Lakes
Nearby homes
- $545,6004 bd4 ba2.8k sqft6313 NW 78th St, Kansas City, MO 64151Off Market
- $505,0006 bd5 ba3.6k sqft6321 NW 78th St, Kansas City, MO 64151Pending
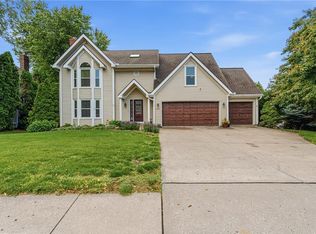
- $500-- bd-- ba-- sqft6326 NW 78th St, Kansas City, MO 64151Off Market
- $530,3003 bd2 ba3.6k sqft6309 NW 78th St, Kansas City, MO 64151Off Market
- $553,2004 bd5 ba3.8k sqft6312 NW 78th St, Kansas City, MO 64151Off Market
- $433,5004 bd2 ba2.5k sqft6316 NW 78th St, Kansas City, MO 64151Off Market
- $471,0004 bd3 ba2.4k sqft6320 NW 78th St, Kansas City, MO 64151Off Market
- $515,5005 bd4 ba3k sqft6307 NW 78th St, Kansas City, MO 64151Off Market
Nearby schools
GreatSchools rating
- 5/10Thomas B. Chinn Elementary SchoolGrades: K-5Distance: 1 mi
- 5/10Plaza Middle SchoolGrades: 6-8Distance: 0.8 mi
- 9/10Park Hill High SchoolGrades: 9-12Distance: 1.1 mi
Schools provided by the listing agent
- Elementary: Chinn
- Middle: Congress
- High: Park Hill
Source: Heartland MLS as distributed by MLS GRID. This data may not be complete. We recommend contacting the local school district to confirm school assignments for this home.
Get a cash offer in 3 minutes
Find out how much your home could sell for in as little as 3 minutes with a no-obligation cash offer.
Estimated market value
$610,900
Get a cash offer in 3 minutes
Find out how much your home could sell for in as little as 3 minutes with a no-obligation cash offer.
Estimated market value
$610,900
- Missouri
- Platte County
- Kansas City
- 64151
- North Lakes
- 6315 NW 78th St
Nearby cities
Nearby neighborhoods
Nearby zip codes
Other Kansas City Topics
